
Amanda Vogel
EXIT Realty Orange Beach
(910) 557-8714
53 Total Sales
3 in Foley
$340K - $378K Price Range
Estimated Value: $295,000 - $341,000
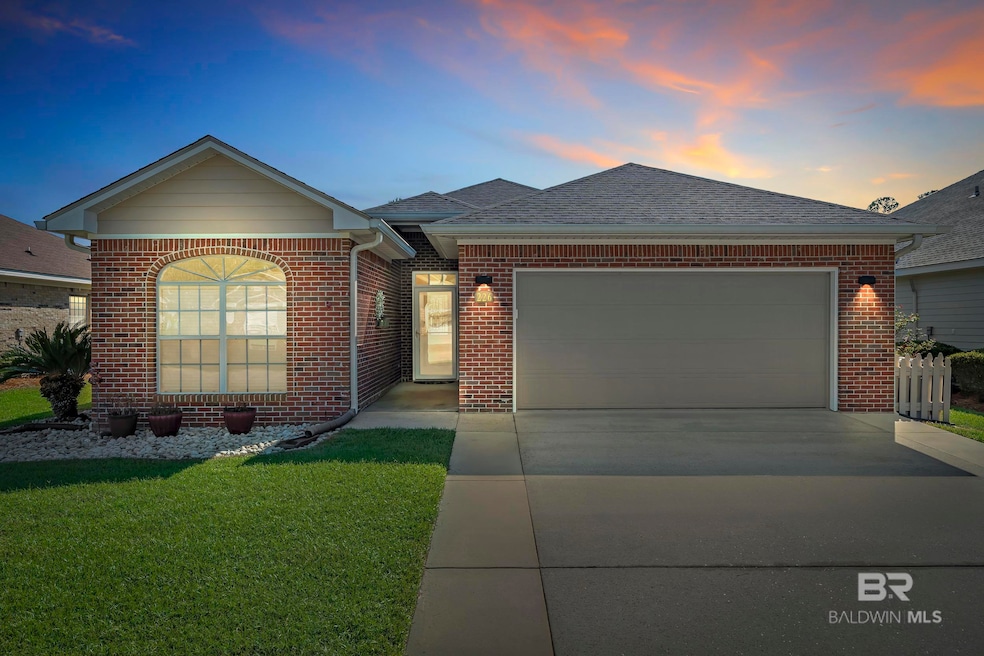
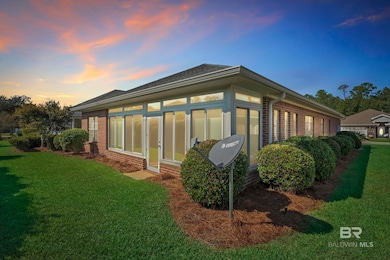
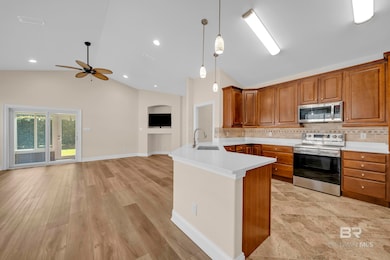
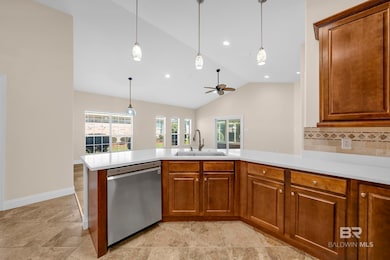
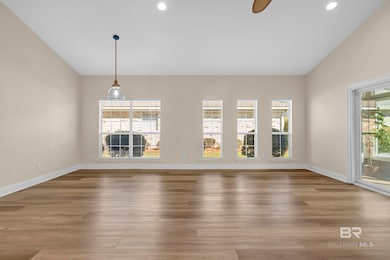
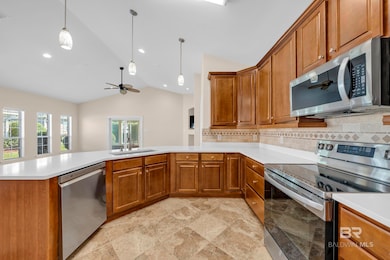
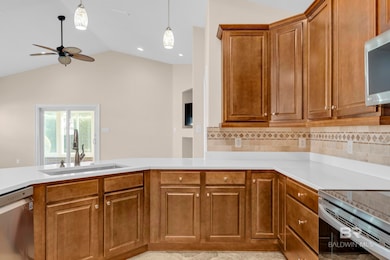
Welcome to Live Oak Village, Foley’s premier gated community where low-maintenance living meets an active, social lifestyle. This beautifully renovated 3-bedroom, 2-bath home with 1,734 sq ft has been thoughtfully updated with over $115,000 in improvements including a new roof (2022), HVAC (2022), fully replumbed (2024), luxury vinyl plank flooring, a modern kitchen, and a spa-inspired master bath.Inside, you’ll love the vaulted ceilings, open-concept layout, and sunroom with its own heat and air—perfect for relaxing or entertaining. Every finish has been carefully chosen to deliver comfort and style, making this home truly move-in ready.Step outside and experience the lifestyle that makes Live Oak Village one of Foley’s most sought-after neighborhoods. As one of the few gated communities in town, it offers both security and connection. Enjoy year-round access to an indoor and outdoor pools, hot tub, fitness center, pickleball courts, and horseshoes, plus a calendar full of neighborhood activities like Sunday potlucks. With lawn care included, your weekends stay free for the things you love.All of this is just minutes from Foley’s shops, restaurants, OWA Entertainment District, and a short drive to Gulf Shores beaches.This isn’t just a home—it’s a lifestyle. And it’s where your next chapter begins. Buyer to verify all information during due diligence.
Last Agent to Sell the Property
Real Broker, LLC License #136739 Listed on: 10/28/2025
We collect this data history from publicly available records. To have your information removed, we recommend requesting removal directly through your county’s website.
Amanda Vogel
EXIT Realty Orange Beach
(910) 557-8714
53 Total Sales
3 in Foley
$340K - $378K Price Range
Elizabeth Dover
Bellator Real Estate, LLC
(251) 644-6326
24 Total Sales
4 in Foley
$65,000 Price Range
Milan Portis
Keller Williams AGC Realty-Daphne
(251) 319-3258
69 Total Sales
4 in Foley
$235K - $699K Price Range
Gail Shadix
Alabama Beach Realty
(659) 204-5502
12 Total Sales
4 in Foley
$278K - $490K Price Range
Wendy Fabel
Bastion Realty LLC
(406) 717-7953
48 Total Sales
3 in Foley
$198K - $440K Price Range
Jimbo Waldrop
RE/MAX of Orange Beach
(251) 215-4122
10 Total Sales
1 in Foley
$230,000 Price
We collect this data history from publicly available records. To have your information removed, we recommend requesting removal directly through your county’s website.
| Date | Buyer | Sale Price | Title Company |
|---|---|---|---|
| $305,000 | Orange Beach Title | ||
| John K Donaldson And Brenda K Donaldson Revoc | $265,900 | None Listed On Document | |
| Donaldson John K | $185,000 | None Available | |
| Wyatt Jack | -- | Alt |
We collect this data history from publicly available records. To have your information removed, we recommend requesting removal directly through your county’s website.
| Date | Status | Borrower | Loan Amount |
|---|---|---|---|
| Open | $244,000 | ||
| Previous Owner | Donaldson John K | $100,000 | |
| Previous Owner | Donaldson John K | $100,000 |
We collect this data history from publicly available records. To have your information removed, we recommend requesting removal directly through your county’s website.
| Date | Event | Price | List to Sale | Price per Sq Ft | Prior Sale |
|---|---|---|---|---|---|
| 12/29/2025 12/29/25 | Sold | $305,000 | +1.7% | $176 / Sq Ft | |
| 12/09/2025 12/09/25 | Pending | -- | -- | -- | |
| 10/28/2025 10/28/25 | For Sale | $300,000 | +62.2% | $173 / Sq Ft | |
| 04/25/2019 04/25/19 | Sold | $185,000 | -2.6% | $118 / Sq Ft | View Prior Sale |
| 03/25/2019 03/25/19 | Pending | -- | -- | -- | |
| 02/15/2019 02/15/19 | For Sale | $190,000 | -- | $121 / Sq Ft |
We collect this data history from publicly available records. To have your information removed, we recommend requesting removal directly through your county’s website.
| Year | Tax Paid | Tax Assessment Tax Assessment Total Assessment is a certain percentage of the fair market value that is determined by local assessors to be the total taxable value of land and additions on the property. | Land | Improvement |
|---|---|---|---|---|
| 2025 | -- | $26,600 | $5,600 | $21,000 |
| 2024 | -- | $29,420 | $6,500 | $22,920 |
| 2023 | $728 | $28,180 | $4,780 | $23,400 |
| 2022 | $604 | $23,520 | $0 | $0 |
| 2021 | $685 | $20,580 | $0 | $0 |
| 2020 | $659 | $19,980 | $0 | $0 |
| 2019 | $482 | $18,900 | $0 | $0 |
| 2018 | $438 | $17,260 | $0 | $0 |
| 2017 | $448 | $17,620 | $0 | $0 |
| 2016 | $425 | $16,760 | $0 | $0 |
| 2015 | $445 | $17,520 | $0 | $0 |
| 2014 | $444 | $17,460 | $0 | $0 |
| 2013 | -- | $16,780 | $0 | $0 |
Seller's Agent in 2025
Amanda Eckart
Real Broker, LLC
(631) 404-2215
211 Total Sales
Buyer's Agent in 2025
Susan Dorroh
1 Percent Lists The Coast
(601) 201-8783
69 Total Sales
ES
Seller's Agent in 2019
Eleanor L. Schilling
Keller Williams AGC Realty - Orange Beach
Buyer's Agent in 2019
Diane Brooks
Waters Edge Realty
(251) 402-1343
67 Total Sales
Source: Baldwin REALTORS®
MLS Number: 387235
APN: 54-04-17-3-000-001.072
Disclaimer: Certain information contained herein is derived from information provided by parties other than Homes.com. All information provided is deemed reliable, but is not guaranteed to be accurate and should be independently verified.
IDX information is provided exclusively for personal, non-commercial use, and may not be used for any purpose other than to identify prospective properties consumers may be interested in purchasing. Information is deemed reliable but not guaranteed.
Ask me questions while you tour the home.