
Tammy Smith
Long & Foster Real Estate, Inc.
(267) 651-8831
72 Total Sales
2 in Lower Makefield
$425K - $681K Price Range


Estimated Value: $516,000 - $588,000
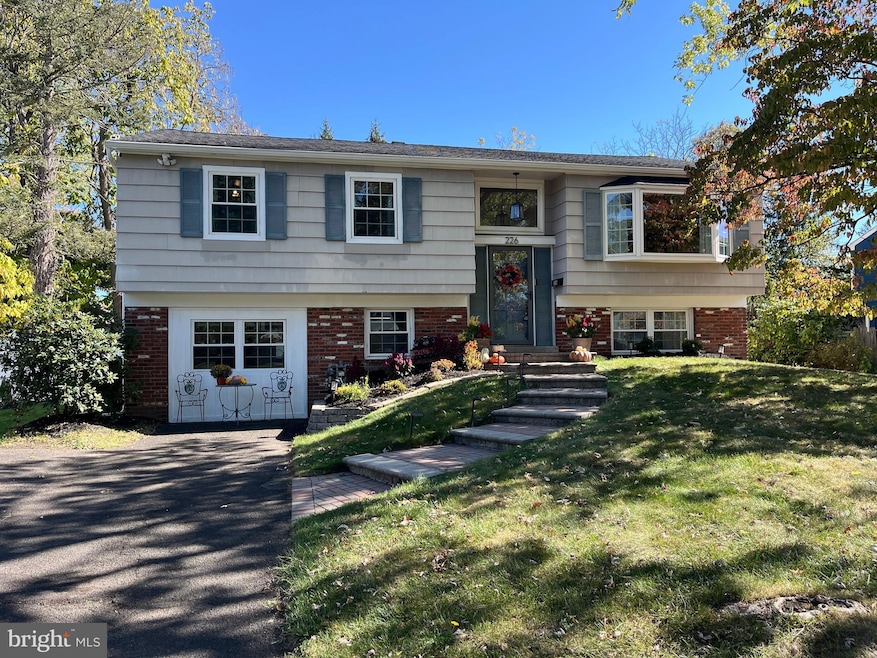
Maplevale Single-Family Home Minutes to Yardley Borough!
Discover this spacious 4-bedroom, 2-full-bath bi-level home with a large fully fenced yard and an inground pool, perfect for outdoor enjoyment. The main living area showcases hardwood floors, a bright bay window in the living room, and a dining room with access to the deck—ideal for entertaining or relaxing. The kitchen offers abundant cabinet space, Corian countertops, a tile backsplash and flooring, and gas cooking for the home chef. Three generously sized bedrooms and a full bath complete the upper level.
The lower level provides a versatile family room/entertainment space, a laundry room, a 4th bedroom with a large walk-in closet, and a second full bathroom. From this level, you can step directly out to the pool area, creating a seamless indoor-outdoor lifestyle.
Located in the highly regarded Pennsbury School District and close to major roadways, this home combines comfort, convenience, and style—ready for you to move in and enjoy!
Last Agent to Sell the Property
(215) 794-1070 info@cbhearthside.com Coldwell Banker Hearthside-Lahaska License #AB065136 Listed on: 10/09/2025
Last Buyer's Agent
(215) 757-6100 klrw476@kw.com Keller Williams Real Estate-Langhorne License #2184036
We collect this data history from publicly available records. To have your information removed, we recommend requesting removal directly through your county’s website.
Tammy Smith
Long & Foster Real Estate, Inc.
(267) 651-8831
72 Total Sales
2 in Lower Makefield
$425K - $681K Price Range
Jessica Layser
Keller Williams Real Estate-Langhorne
(856) 543-2264
91 Total Sales
1 in Lower Makefield
$715,000 Price
Derek Fulforth
KW Empower
(267) 708-6803
59 Total Sales
1 in Lower Makefield
$607,000 Price
Robert Wolfson
RE/MAX Centre Realtors
(856) 249-3454
34 Total Sales
1 in Lower Makefield
$530,500 Price
Alexander Shulzhenko
Compass RE
(484) 603-6483
187 Total Sales
2 in Lower Makefield
$580K - $595K Price Range
Laurie Madaus
Addison Wolfe Real Estate
(845) 582-7142
61 Total Sales
1 in Lower Makefield
$626,000 Price
We collect this data history from publicly available records. To have your information removed, we recommend requesting removal directly through your county’s website.
| Date | Buyer | Sale Price | Title Company |
|---|---|---|---|
| $550,000 | Elevation Abstract Services Ll | ||
| Carmen Nicholas J | $374,900 | None Available | |
| Spencer David | $360,000 | None Available |
We collect this data history from publicly available records. To have your information removed, we recommend requesting removal directly through your county’s website.
| Date | Status | Borrower | Loan Amount |
|---|---|---|---|
| Open | $522,500 | ||
| Closed | Carmen Nicholas J | $381,460 | |
| Previous Owner | Spencer David P | $230,000 | |
| Previous Owner | Spencer David | $50,000 | |
| Previous Owner | Spencer David P | $288,000 | |
| Previous Owner | Spencer David | $288,000 |
We collect this data history from publicly available records. To have your information removed, we recommend requesting removal directly through your county’s website.
| Date | Event | Price | List to Sale | Price per Sq Ft | Prior Sale |
|---|---|---|---|---|---|
| 11/20/2025 11/20/25 | Sold | $550,000 | +10.0% | $479 / Sq Ft | |
| 10/09/2025 10/09/25 | For Sale | $499,900 | +33.3% | $435 / Sq Ft | |
| 08/05/2021 08/05/21 | Sold | $374,900 | -1.3% | $327 / Sq Ft | View Prior Sale |
| 06/24/2021 06/24/21 | Pending | -- | -- | -- | |
| 06/07/2021 06/07/21 | Price Changed | $379,900 | -5.0% | $331 / Sq Ft | |
| 06/05/2021 06/05/21 | For Sale | $399,900 | -- | $348 / Sq Ft |
We collect this data history from publicly available records. To have your information removed, we recommend requesting removal directly through your county’s website.
| Year | Tax Paid | Tax Assessment Tax Assessment Total Assessment is a certain percentage of the fair market value that is determined by local assessors to be the total taxable value of land and additions on the property. | Land | Improvement |
|---|---|---|---|---|
| 2026 | $6,383 | $25,680 | $5,640 | $20,040 |
| 2025 | $6,081 | $25,680 | $5,640 | $20,040 |
| 2024 | $6,081 | $25,680 | $5,640 | $20,040 |
| 2023 | $5,776 | $25,680 | $5,640 | $20,040 |
| 2022 | $5,650 | $25,680 | $5,640 | $20,040 |
| 2021 | $5,561 | $25,680 | $5,640 | $20,040 |
| 2020 | $5,561 | $25,680 | $5,640 | $20,040 |
| 2019 | $5,450 | $25,680 | $5,640 | $20,040 |
| 2018 | $5,355 | $25,680 | $5,640 | $20,040 |
| 2017 | $5,189 | $25,680 | $5,640 | $20,040 |
| 2016 | $5,129 | $25,680 | $5,640 | $20,040 |
| 2015 | -- | $25,680 | $5,640 | $20,040 |
| 2014 | -- | $25,680 | $5,640 | $20,040 |
Seller's Agent in 2025
Douglas Krautheim
Coldwell Banker Hearthside-Lahaska
(215) 262-1220
8 Total Sales
Buyer's Agent in 2025
Kelly Berk
Keller Williams Real Estate-Langhorne
(267) 966-8432
116 Total Sales
Seller's Agent in 2021
Michael Carr
Keller Williams Realty - Marlton
(856) 904-3829
220 Total Sales
SM
Buyer's Agent in 2021
Samantha McManus
BHHS Fox & Roach
(215) 301-9603
Source: Bright MLS
MLS Number: PABU2104324
APN: 20-030-023
Disclaimer: Certain information contained herein is derived from information provided by parties other than Homes.com. All information provided is deemed reliable, but is not guaranteed to be accurate and should be independently verified.
The data relating to real estate for sale on this website appears in part through the BRIGHT Internet Data Exchange program, a voluntary cooperative exchange of property listing data between licensed real estate brokerage firms, and is provided by BRIGHT through a licensing agreement.
Listing information is from various brokers who participate in the Bright MLS IDX program and not all listings may be visible on the site.
The property information being provided on or through the website is for the personal, non-commercial use of consumers and such information may not be used for any purpose other than to identify prospective properties consumers may be interested in purchasing.
Some properties which appear for sale on the website may no longer be available because they are for instance, under contract, sold or are no longer being offered for sale.
Property information displayed is deemed reliable but is not guaranteed.
Copyright 2026 Bright MLS, Inc.
Ask me questions while you tour the home.