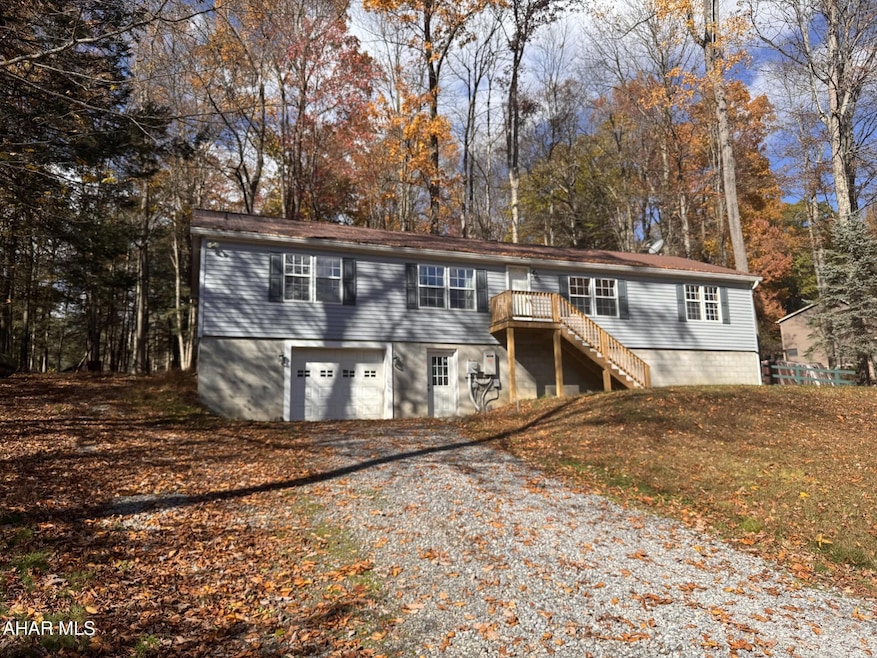
226 Morningside Rd Flinton, PA 16640
Estimated payment $1,419/month
Highlights
- Covered Patio or Porch
- Eat-In Kitchen
- Views
- 1 Car Attached Garage
- Walk-In Closet
- Living Room
About This Home
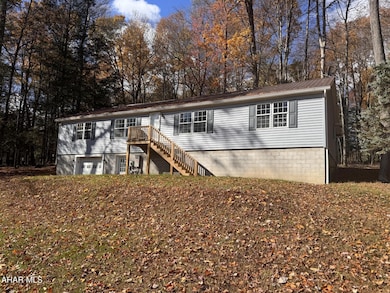
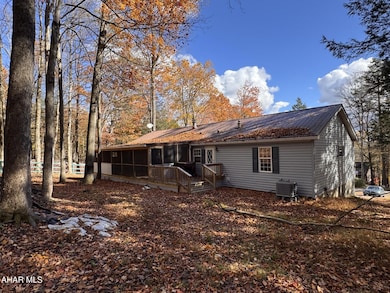
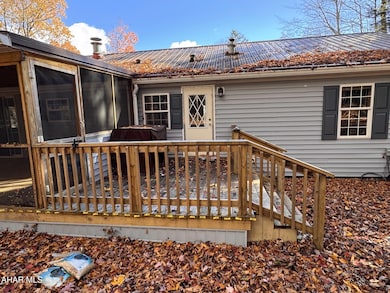
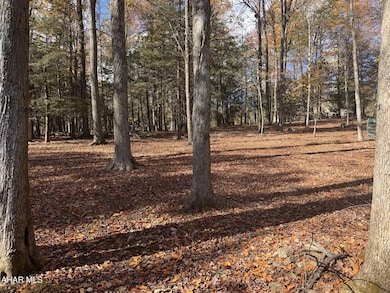
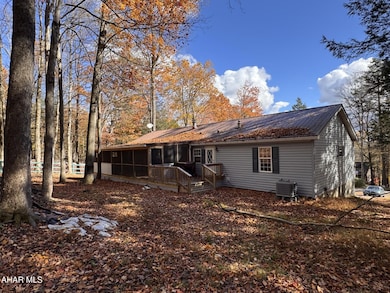
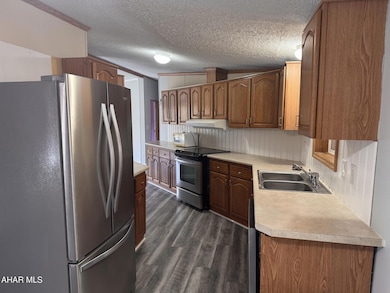
Spacious 3 bedroom , 2 bath modular home with new siding & gutters on a 1 acre lot. Large Eat-in Kitchen, LR w/wood fireplace. Propane, forced air w/ central air. Large screened-in rear porch for relaxing in the summer or holding outside dinners. Totally finished basement with coal stove as additional heat. 1 Car Integral Garage. Move-in condition!
Listing Agent
Century 21 Strayer & Assoc., Inc-Ebensburg License #RM049011A Listed on: 10/27/2025

Home Details
Home Type
- Single Family
Est. Annual Taxes
- $4,150
Year Built
- Built in 1999
Lot Details
- 1.03 Acre Lot
- Year Round Access
HOA Fees
- $80 Monthly HOA Fees
Parking
- 1 Car Attached Garage
- Driveway
Home Design
- Block Foundation
- Shingle Roof
- Vinyl Siding
Interior Spaces
- 1-Story Property
- Ceiling Fan
- Wood Burning Fireplace
- Insulated Windows
- Family Room
- Living Room
- Laminate Flooring
- Property Views
Kitchen
- Eat-In Kitchen
- Range
- Microwave
- Dishwasher
Bedrooms and Bathrooms
- 3 Bedrooms
- Walk-In Closet
- Bathroom on Main Level
- 2 Full Bathrooms
Laundry
- Laundry Room
- Laundry on main level
Basement
- Walk-Out Basement
- Basement Fills Entire Space Under The House
Outdoor Features
- Covered Patio or Porch
Utilities
- Forced Air Heating and Cooling System
- Heating System Uses Propane
Community Details
- Glendale Yearound Subdivision
Listing and Financial Details
- Assessor Parcel Number 12-19-126, 127
Map
Tax History
We collect this data history from publicly available records. To have your information removed, we recommend requesting removal directly through your county’s website.
| Year | Tax Paid | Tax Assessment Tax Assessment Total Assessment is a certain percentage of the fair market value that is determined by local assessors to be the total taxable value of land and additions on the property. | Land | Improvement |
|---|---|---|---|---|
| 2026 | $1,706 | $27,410 | $5,880 | $21,530 |
| 2025 | $1,706 | $27,410 | $5,880 | $21,530 |
| 2024 | $2,738 | $26,420 | $5,880 | $20,540 |
| 2023 | $2,711 | $26,420 | $5,880 | $20,540 |
| 2022 | $2,671 | $25,900 | $5,880 | $20,020 |
| 2021 | $2,736 | $25,900 | $5,880 | $20,020 |
| 2020 | $2,684 | $25,900 | $5,880 | $20,020 |
| 2019 | $2,632 | $25,900 | $5,880 | $20,020 |
| 2018 | $2,580 | $25,900 | $5,880 | $20,020 |
| 2017 | $2,515 | $25,900 | $5,880 | $20,020 |
| 2016 | $894 | $25,900 | $5,880 | $20,020 |
| 2015 | $764 | $25,900 | $5,880 | $20,020 |
| 2014 | $764 | $25,900 | $5,880 | $20,020 |
Property History
We collect this data history from publicly available records. To have your information removed, we recommend requesting removal directly through your county’s website.
| Date | Event | Price | List to Sale | Price per Sq Ft | Prior Sale |
|---|---|---|---|---|---|
| 07/29/2026 07/29/26 | Price Changed | $180,000 | -7.9% | $104 / Sq Ft | |
| 05/28/2026 05/28/26 | Price Changed | $195,500 | -9.0% | $113 / Sq Ft | |
| 04/23/2026 04/23/26 | Price Changed | $214,900 | -4.4% | $124 / Sq Ft | |
| 01/08/2026 01/08/26 | Price Changed | $224,900 | -2.2% | $130 / Sq Ft | |
| 10/27/2025 10/27/25 | For Sale | $229,900 | +177.0% | $133 / Sq Ft | |
| 12/01/2018 12/01/18 | Sold | $83,000 | -9.8% | -- | View Prior Sale |
| 10/14/2018 10/14/18 | Pending | -- | -- | -- | |
| 05/16/2018 05/16/18 | For Sale | $92,000 | +48.4% | -- | |
| 03/28/2016 03/28/16 | Sold | $62,000 | 0.0% | -- | View Prior Sale |
| 11/25/2015 11/25/15 | Pending | -- | -- | -- | |
| 10/30/2015 10/30/15 | For Sale | $62,000 | -- | -- |
Purchase History
We collect this data history from publicly available records. To have your information removed, we recommend requesting removal directly through your county’s website.
| Date | Type | Sale Price | Title Company |
|---|---|---|---|
| Deed | $83,000 | -- |
Mortgage History
We collect this data history from publicly available records. To have your information removed, we recommend requesting removal directly through your county’s website.
| Date | Status | Loan Amount | Loan Type |
|---|---|---|---|
| Open | $74,700 | New Conventional |
Source: Allegheny Highland Association of REALTORS®
MLS Number: 78803
APN: 012-119264
Disclaimer: Certain information contained herein is derived from information provided by parties other than Homes.com. All information provided is deemed reliable, but is not guaranteed to be accurate and should be independently verified.
IDX information is provided exclusively for personal, non-commercial use, and may not be used for any purpose other than to identify prospective properties consumers may be interested in purchasing. Information is deemed reliable but not guaranteed.
- T180 Christopher Rd
- 0 Eagle Crest Ln Unit 78184
- 127 Magnolia Cir
- 128 Magnolia Cir
- 131 Black Bear
- 350 Kibler Lake Rd
- 108 Saguaro Cir
- 395 Fox Ridge Rd
- 120 Sagebrush
- 250 Hemlock Rd
- 482 Red Oak Rd
- 231 Fox Ridge Rd
- 114 Lilac Ln
- 116 Bluebonnet Cir
- 405 Red Oak Rd
- 146 Forest Brook Dr
- 375 Troxell Spring Rd
- 355 Troxell Spring Rd
- 116-118 Rock Bottom Cir
- 240 Harmony Dr
- 908 Main St
- 198 N Main St
- 1 Cherry Ridge Terrace
- 1100 Chestnut Ave
- 212 College Park Dr
- 407 Main St Unit 407B
- 700 N 2nd St
- 811 N 20th Ave Unit 3rd floor
- 115 N Park Place
- 1511 20th Ave
- 1624 19th Ave
- 428 Tipton Rd
- 1102 17th Ave
- 1307 16th Ave Unit 2
- 1110 13th Ave
- 818 12th St Unit 203
- 220 Lloyd St Unit Basement - Ground Le
- 2628 W Chestnut Ave
- 2526 Broad Ave Unit 1st Floor
- 315 10th St Unit Rear- 1st Fl.
Ask me questions while you tour the home.