L
Seller's Agent in 2025
Laura Jensen
Shorewest Realtors, Inc.
(920) 838-4830
7 Total Sales
Estimated Value: $218,162
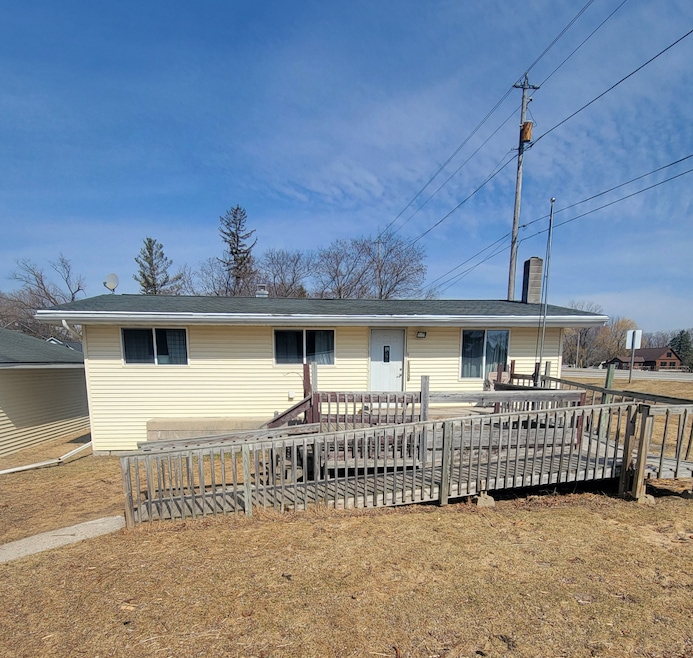
Charming and cozy three bedroom home in a peaceful village setting! This well maintained gem features an open concept floor plan, perfect for entertaining. Enjoy a spacious, clean living space with a beautiful yard for relaxation or gatherings. Plus and extra 270sq ft. cabin offers endless possibilities - guest space, studio or home office. Experience small - village living with easy access to all your destinations. A must - see!
Last Agent to Sell the Property
Shorewest Realtors, Inc. Brokerage Email: PropertyInfo@shorewest.com License #86457-94 Listed on: 03/17/2025

We collect this data history from publicly available records. To have your information removed, we recommend requesting removal directly through your county’s website.
We collect this data history from publicly available records. To have your information removed, we recommend requesting removal directly through your county’s website.
| Date | Buyer | Sale Price | Title Company |
|---|---|---|---|
| $181,200 | Falls Title | ||
| $100,000 | Omnia Title Corp | ||
| $90,800 | Andrews & Wirtz Law Office Llc |
We collect this data history from publicly available records. To have your information removed, we recommend requesting removal directly through your county’s website.
| Date | Status | Borrower | Loan Amount |
|---|---|---|---|
| Open | $185,185 | ||
| Closed | $177,918 | ||
| Previous Owner | $9,774 | ||
| Previous Owner | $98,188 | ||
| Previous Owner | $88,369 |
We collect this data history from publicly available records. To have your information removed, we recommend requesting removal directly through your county’s website.
| Date | Event | Price | List to Sale | Price per Sq Ft |
|---|---|---|---|---|
| 06/20/2025 06/20/25 | Sold | $181,200 | -4.6% | $189 / Sq Ft |
| 05/02/2025 05/02/25 | Price Changed | $190,000 | -2.6% | $198 / Sq Ft |
| 03/17/2025 03/17/25 | For Sale | $195,000 | -- | $203 / Sq Ft |
We collect this data history from publicly available records. To have your information removed, we recommend requesting removal directly through your county’s website.
| Year | Tax Paid | Tax Assessment Tax Assessment Total Assessment is a certain percentage of the fair market value that is determined by local assessors to be the total taxable value of land and additions on the property. | Land | Improvement |
|---|---|---|---|---|
| 2025 | $1,987 | $163,200 | $27,000 | $136,200 |
| 2024 | $2,474 | $92,600 | $22,500 | $70,100 |
| 2023 | $2,460 | $92,600 | $22,500 | $70,100 |
| 2022 | $1,815 | $92,600 | $22,500 | $70,100 |
| 2021 | $1,724 | $92,600 | $22,500 | $70,100 |
| 2020 | $1,732 | $92,600 | $22,500 | $70,100 |
| 2019 | $1,743 | $92,600 | $22,500 | $70,100 |
| 2018 | $2,266 | $92,600 | $22,500 | $70,100 |
| 2017 | $2,160 | $92,600 | $22,500 | $70,100 |
| 2016 | $2,144 | $92,600 | $22,500 | $70,100 |
| 2015 | $1,797 | $89,400 | $22,500 | $66,900 |
| 2014 | $2,709 | $89,400 | $22,500 | $66,900 |
L
Seller's Agent in 2025
Laura Jensen
Shorewest Realtors, Inc.
(920) 838-4830
7 Total Sales
C
Buyer's Agent in 2025
Cassandra Jensen
Wynveen & Associates Realty
(920) 918-1700
88 Total Sales
Source: Metro MLS
MLS Number: 1910180
APN: 59191771560
Disclaimer: Certain information contained herein is derived from information provided by parties other than Homes.com. All information provided is deemed reliable, but is not guaranteed to be accurate and should be independently verified.
IDX information is provided exclusively for personal, non-commercial use, and may not be used for any purpose other than to identify prospective properties consumers may be interested in purchasing.
IDX listing data provided by Multiple Listing Service, Inc. Information is supplied by seller and other third parties and has not been verified.
Copyright 2026 – Multiple Listing Service, Inc. – All Rights Reserved.
Ask me questions while you tour the home.