NOT LISTED FOR SALE

Estimated Value: $446,963 - $494,000

3 Beds
2.5 Baths
2,304 Sq Ft
$202/Sq Ft Est. Value

Sale Details

Date Sold: August 21, 2025

Last sale price $435,000 $189 Per Sq Ft

Est. 7% increase in value since last sale

Current estimated payment $2,941 / mo

2 Days on Market

Highlights

  • Open Floorplan
  • Bonus Room
  • Private Yard
  • Deck
  • High Ceiling
  • Solid Surface Countertops

About This Home

As of August 2025

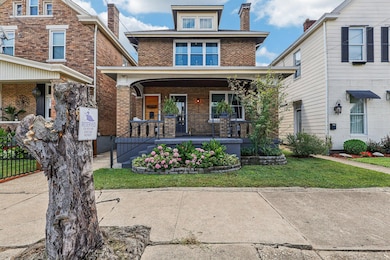
Stylish, Fully Updated 3-Bedroom Gem in Trendy Bellevue!
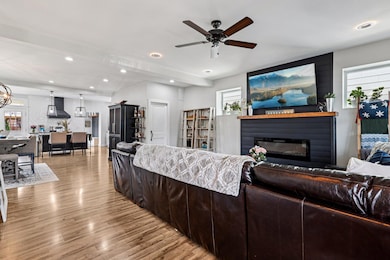
Welcome to your dream home—just steps from vibrant Fairfield Avenue! This beautifully renovated 3-bedroom residence offers spacious, light-filled bedrooms including a luxurious primary suite with a large walk-in closet and private ensuite bath. The open-concept main floor is ideal for entertaining, while the fully fenced yard is perfect for summer gatherings and outdoor fun. Rare off-street parking adds unbeatable convenience. All this just minutes from downtown Cincinnati and within walking distance to Bellevue's best restaurants, bars, and boutique shopping. Don't miss this rare opportunity!

Last Agent to Sell the Property

The Cindy Shetterly Team

Keller Williams Realty Service Listed on: 07/16/2025

Keller Williams Realty Service

Last Buyer's Agent

The Cindy Shetterly Team

Keller Williams Advisors

Create a Home Valuation Report for This Property
The Home Valuation Report is an in-depth analysis detailing your home's value as well as a comparison with similar homes in the area

Home Details

Home Type

  • Single Family

Year Built

  • Built in 1915

Lot Details

  • 4,225 Sq Ft Lot
  • Property is Fully Fenced
  • Wood Fence
  • Level Lot
  • Private Yard
  • Historic Home

Home Design

  • Brick Exterior Construction
  • Poured Concrete
  • Shingle Roof
  • Vinyl Siding

Interior Spaces

  • 2-Story Property
  • Open Floorplan
  • Built-In Features
  • Dry Bar
  • Woodwork
  • High Ceiling
  • Ceiling Fan
  • Recessed Lighting
  • Chandelier
  • Decorative Fireplace
  • Electric Fireplace
  • Vinyl Clad Windows
  • Insulated Windows
  • Double Hung Windows
  • Picture Window
  • Panel Doors
  • Entrance Foyer
  • Living Room
  • Formal Dining Room
  • Bonus Room
  • Storage
  • Neighborhood Views
  • Storage In Attic
  • Fire and Smoke Detector

Kitchen

  • Gas Oven
  • Gas Range
  • Microwave
  • Dishwasher
  • Stainless Steel Appliances
  • Kitchen Island
  • Solid Surface Countertops
  • Utility Sink
  • Disposal

Flooring

  • Carpet
  • Tile
  • Luxury Vinyl Tile

Bedrooms and Bathrooms

  • 3 Bedrooms
  • En-Suite Bathroom
  • Walk-In Closet
  • Double Vanity
  • Bathtub with Shower
  • Shower

Laundry

  • Laundry Room
  • Laundry on main level

Unfinished Basement

  • Basement Fills Entire Space Under The House
  • Basement Storage
  • Basement Windows

Parking

  • 2 Parking Spaces
  • Driveway
  • On-Street Parking
  • Off-Street Parking

Outdoor Features

  • Deck
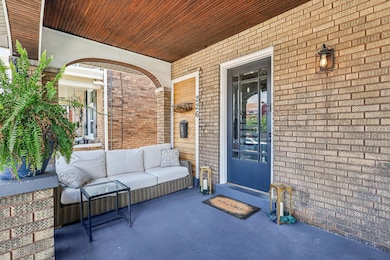
  • Covered Patio or Porch
  • Fire Pit
  • Exterior Lighting

Schools

  • Grandview Elementary School
  • Bellevue High Middle School
  • Bellevue High School

Utilities

  • Central Air
  • Heating System Uses Natural Gas
  • High Speed Internet

Community Details

  • No Home Owners Association

Listing and Financial Details

  • Assessor Parcel Number 999-99-07-337.00

Home Details

Home Type

Single Family

Year Built

Built in 1915

Lot Details

4,225 Sq Ft Lot

Listing Details

  • Cooling: Central Air
  • Property Condition: Existing Structure
  • Property Sub Type: Single Family Residence
  • Lot Size Acres: 0.1
  • Year Built: 1915
  • Lot Size: Of Record
  • Road Frontage Type: City Street
  • Road Surface Type: Paved
  • Ownership: Consumer
  • Directions: Right onto Taylor Ave. Right onto Poplar Street. Property is on the left hand side.
  • Architectural Style: Historic
  • New Construction: No
  • Property Attached Yn: No
  • Structure Type: House
  • Location Tax Legal Info:Property Attached YN: No
  • Location Tax Legal Info:New Construction: No
  • Location Tax Legal Info:Elementary School: Grandview Elementary
  • Location Tax Legal Info:Middle or Junior School: Bellevue High
  • Location Tax Legal Info:High School: Bellevue High
  • Contract Info:Auction YN: No
  • General Property Description:Half Baths: 1
  • General Property Description:Basement YN2: Yes
  • General Property Description:Fireplace YN: Yes
  • General Property Description:Lot Size Dimensions: Of Record
  • Appliances Microwave: Yes
  • Cooling:Central Air: Yes
  • Foundation:Poured Concrete: Yes
  • Parking Features Parking Total: 2
  • Roof:Shingle: Yes
  • Sewer:Public Sewer: Yes
  • Utilities Electric Company: Duke Energy
  • Utilities Gas Company: Duke Energy
  • Water Source:Public: Yes
  • Room Details:Family Room YN: No
  • Room Details:Formal Dining Rm YN: Yes
  • General Property Description:Lot Size Acres: 0.097
  • Structure Type:House: Yes
  • Laundry Features:Laundry Room2: Yes
  • Laundry Features:Main Level: Yes
  • Security Features:Smoke Detector(s): Yes
  • Levels:Two: Yes
  • Location Tax Legal Info:Tax ID: 999-99-07-337.00
  • Appliances Refrigerators: Yes
  • General Property Description:Fireplaces Total: 1
  • Fencing:Wood3: Yes
  • Fencing:Privacy: Yes
  • Fencing:Full2: Yes
  • Architecture:Historic: Yes
  • Location Tax Legal Info:Property Sub Type: Single Family Residence
  • Special Features: None

Interior Features

  • Interior Amenities: Kitchen Island, Walk-In Closet(s), Storage, Open Floorplan, High Speed Internet, Entrance Foyer, Double Vanity, Dry Bar, Chandelier, Built-in Features, Attic Storage, Ceiling Fan(s), High Ceilings, Multi Panel Doors, Natural Woodwork, Recessed Lighting
  • Basement: See Remarks, Full, Storage Space, Unfinished
  • Heating: Natural Gas
  • Levels: Two
  • Property Type: Residential
  • Appliances: Stainless Steel Appliance(s), Gas Range, Gas Oven, Dishwasher, Disposal, Microwave, Refrigerator
  • Full Bathrooms: 2
  • Half Bathrooms: 1
  • Total Bedrooms: 3
  • Fireplace Features: Decorative, Electric
  • Fireplaces: 1
  • Fireplace: Yes
  • Window Features: Insulated Windows, Double Hung, Picture Window(s), Vinyl Frames
  • Full Basement: Yes
  • Appliances Dishwasher: Yes
  • Appliances:Stainless Steel Appliance(s): Yes
  • Interior Features:Built-in Features2: Yes
  • Interior Features:Ceiling Fan(s): Yes
  • Interior Features:Double Vanity2: Yes
  • Interior Features:Entrance Foyer2: Yes
  • Interior Features:High Ceilings: Yes
  • Interior Features:Kitchen Island2: Yes
  • Interior Features:Multi Panel Doors: Yes
  • Interior Features:Open Floorplan: Yes
  • Interior Features:Storage2: Yes
  • Interior Features:Walk-In Closet(s)2: Yes
  • Basement:Unfinished2: Yes
  • Appliances:Gas Range: Yes
  • Interior Features:Natural Woodwork: Yes
  • Basement:Storage Space: Yes
  • Basement:Glass Block Windows: Yes
  • Interior Features:High Speed Internet: Yes
  • Interior Features:Attic Storage: Yes
  • Interior Features:Chandelier2: Yes
  • Interior Features:Recessed Lighting: Yes
  • Appliances:Gas Oven: Yes
  • Basement:Built-in Features3: Yes
  • Fireplace Features:Electric: Yes
  • Fireplace Features:Decorative: Yes
  • Interior Features:Dry Bar4: Yes
  • Basement:Dry Bar5: Yes
  • Basement:See Remarks36: Yes

Exterior Features

  • View: Neighborhood
  • Fencing: Full, Privacy, Wood
  • Roof: Shingle
  • Lot Features: Level
  • View: Yes
  • Construction Type: Brick, Vinyl Siding
  • Exterior Features: Private Yard, Fire Pit, Lighting
  • Foundation Details: Poured Concrete
  • Patio And Porch Features: Covered, Deck, Porch
  • Construction Materials:Brick2: Yes
  • Construction Materials:Vinyl Siding: Yes
  • Window Features:Insulated Window(s): Yes
  • Window Features:Vinyl Frames: Yes
  • Patio and Porch Features:Covered: Yes
  • Patio and Porch Features:Deck: Yes
  • Patio and Porch Features:Porch: Yes
  • Window Features:Double Hung: Yes
  • Window Features:Picture Window(s): Yes
  • Lot Features:Level: Yes
  • Exterior Features:Private Yard: Yes
  • Exterior Features:Fire Pit: Yes
  • Exterior Features:Lighting: Yes

Garage/Parking

  • Attached Garage: No
  • Parking Features: Driveway, Off Street, On Street
  • Total Parking Spaces: 2.0
  • Parking Features:Driveway: Yes
  • Parking Features:Off Street2: Yes
  • Parking Features:On Street: Yes

Utilities

  • Sewer: Public Sewer
  • Water Source: Public
  • Laundry Features: Laundry Room, Main Level
  • Security: Smoke Detector(s)
  • Cooling Y N: Yes
  • Heating Yn: Yes
  • Heating:Natural Gas2: Yes

Condo/Co-op/Association

  • Association: No

Association/Amenities

  • Association Information:Association YN: No

Schools

  • Elementary School: Grandview Elementary
  • Junior High Dist: Bellevue Indep
  • High School: Bellevue High
  • Middle Or Junior School: Bellevue High

Lot Info

  • Lot Size Sq Ft: 4225.32
  • Zoning Description: Residential

Matterport 3D Tour

Floorplans

Ownership History

We collect this data history from publicly available records. To have your information removed, we recommend requesting removal directly through your county’s website.

Date Name Owned For Owner Type

Purchase Details

Listed on
Jul 16, 2025
Closed on
Aug 21, 2025
Sold by
Discepoli Danielle Marie and Vargo Joseph Francis
Bought by
Seller's Agent
The Cindy Shetterly Team
Keller Williams Realty Service
Buyer's Agent
The Cindy Shetterly Team
Keller Williams Realty Service
List Price
$415,000
Sold Price
$435,000
Premium/Discount to List
$20,000
4.82%
Views
187
Current Estimated Value
$466,491

Home Financials for this Owner

Home Financials are based on the most recent Mortgage that was taken out on this home.
Estimated Appreciation
$31,491
Avg. Annual Appreciation
6.95%
Original Mortgage
$90,000
Outstanding Balance
$89,201
Interest Rate
6.72%
Mortgage Type
New Conventional
Estimated Equity
$377,290

Purchase Details

Listed on
Jun 29, 2021
Closed on
Jul 29, 2021
Sold by
Goodpaster Robert S and Goodpaster Chelsey
Bought by
Discepoli Danielle Marie and Vargo Joseph Francis
Seller's Agent
Christy Brandner-Alwell
Pivot Realty Group
Buyer's Agent
The Cindy Shetterly Team
Keller Williams Realty Service
List Price
$349,900
Sold Price
$363,000
Premium/Discount to List
$13,100
3.74%

Home Financials for this Owner

Home Financials are based on the most recent Mortgage that was taken out on this home.
Avg. Annual Appreciation
4.55%
Original Mortgage
$290,400
Interest Rate
2.8%
Mortgage Type
New Conventional

Purchase Details

Closed on
Sep 13, 2019
Sold by
County Cork Properties Llc
Bought by
Goodpaster Robert S and Bailey Chelsey Ann

Home Financials for this Owner

Home Financials are based on the most recent Mortgage that was taken out on this home.
Original Mortgage
$216,997
Interest Rate
3.5%
Mortgage Type
FHA

Purchase Details

Closed on
Apr 21, 2005
Sold by
Mercer Mark E
Bought by
County Cork Properties Llc
Source: Public Records

Home Values in the Area

Source: Public Records

Average Home Value in this Area


Source: Public Records

Agents Specializing in Bellevue, KY

See All Agents

Purchase History

We collect this data history from publicly available records. To have your information removed, we recommend requesting removal directly through your county’s website.

Date Buyer Sale Price Title Company
$435,000 Prominent Title
Discepoli Danielle Marie $363,000 American Homeland Title Agcy
Goodpaster Robert S $221,000 None Available
County Cork Properties Llc -- None Available
Source: Public Records

Mortgage History

We collect this data history from publicly available records. To have your information removed, we recommend requesting removal directly through your county’s website.

Date Status Borrower Loan Amount
Open $90,000
Previous Owner Discepoli Danielle Marie $290,400
Previous Owner Goodpaster Robert S $240,000
Previous Owner Goodpaster Robert S $216,997
Source: Public Records

Property History

We collect this data history from publicly available records. To have your information removed, we recommend requesting removal directly through your county’s website.

Date Event Price List to Sale Price per Sq Ft Prior Sale
08/21/2025 08/21/25 Sold $435,000 +4.8% $189 / Sq Ft
07/18/2025 07/18/25 Pending -- -- --
07/16/2025 07/16/25 For Sale $415,000 +14.3% $180 / Sq Ft
07/29/2021 07/29/21 Sold $363,000 +3.7% $158 / Sq Ft View Prior Sale
06/30/2021 06/30/21 Pending -- -- --
06/29/2021 06/29/21 For Sale $349,900 -- $152 / Sq Ft
Source: Northern Kentucky Multiple Listing Service

Tax History

We collect this data history from publicly available records. To have your information removed, we recommend requesting removal directly through your county’s website.

Year Tax Paid Tax Assessment Tax Assessment Total Assessment is a certain percentage of the fair market value that is determined by local assessors to be the total taxable value of land and additions on the property. Land Improvement
2025 $4,400 $363,000 $17,000 $346,000
2024 $4,374 $363,000 $17,000 $346,000
2023 $5,086 $363,000 $10,000 $353,000
2022 $4,957 $363,000 $10,000 $353,000
2021 $3,081 $221,000 $10,000 $211,000
2020 $3,041 $220,500 $10,000 $210,500
2019 $1,671 $111,300 $7,600 $103,700
2018 $1,582 $111,300 $7,600 $103,700
2017 $1,544 $111,300 $7,600 $103,700
2016 $1,449 $111,300 $0 $0
2015 $1,482 $111,300 $0 $0
2014 $1,440 $111,300 $0 $0
Source: Public Records

Agents Affiliated with this Home

  • Section Image
  • Section Image
See All Agents

Map

Source: Northern Kentucky Multiple Listing Service

MLS Number: 634370

Northern Kentucky Multiple Listing Service

APN: 999-99-07-337.00

Your Personal Tour Guide

Ask me questions while you tour the home.