NOT LISTED FOR SALE

226 River Bluff Dr Lytle, TX 78052

Lytle Area

Estimated Value: $439,816

5 Beds
3 Baths
2,506 Sq Ft
$176/Sq Ft Est. Value

Sale Details

Date Sold: November 14, 2025

Current estimated payment $2,862 / mo

109 Days on Market

Highlights

  • Horses Allowed On Property
  • Countryside Views
  • Laundry Room
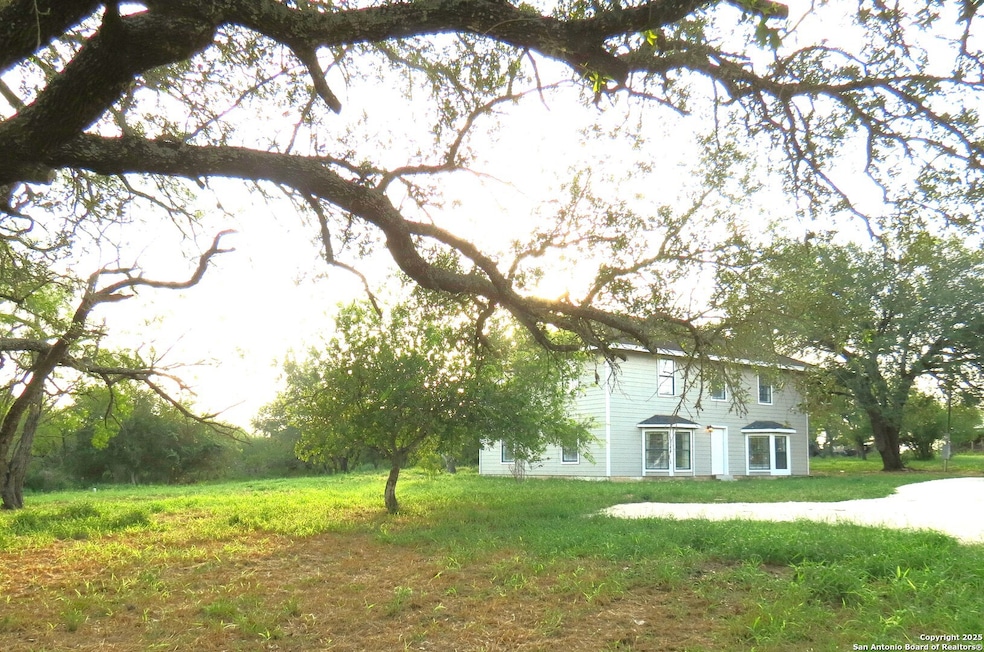
  • Mature Trees
  • Walk-In Closet
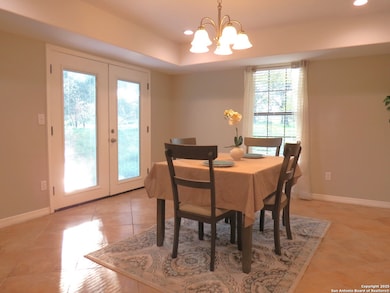
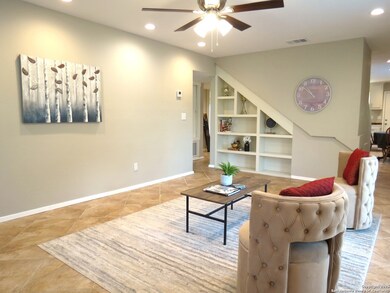
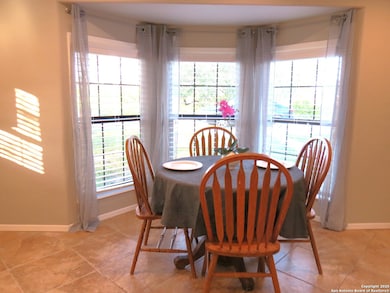
  • Ceramic Tile Flooring

About This Home

As of November 2025

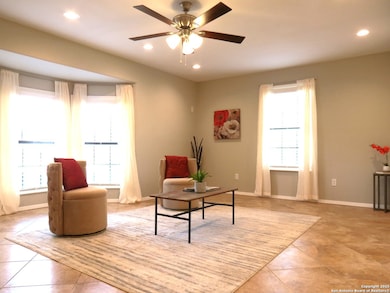
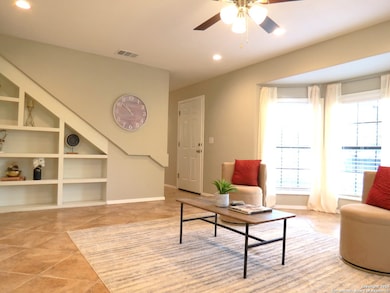
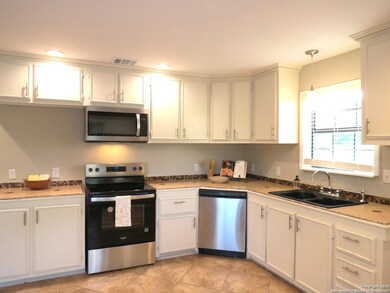
Completely updated 5 bedroom, 3 bath home on 5 acres with mature trees. New stainless appliances. New light fixtures. Tile floors. No carpet for easy cleaning. Fresh paint inside and out. New 2 inch blinds and window treatments are included. Ranch fencing. 2 new energy efficient heat pump AC and heat systems in 2025. Gorgeous.

Last Agent to Sell the Property

Sharon Peters

Sharon Peters Listed on: 07/17/2025

Last Buyer's Agent

Georgia Richards

Epique Realty LLC

Epique Realty LLC
Create a Home Valuation Report for This Property
The Home Valuation Report is an in-depth analysis detailing your home's value as well as a comparison with similar homes in the area

Home Details

Home Type

  • Single Family

Est. Annual Taxes

  • $6,398

Year Built

  • Built in 2005

Lot Details

  • 5 Acre Lot
  • Mature Trees

Home Design

  • Slab Foundation
  • Composition Roof

Interior Spaces

  • 2,506 Sq Ft Home
  • Property has 2 Levels
  • Ceiling Fan
  • Chandelier
  • Window Treatments
  • Ceramic Tile Flooring
  • Countryside Views
  • Fire and Smoke Detector

Kitchen

  • Stove
  • Microwave
  • Dishwasher

Bedrooms and Bathrooms

  • 5 Bedrooms
  • Walk-In Closet
  • 3 Full Bathrooms

Laundry

  • Laundry Room
  • Washer and Dryer Hookup

Schools

  • Lytle Elementary And Middle School
  • Lytle High School

Utilities

  • Central Heating and Cooling System
  • Septic System

Additional Features

  • Livestock Fence
  • Horses Allowed On Property

Community Details

  • Dustin River Ranches Subdivision

Listing and Financial Details

  • Legal Lot and Block 22 / 1
  • Assessor Parcel Number 0209500001002200
  • Seller Concessions Offered

Home Details

Home Type

Single Family

Est. Annual Taxes

$6,398

Year Built

Built in 2005

Lot Details

5 Acres

Listing Details

  • Year Built: 2005
  • Prop. Type: RE
  • Lot Size Acres: 5.0
  • Subdivision Name: DUSTIN RIVER RANCHES
  • Directions: Benton City Rd to Hoffman Rd, Right on Indian Sunset, Left on Wildflower, Left on River Bluff, home on the Left
  • Unit Levels: _2
  • Cooling_RR: _2CNTR
  • SAB_Exterior_RR: SDING
  • SAB_Fireplace_RR: NA
  • FoundationDetails_RR: SLAB
  • SAB_HeatingFuel_RR: ELEC
  • SAB_Inclusions_RR: CLFNS, CHNDL, WSHCN, DRYCN, MCOVN, STVRN, DSHWR, SMKAL
  • SAB_Interior_RR: _2ETAR, UTINS, LDYRM, WIC
  • PoolFeatures_RR: NONE
  • Roof_RR: COMP
  • SAB_WindowCoverings: ALL
  • SAB_Construction_RR: PRE_OWNED
  • Listoffceaddressstreetname: Backus Rd.
  • HotsheetDate: 2025-11-14T17:54:38Z
  • Price_ Sq Ft: 155.22
  • ArchitecturalStyle_RR: _2STRY
  • SAB_HoaMandatory: NONE
  • Cooling_CM: _2CNTR
  • SAB_Water_sewer_CM: WTRSY, SPTIC
  • SAB_Construction_RINC: PRE_OWNED
  • Cooling_RINC: _2CNTR
  • SAB_Exterior_RINC: SDING
  • FoundationDetails_RINC: SLAB
  • SAB_HeatingFuel_RINC: ELEC
  • ArchitecturalStyle_RINC: _2STRY
  • Cooling_RLSE: _2CNTR
  • SAB_Exterior_RLSE: SDING
  • SAB_Fireplace_RLSE: NA
  • FoundationDetails_RLSE: SLAB
  • SAB_HeatingFuel_RLSE: ELEC
  • SAB_Inclusions_RLSE: CLFNS, CHNDL, WSHCN, DRYCN, MCOVN, STVRN, DSHWR, SMKAL
  • SAB_Interior_RLSE: _2ETAR, UTINS, LDYRM, WIC
  • PoolFeatures_RLSE: NONE
  • Roof_RLSE: COMP
  • SAB_Water_sewer_RLSE: WTRSY, SPTIC
  • SAB_Construction_RLSE: PRE_OWNED
  • ArchitecturalStyle_RLSE: _2STRY
  • Cooling_CO: _2CNTR
  • SAB_Exterior_CO: SDING
  • SAB_HeatingFuel_CO: ELEC
  • SAB_Inclusions_CO: CLFNS, CHNDL, WSHCN, DRYCN, MCOVN, STVRN, DSHWR, SMKAL
  • SAB_Construction_CO: PRE_OWNED
  • SAB_Exterior_FR: SDING
  • SAB_Water_sewer_FR: WTRSY, SPTIC
  • ArchitecturalStyle_FR: _2STRY
  • Cooling_COMS: _2CNTR
  • Cooling_RESI: _2CNTR
  • SAB_Exterior_RESI: SDING
  • Flooring_RESI: CTILE
  • FoundationDetails_RESI: SLAB
  • SAB_HeatingFuel_RESI: ELEC
  • SAB_Inclusions_RESI: CLFNS, CHNDL, WSHCN, DRYCN, MCOVN, STVRN, DSHWR, SMKAL
  • SAB_Interior_RESI: _2ETAR, UTINS, LDYRM, WIC
  • PoolFeatures_RESI: NONE
  • Roof_RESI: COMP
  • SAB_Water_sewer_RESI: WTRSY, SPTIC
  • SAB_Construction_RESI: PRE_OWNED
  • ArchitecturalStyle_RESI: _2STRY
  • SAB_AirConditioning: _2CNTR
  • SAB_Exterior_RE: SDING
  • SAB_Fireplace: NA
  • Flooring_RE: CTILE
  • FoundationDetails_RE: SLAB
  • SAB_HeatingFuel_RE: ELEC
  • SAB_Heating: CNTRL
  • SAB_Inclusions_RE: CLFNS, CHNDL, WSHCN, DRYCN, MCOVN, STVRN, DSHWR, SMKAL
  • SAB_Interior_RE: _2ETAR, UTINS, LDYRM, WIC
  • PoolFeatures_RE: NONE
  • Roof_RE: COMP
  • SAB_Water_sewer_RE: WTRSY, SPTIC
  • SAB_Construction_RE: PRE_OWNED
  • ArchitecturalStyle_RE: _2STRY
  • Cooling_COML: _2CNTR
  • SAB_Exterior_FARM: SDING
  • SAB_Water_sewer_FARM: WTRSY, SPTIC
  • ArchitecturalStyle_FARM: _2STRY
  • SAB_Construction_MF: PRE_OWNED
  • Cooling_MF: _2CNTR
  • SAB_Exterior_MF: SDING
  • FoundationDetails_MF: SLAB
  • SAB_HeatingFuel_MF: ELEC
  • ArchitecturalStyle_MF: _2STRY
  • Special Features: None
  • Property Sub Type: Detached

Interior Features

  • Full Bathrooms: 3
  • Total Bedrooms: 5
  • Fireplace Features: NA
  • Living Area: 2506.0
  • Window Features: ALL
  • RoomLivingLength: 19.0

Exterior Features

  • Builder Name: unknown
  • Pool Private: No
  • ExteriorFeatures_RR: TREES, RANCHFENCE
  • LotFeatures_RR: CNTY, HORSE, _2_5AC, MATURETREES
  • LotFeatures_CM: CNTY, HORSE, _2_5AC, _5_14A, MATURETREES
  • ExteriorFeatures_RINC: TREES, RANCHFENCE
  • ExteriorFeatures_RLSE: TREES, RANCHFENCE
  • LotFeatures_RLSE: CNTY, HORSE, _2_5AC, MATURETREES
  • LotFeatures_COMS: CNTY, HORSE, _2_5AC, _5_14A, MATURETREES
  • ExteriorFeatures_RESI: TREES, RANCHFENCE
  • LotFeatures_RESI: CNTY, HORSE, _2_5AC, _5_14A, MATURETREES
  • ExteriorFeatures_RE: TREES, RANCHFENCE
  • LotFeatures_RE: CNTY, HORSE, _2_5AC, _5_14A, MATURETREES
  • LotFeatures_COML: CNTY, HORSE, _2_5AC, _5_14A, MATURETREES
  • ExteriorFeatures_MF: TREES, RANCHFENCE

Garage/Parking

  • SAB_GarageParking: NONE

Utilities

  • Heating_RR: CNTRL
  • Heating_CM: CNTRL
  • Heating_RLSE: CNTRL
  • Heating_CO: CNTRL
  • Heating_COMS: CNTRL
  • Heating_RESI: CNTRL
  • Heating_COML: CNTRL

Condo/Co-op/Association

  • Amenities: NONE

Schools

  • Elementary School: LYTLE
  • High School: LYTLE
  • Middle Or Junior School: LYTLE

Lot Info

  • Parcel #: 0209500001002200

Tax Info

  • Tax Annual Amount: 6398.11
  • Tax Block: 1
  • Tax Lot: 22
  • Tax Year: 2024

Property History

We collect this data history from publicly available records. To have your information removed, we recommend requesting removal directly through your county’s website.

Date Event Price List to Sale Price per Sq Ft
11/14/2025 11/14/25 Sold -- -- --
11/03/2025 11/03/25 Pending -- -- --
10/10/2025 10/10/25 Price Changed $389,000 -2.0% $155 / Sq Ft
09/01/2025 09/01/25 For Sale $397,000 0.0% $158 / Sq Ft
08/21/2025 08/21/25 Price Changed $397,000 -4.3% $158 / Sq Ft
07/17/2025 07/17/25 For Sale $415,000 -- $166 / Sq Ft
Source: San Antonio Board of REALTORS®

Agents Affiliated with this Home

  • Section Image
  • Section Image
See All Agents

Map

Source: San Antonio Board of REALTORS®

MLS Number: 1884809

San Antonio Board of REALTORS®

APN: R22347

Your Personal Tour Guide

Ask me questions while you tour the home.