
Seller's Agent in 2025
Coty Flessert
NORTHWOODS REALTY
(715) 820-1827
127 Total Sales
Estimated Value: $188,000 - $384,000
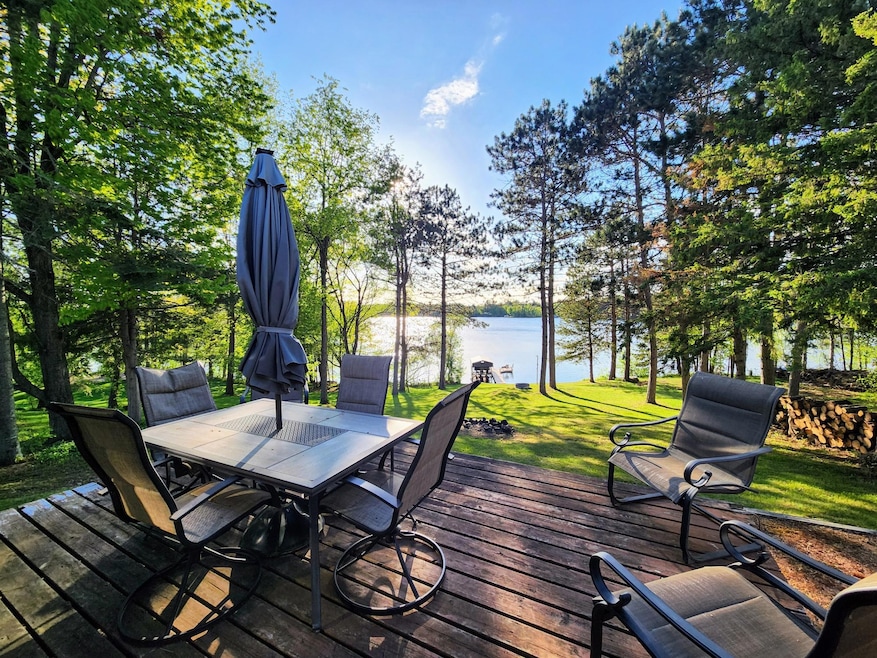
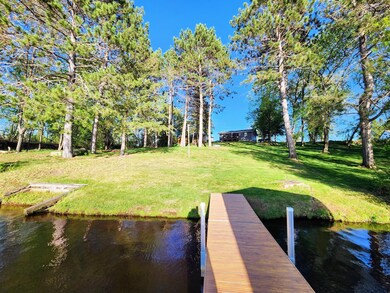
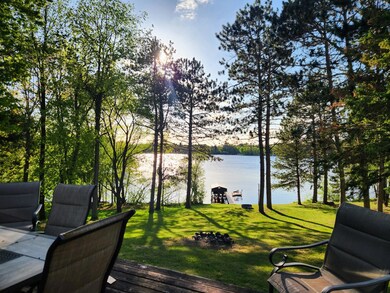
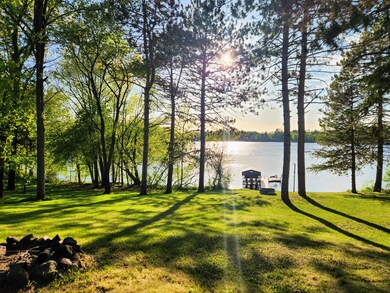
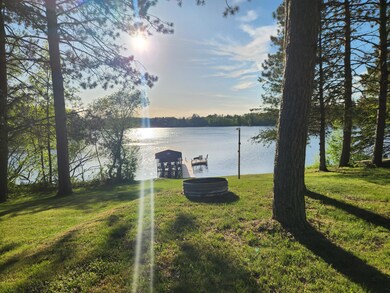
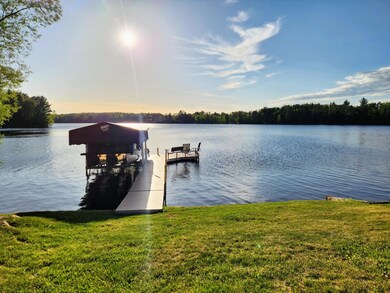
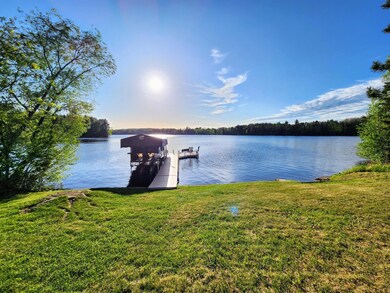
RARE FIND! Beautifully renovated 2bd, 1ba home with pristine sand frontage on Long Lake, part of the highly sought-after Phillips Chain of Lakes, This home offers modern comfort with stunning water views. Step inside to discover all-new flooring, windows, doors, and drywall throughout. The open-concept living room and kitchen flow seamlessly to a new patio door that opens onto a sun deck overlooking the lake. A new roof, gutters, gas furnace, ductwork, and central air ensure year-round efficiency. The main bathroom has been stylishly updated, and the basement features a working toilet with plumbing in place for a shower and vanity/sink, plus room to finish two additional rooms and a family room. Outside, enjoy an insulated garage, storage shed, and a gentle slope to the lake’s edge, and a new Beach King dock included in the sale. There’s direct access to ATV/snowmobile trails, and you’re within walking distance to parks, shopping, and schools. The perfect year-round home or getaway.
Last Agent to Sell the Property
NORTHWOODS REALTY License #58746 - 90 Listed on: 05/19/2025
We collect this data history from publicly available records. To have your information removed, we recommend requesting removal directly through your county’s website.
We collect this data history from publicly available records. To have your information removed, we recommend requesting removal directly through your county’s website.
| Date | Buyer | Sale Price | Title Company |
|---|---|---|---|
| $125,000 | -- |
We collect this data history from publicly available records. To have your information removed, we recommend requesting removal directly through your county’s website.
| Date | Event | Price | List to Sale | Price per Sq Ft | Prior Sale |
|---|---|---|---|---|---|
| 06/20/2025 06/20/25 | Sold | $350,000 | 0.0% | $417 / Sq Ft | |
| 05/19/2025 05/19/25 | For Sale | $349,900 | +179.9% | $417 / Sq Ft | |
| 03/29/2019 03/29/19 | Sold | $125,000 | -16.6% | $149 / Sq Ft | View Prior Sale |
| 03/22/2019 03/22/19 | Pending | -- | -- | -- | |
| 11/06/2018 11/06/18 | For Sale | $149,900 | -- | $178 / Sq Ft |
We collect this data history from publicly available records. To have your information removed, we recommend requesting removal directly through your county’s website.
| Year | Tax Paid | Tax Assessment Tax Assessment Total Assessment is a certain percentage of the fair market value that is determined by local assessors to be the total taxable value of land and additions on the property. | Land | Improvement |
|---|---|---|---|---|
| 2025 | $1,825 | $63,600 | $9,100 | $54,500 |
| 2024 | $1,742 | $63,600 | $9,100 | $54,500 |
| 2023 | $1,668 | $63,600 | $9,100 | $54,500 |
| 2022 | $1,621 | $63,600 | $9,100 | $54,500 |
| 2021 | $1,553 | $63,600 | $9,100 | $54,500 |
| 2020 | $1,610 | $63,600 | $9,100 | $54,500 |
| 2019 | $1,502 | $63,600 | $9,100 | $54,500 |
| 2018 | $1,322 | $63,600 | $9,100 | $54,500 |
| 2017 | $1,399 | $63,600 | $9,100 | $54,500 |
| 2016 | $1,424 | $63,600 | $9,100 | $54,500 |
| 2015 | $1,588 | $63,600 | $9,100 | $54,500 |
| 2013 | $1,616 | $63,600 | $9,100 | $54,500 |
Seller's Agent in 2025
Coty Flessert
NORTHWOODS REALTY
(715) 820-1827
127 Total Sales
Source: Greater Northwoods MLS
MLS Number: 212100
APN: 272-105908000
Disclaimer: Certain information contained herein is derived from information provided by parties other than Homes.com. All information provided is deemed reliable, but is not guaranteed to be accurate and should be independently verified.
IDX information is provided exclusively for personal, non-commercial use, and may not be used for any purpose other than to identify prospective properties consumers may be interested in purchasing.
Information is deemed reliable but not guaranteed.
Ask me questions while you tour the home.