
Patricia Mazza
Patricia Mazza Real Estate
(857) 837-7412
7 Total Sales
3 in Neighborhood Nine
$370K - $971K Price Range

Estimated Value: $4,092,421
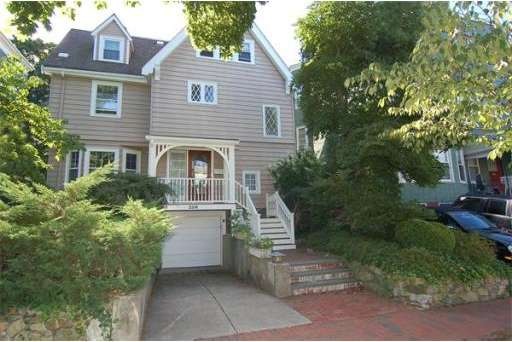
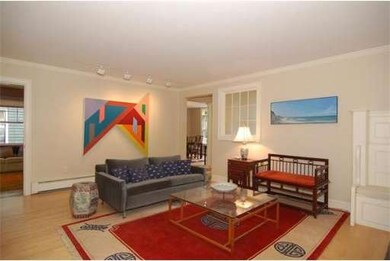
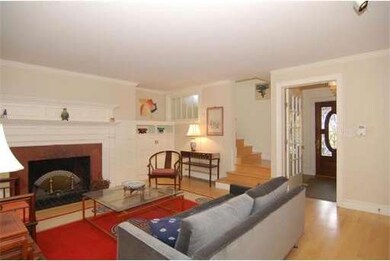
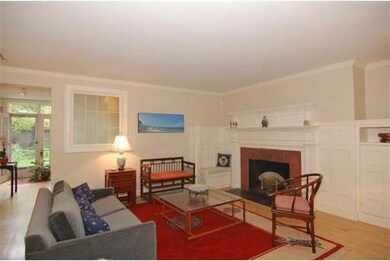
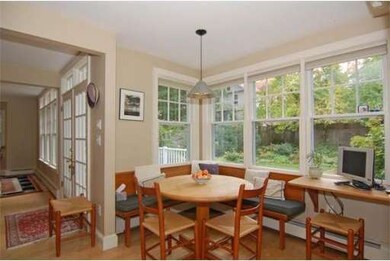
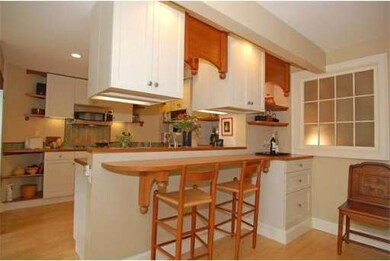
Avon Hill - Set on beautifully landscaped grounds is this delightful single family home overlooking Raymond Park. Wonderful floor plan - First floor offers a sophisticated living room with fireplace and built-ins; Library with floor to ceiling bookcases, fireplace and bay window; Eat-in kitchen with pantry and French doors to deck & rear yard with lush plantings; Dining room with large bay window. Staircase with diamond pained windows leads to the second floor containing a master bedroom with walk-in closet and bath en-suite, there are two additional bedrooms on this floor along with an additional bathroom and laundry room. The top floor has a family room with skylight and wet bar plus two additional bedrooms and bathroom - ideal for a guest suite. Direct access to the garage below plus additional parking.
Last Agent to Sell the Property
Coldwell Banker Realty - Cambridge Listed on: 10/09/2013
Last Buyer's Agent
Jason DiScipio
Jason DiScipio
Home Type
Single Family
Year Built
1903
Lot Details
6,098 Sq Ft Lot
We collect this data history from publicly available records. To have your information removed, we recommend requesting removal directly through your county’s website.
Patricia Mazza
Patricia Mazza Real Estate
(857) 837-7412
7 Total Sales
3 in Neighborhood Nine
$370K - $971K Price Range
Mei Chet
Keller Williams Realty Boston Northwest
(857) 376-3587
65 Total Sales
1 in Neighborhood Nine
$598,000 Price
Tim McDonald
(508) 796-8265
52 Total Sales
2 in Neighborhood Nine
$645K - $2.4M Price Range
Lynette Glover
Hammond Residential Real Estate
(781) 429-3094
55 Total Sales
1 in Neighborhood Nine
$2,000,000 Price
Joan Bissdorf
Keller Williams Realty
(781) 776-5511
60 Total Sales
2 in Neighborhood Nine
$570K - $812K Price Range
Yassien Youssef
Compass
(617) 397-5894
10 Total Sales
1 in Neighborhood Nine
$2,000,000 Price
We collect this data history from publicly available records. To have your information removed, we recommend requesting removal directly through your county’s website.
| Date | Buyer | Sale Price | Title Company |
|---|---|---|---|
| $2,037,000 | -- | ||
| -- | -- | ||
| $1,025,000 | -- | ||
| $375,000 | -- |
We collect this data history from publicly available records. To have your information removed, we recommend requesting removal directly through your county’s website.
| Date | Status | Borrower | Loan Amount |
|---|---|---|---|
| Open | $1,527,750 | ||
| Previous Owner | $370,000 |
We collect this data history from publicly available records. To have your information removed, we recommend requesting removal directly through your county’s website.
| Date | Event | Price | List to Sale | Price per Sq Ft |
|---|---|---|---|---|
| 12/03/2013 12/03/13 | Sold | $2,037,000 | +2.6% | $596 / Sq Ft |
| 10/16/2013 10/16/13 | Pending | -- | -- | -- |
| 10/09/2013 10/09/13 | For Sale | $1,985,000 | -- | $581 / Sq Ft |
We collect this data history from publicly available records. To have your information removed, we recommend requesting removal directly through your county’s website.
| Year | Tax Paid | Tax Assessment Tax Assessment Total Assessment is a certain percentage of the fair market value that is determined by local assessors to be the total taxable value of land and additions on the property. | Land | Improvement |
|---|---|---|---|---|
| 2025 | $21,525 | $3,389,700 | $1,310,800 | $2,078,900 |
| 2024 | $19,854 | $3,353,700 | $1,363,800 | $1,989,900 |
| 2023 | $18,149 | $3,097,100 | $1,390,200 | $1,706,900 |
| 2022 | $16,223 | $2,740,300 | $1,246,800 | $1,493,500 |
| 2021 | $15,033 | $2,569,700 | $1,223,000 | $1,346,700 |
| 2020 | $14,000 | $2,434,700 | $1,158,900 | $1,275,800 |
| 2019 | $13,655 | $2,298,900 | $1,135,000 | $1,163,900 |
| 2018 | $13,770 | $2,189,200 | $1,079,000 | $1,110,200 |
| 2017 | $13,406 | $2,065,700 | $1,027,100 | $1,038,600 |
| 2016 | $12,825 | $1,834,800 | $887,200 | $947,600 |
| 2015 | $12,677 | $1,621,100 | $775,300 | $845,800 |
| 2014 | $11,170 | $1,332,900 | $659,400 | $673,500 |
Seller's Agent in 2013
Gail Roberts
Coldwell Banker Realty - Cambridge
(627) 245-4044
12 in this area
70 Total Sales
J
Buyer's Agent in 2013
Jason DiScipio
Jason DiScipio
Source: MLS Property Information Network (MLS PIN)
MLS Number: 71594915
APN: CAMB-000206-000000-000013
Disclaimer: Certain information contained herein is derived from information provided by parties other than Homes.com. All information provided is deemed reliable, but is not guaranteed to be accurate and should be independently verified.
The property listing data and information, or the Images, set forth herein were provided to MLS Property Information Network, Inc. from third party sources, including sellers, lessors and public records, and were compiled by MLS Property Information Network, Inc. The property listing data and information, and the Images, are for the personal, non-commercial use of consumers having a good faith interest in purchasing or leasing listed properties of the type displayed to them and may not be used for any purpose other than to identify prospective properties which such consumers may have a good faith interest in purchasing or leasing. MLS Property Information Network, Inc. and its subscribers disclaim any and all representations and warranties as to the accuracy of the property listing data and information, or as to the accuracy of any of the Images, set forth herein.
Ask me questions while you tour the home.