
Jim Treanor Jr
ERA Treanor Real Estate
(475) 244-9541
215 Total Sales
10 in West Southington
$300K - $1M Price Range
Estimated Value: $949,383
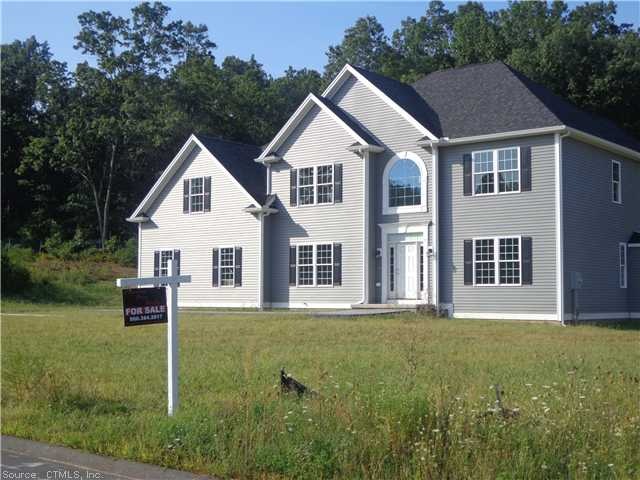
"Pine hollow estates"stunning colonial with all the upgrades. Trayed/coffered ceilings throughout,fancy moldings,oversized trim,hardwood everywhere,granite in kitchen/bths,9ft ceiling downstairs,2nd flr laudry room. You will love the attention to detail..
Last Agent to Sell the Property
Precision Realty LLC License #REB.0789199 Listed on: 08/29/2013
We collect this data history from publicly available records. To have your information removed, we recommend requesting removal directly through your county’s website.
Jim Treanor Jr
ERA Treanor Real Estate
(475) 244-9541
215 Total Sales
10 in West Southington
$300K - $1M Price Range
Chris Marshall
YellowBrick Real Estate LLC
(475) 267-0503
149 Total Sales
1 in West Southington
$275,000 Price
Jennifer Hunt
Berkshire Hathaway NE Prop.
(860) 773-5075
85 Total Sales
6 in West Southington
$370K - $690K Price Range
Chris Callahan
Berkshire Hathaway NE Prop.
(860) 406-5726
115 Total Sales
2 in West Southington
$40K - $144K Price Range
Marsha Penna
Coldwell Banker Realty
(860) 846-3362
81 Total Sales
8 in West Southington
$150K - $1.8M Price Range
Amanda Nemense
Showcase Realty, Inc.
(475) 285-3197
114 Total Sales
1 in West Southington
$420,000 Price
We collect this data history from publicly available records. To have your information removed, we recommend requesting removal directly through your county’s website.
| Date | Buyer | Sale Price | Title Company |
|---|---|---|---|
| -- | -- | ||
| $500,000 | -- | ||
| $159,900 | -- |
We collect this data history from publicly available records. To have your information removed, we recommend requesting removal directly through your county’s website.
| Date | Status | Borrower | Loan Amount |
|---|---|---|---|
| Open | $350,000 | ||
| Previous Owner | $171,000 | ||
| Previous Owner | $159,900 |
We collect this data history from publicly available records. To have your information removed, we recommend requesting removal directly through your county’s website.
| Date | Event | Price | List to Sale | Price per Sq Ft | Prior Sale |
|---|---|---|---|---|---|
| 11/21/2013 11/21/13 | Sold | $500,000 | 0.0% | $156 / Sq Ft | |
| 09/19/2013 09/19/13 | Pending | -- | -- | -- | |
| 08/29/2013 08/29/13 | For Sale | $499,900 | +212.6% | $156 / Sq Ft | |
| 11/13/2012 11/13/12 | Sold | $159,900 | -11.1% | $3 / Sq Ft | View Prior Sale |
| 10/14/2012 10/14/12 | Pending | -- | -- | -- | |
| 01/18/2012 01/18/12 | For Sale | $179,900 | -- | $4 / Sq Ft |
We collect this data history from publicly available records. To have your information removed, we recommend requesting removal directly through your county’s website.
| Year | Tax Paid | Tax Assessment Tax Assessment Total Assessment is a certain percentage of the fair market value that is determined by local assessors to be the total taxable value of land and additions on the property. | Land | Improvement |
|---|---|---|---|---|
| 2025 | $11,765 | $354,260 | $100,080 | $254,180 |
| 2024 | $11,138 | $354,260 | $100,080 | $254,180 |
| 2023 | $10,755 | $354,260 | $100,080 | $254,180 |
| 2022 | $10,320 | $354,260 | $100,080 | $254,180 |
| 2021 | $10,284 | $354,260 | $100,080 | $254,180 |
| 2020 | $10,604 | $346,210 | $102,120 | $244,090 |
| 2019 | $10,608 | $346,210 | $102,120 | $244,090 |
| 2018 | $10,552 | $346,210 | $102,120 | $244,090 |
| 2017 | $10,552 | $346,210 | $102,120 | $244,090 |
| 2016 | $10,262 | $346,210 | $102,120 | $244,090 |
| 2015 | $10,106 | $346,810 | $97,260 | $249,550 |
| 2014 | $9,836 | $346,810 | $97,260 | $249,550 |
J
Seller's Agent in 2013
Jarod Stevens
Precision Realty LLC
(860) 384-2817
2 in this area
7 Total Sales
Buyer's Agent in 2013
Iris Meyer
William Raveis Real Estate
(203) 530-7820
35 Total Sales
Seller's Agent in 2012
Shelly Meister
Realty 3 CT
(860) 655-3711
14 in this area
134 Total Sales
Source: SmartMLS
MLS Number: G661265
APN: SOUT-000154-000000-000010-000003
Disclaimer: Certain information contained herein is derived from information provided by parties other than Homes.com. All information provided is deemed reliable, but is not guaranteed to be accurate and should be independently verified.
IDX information is provided exclusively for personal, non-commercial use, and may not be used for any purpose other than to identify prospective properties consumers may be interested in purchasing. Information is deemed reliable but not guaranteed.
Ask me questions while you tour the home.