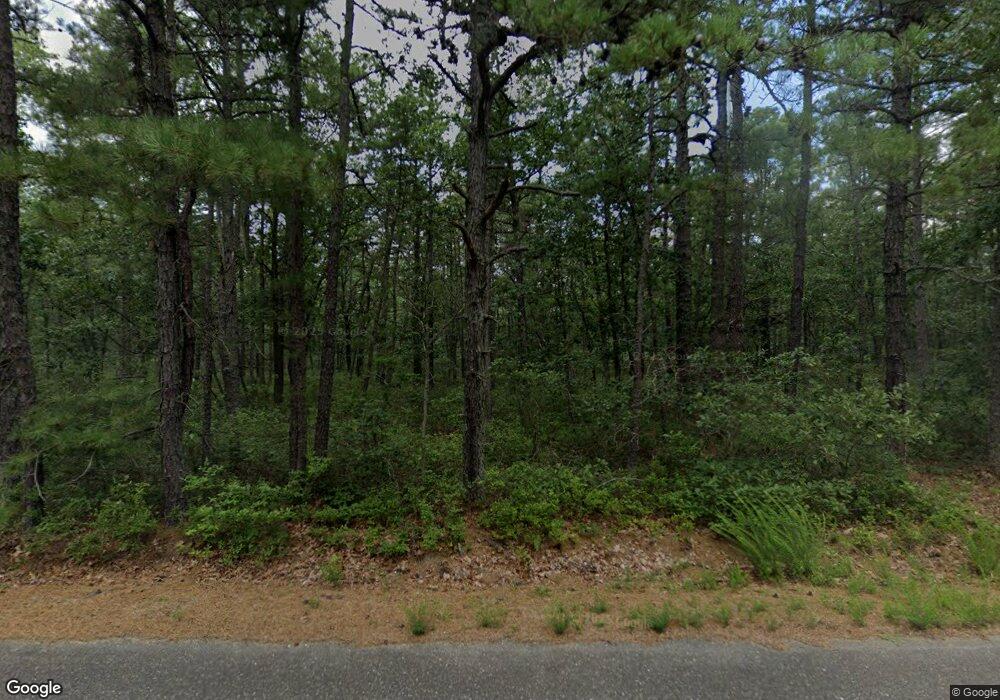
2260 5th Ave Hammonton, NJ 08037
Mullica AreaEstimated payment $5,223/month
Highlights
- Popular Property
- Gourmet Kitchen
- 8.74 Acre Lot
- Cedar Creek High School Rated A-
- View of Trees or Woods
- Open Floorplan
About This Home
This home puts the Sweet in Sweetwater!! Experience refined country living in this exceptional appointed 4-bedroom, 2.5-bath bi-level estate, perfectly situated on just under 9 picturesque acres. Designed with quality and craftsmanship in mind, this home features a stunning gourmet kitchen equipped with premium Subzero/Wolf appliances, custom cabinetry, and high-end finishes that will impress even the most discerning chef. The spacious layout offers comfortable everyday living while providing the perfect setting for entertaining. Step outside to enjoy the expansive grounds, complete with fenced pastures ready for horses, hobby farming, or simply enjoying the privacy and open space. A standout feature is the impressive 36' x 48' x 16' detached garage, offering incredible versatility with two 12' x 14' overhead doors and two 9' x 10' overhead doors- ideal for RVs, boats, equipment, workshops, or car enthusiasts. Whether you're seeking a private country retreat, an equestrian property, or a home that seamlessly blends luxury with functionality, this one-of-a-kind estate delivers an exceptional lifestyle just waiting for its next owner. Schedule your private tour today!
Listing Agent
(856) 767-1776 c21reilly@aol.com Century 21 Reilly Realtors Brokerage Phone: 8567671776 Listed on: 07/31/2026
Home Details
Home Type
- Single Family
Est. Annual Taxes
- $9,911
Year Built
- Built in 2006 | Remodeled in 2025
Lot Details
- 8.74 Acre Lot
- Private Lot
- Partially Wooded Lot
- Property is zoned FAR
Parking
- 6 Car Detached Garage
- Front Facing Garage
Home Design
- Slab Foundation
- Frame Construction
- Vinyl Siding
Interior Spaces
- 3,404 Sq Ft Home
- Property has 2 Levels
- Open Floorplan
- Family Room
- Living Room
- Combination Kitchen and Dining Room
- Game Room
- Views of Woods
Kitchen
- Gourmet Kitchen
- Double Oven
- Cooktop
- Microwave
- Dishwasher
- Wolf Appliances
- Stainless Steel Appliances
Bedrooms and Bathrooms
- 4 Main Level Bedrooms
Laundry
- Laundry Room
- Laundry on lower level
Schools
- Cedar Creek High School
Utilities
- Forced Air Heating and Cooling System
- Heating System Powered By Leased Propane
- Well
- Propane Water Heater
- On Site Septic
Additional Features
- Solar owned by a third party
- Patio
Community Details
- No Home Owners Association
Listing and Financial Details
- Tax Lot 00001
- Assessor Parcel Number 17-07301-00001
Map
Home Values in the Area
Average Home Value in this Area
Property History
We collect this data history from publicly available records. To have your information removed, we recommend requesting removal directly through your county’s website.
| Date | Event | Price | List to Sale | Price per Sq Ft |
|---|---|---|---|---|
| 07/31/2026 07/31/26 | For Sale | $799,900 | -- | $235 / Sq Ft |
Source: Bright MLS
MLS Number: NJAC2025844
- 2336 5th Ave
- 2431 6th Ave
- 2120 7th Ave
- 5209 Connecticut Ave
- 5435 Pleasant Mills Rd
- 5145 Pleasant Mills Rd
- 1701 4th Ave
- 2125 Weekstown Rd
- 1701 Hanover Ave
- 2823 Schooner Ln
- 4643 Pleasant Mills Rd
- 5344 River Dr
- 4528 Indian Cabin Terrace
- 1430 Seventh Ave
- 0 Philadelphia Ave Unit 609174
- 0 Philadelphia Ave Unit NJAC2025288
- 1508 Hamburg Ave
- 8 Cardinal Dr
- 13 Cardinal Dr
- 29 Mullica Way
- 5251 White Horse Pike
- 249 Philadelphia Ave
- 301 Buffalo Ave
- 314 Buffalo Ave
- 156 Buffalo Ave Unit Apartment 2
- 1327 White Horse Pike
- 1306 W Rene Ave
- 733 W White Horse Pike
- 1000 Bally Bunion Dr
- 37 Main Rd
- 306 Atlantic Ave
- 851 9th St Unit Ground A-Utilities i
- 748 Bellevue Ave
- 38 Pressey St
- 3503 Woodlands Dr
- 551 French St
- 2000 Timber Glen Dr
- 3118 Jasmine Ct
- 419 S Yam Ave
- 2713 Grange Ct Unit 2713
Ask me questions while you tour the home.