
Seller's Agent in 2026
Bryan Garra
EXP Realty, LLC.
(330) 347-8481
275 Total Sales
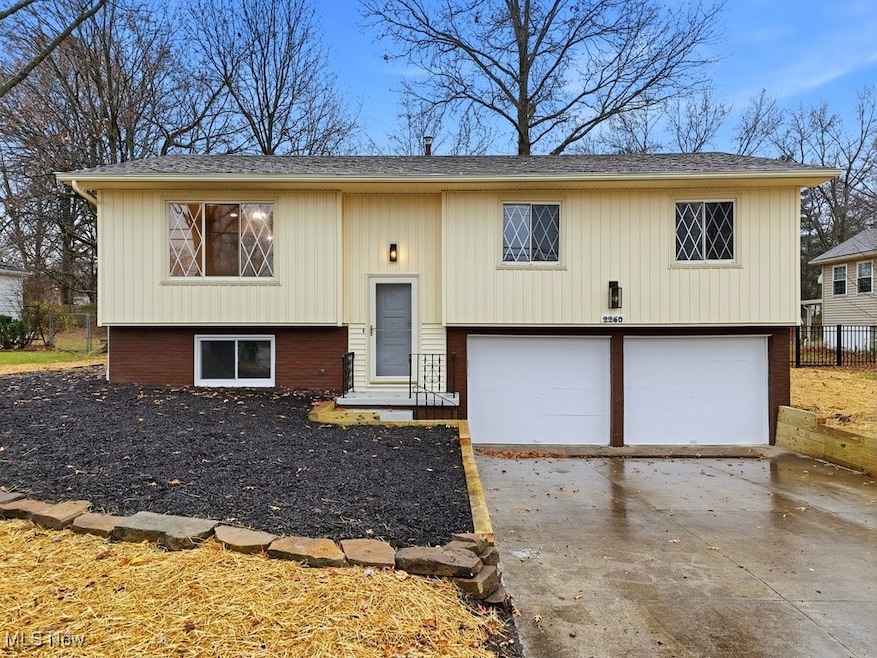


Estimated Value: $309,740
Welcome home to 2260 E. Gilwood — a beautifully renovated residence designed with comfort, style, and long-term peace of mind. This home has been thoughtfully updated from top to bottom, offering modern finishes, quality craftsmanship, and major mechanical upgrades you’ll appreciate for years to come. Step inside to a bright, open main level featuring a fully renovated kitchen with granite countertops, new appliances, and an open-concept flow. The main floor also offers a brand-new full bathroom and spacious living areas with fresh finishes throughout. A bonus back room features new plush carpet with premium padding, making it an ideal cozy retreat. The lower level has been completely refreshed as well, featuring all-new LVP flooring and a full bathroom providing excellent additional living space. Major improvements include: A/C and furnace (‘23), Hot water tank (‘23), Newer 150-amp electric panel, Recessed lighting throughout, Concrete patio (‘25), gutters/gutter guards (‘25) With every major item already taken care of, 2260 E. Gilwood offers truly move-in-ready living. All that’s left to do is unpack and enjoy.
Last Agent to Sell the Property
EXP Realty, LLC. Brokerage Email: bryangarra.realtor@gmail.com, 330-347-8481 License #2017001083 Listed on: 12/03/2025
We collect this data history from publicly available records. To have your information removed, we recommend requesting removal directly through your county’s website.
We collect this data history from publicly available records. To have your information removed, we recommend requesting removal directly through your county’s website.
| Date | Buyer | Sale Price | Title Company |
|---|---|---|---|
| $310,000 | Ohio Title | ||
| -- | Wigley Title Agency |
We collect this data history from publicly available records. To have your information removed, we recommend requesting removal directly through your county’s website.
| Date | Status | Borrower | Loan Amount |
|---|---|---|---|
| Open | $248,000 | ||
| Previous Owner | $201,325 |
We collect this data history from publicly available records. To have your information removed, we recommend requesting removal directly through your county’s website.
| Date | Event | Price | List to Sale | Price per Sq Ft |
|---|---|---|---|---|
| 02/27/2026 02/27/26 | Sold | $310,000 | +0.5% | $167 / Sq Ft |
| 01/28/2026 01/28/26 | Pending | -- | -- | -- |
| 01/05/2026 01/05/26 | Price Changed | $308,500 | -1.3% | $167 / Sq Ft |
| 12/03/2025 12/03/25 | For Sale | $312,500 | -- | $169 / Sq Ft |
We collect this data history from publicly available records. To have your information removed, we recommend requesting removal directly through your county’s website.
| Year | Tax Paid | Tax Assessment Tax Assessment Total Assessment is a certain percentage of the fair market value that is determined by local assessors to be the total taxable value of land and additions on the property. | Land | Improvement |
|---|---|---|---|---|
| 2026 | $5,890 | $93,041 | $13,762 | $79,279 |
| 2025 | $3,669 | $73,630 | $13,076 | $60,554 |
| 2024 | $3,669 | $73,630 | $13,076 | $60,554 |
| 2023 | $3,669 | $73,630 | $13,076 | $60,554 |
| 2022 | $3,017 | $55,360 | $9,832 | $45,528 |
| 2021 | $2,705 | $55,360 | $9,832 | $45,528 |
| 2020 | $2,659 | $55,360 | $9,830 | $45,530 |
| 2019 | $2,312 | $46,460 | $9,830 | $36,630 |
| 2018 | $2,275 | $46,460 | $9,830 | $36,630 |
| 2017 | $2,135 | $46,460 | $9,830 | $36,630 |
| 2016 | $2,177 | $43,070 | $9,830 | $33,240 |
| 2015 | $2,135 | $43,070 | $9,830 | $33,240 |
| 2014 | $2,137 | $43,070 | $9,830 | $33,240 |
| 2013 | $2,142 | $43,390 | $9,830 | $33,560 |
Seller's Agent in 2026
Bryan Garra
EXP Realty, LLC.
(330) 347-8481
275 Total Sales
Buyer's Agent in 2026
Dianna Porterfield
Keller Williams Legacy Group Realty
(330) 268-2542
118 Total Sales
Source: MLS Now
MLS Number: 5174636
APN: 56-00312
Disclaimer: Certain information contained herein is derived from information provided by parties other than Homes.com. All information provided is deemed reliable, but is not guaranteed to be accurate and should be independently verified.
IDX information is provided exclusively for personal, non-commercial use, and may not be used for any purpose other than to identify prospective properties consumers may be interested in purchasing. Information is deemed reliable but not guaranteed.
Ask me questions while you tour the home.