NOT LISTED FOR SALE

2260 Hourseshoe Loop Show Low, AZ 85901

1 Bed
1 Bath
654 Sq Ft
3,610 Sq Ft Lot

Sale Details

Date Sold: December 6, 2022

Last sale price $260,000 $398 Per Sq Ft

69 Days on Market

Highlights

  • Clubhouse
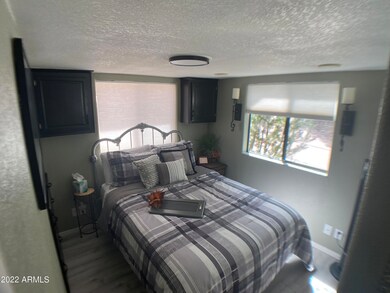
  • Main Floor Primary Bedroom
  • Furnished
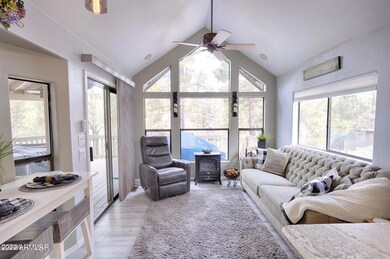
  • Vaulted Ceiling
  • Loft
  • Granite Countertops

About This Home

As of December 2022

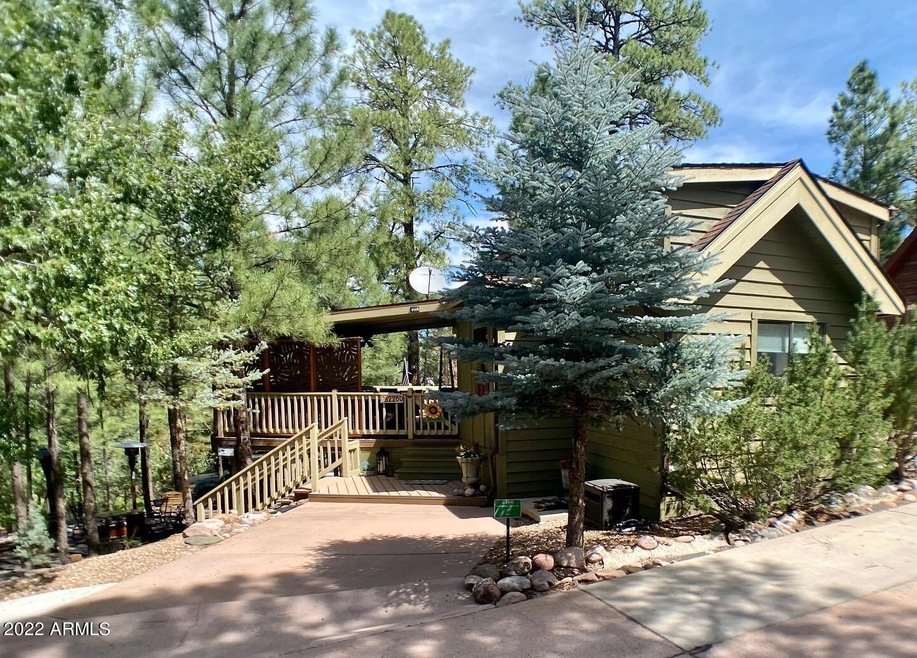
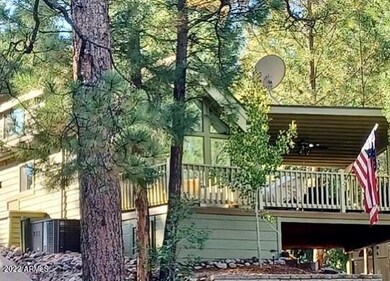
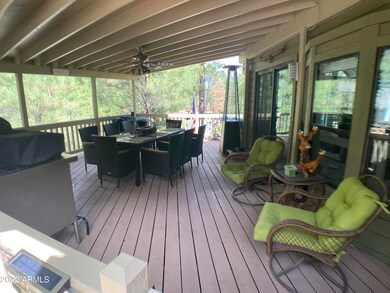
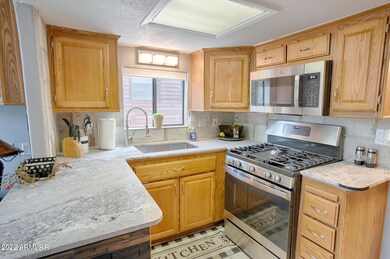
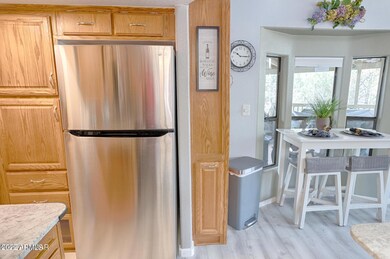
Over 500sq ft of covered porch! Enjoy the views from your spacious covered deck while recharging in this peaceful setting in the Ponderosa Pines. This adorable cottage has been updated this year with granite kitchen counters, luxury vinyl flooring, and the best update of all..an inside laundry room! The loft offers additional sleeping areas or workspace. Outside you'll find a storage shed with electric and separate firepit area for s'mores! The Clubhouse offers year round activities along with pool table, internet and full size laundry facility. Your HOA includes water, sewer & trash.Need more space? Backyard Lot 8/2161 Lariet Way is also available for a package deal~ask your agent for details. Most furnishings can convey for a turnkey home that you can start enjoying right away!

Last Agent to Sell the Property

Kristi Burks

Realty ONE Group License #SA643862000 Listed on: 08/07/2022

Last Buyer's Agent

Kristi Burks

Realty ONE Group License #SA643862000 Listed on: 08/07/2022

Property Details

Home Type

  • Mobile/Manufactured

Est. Annual Taxes

  • $701

Year Built

  • Built in 2005

Lot Details

  • 3,610

HOA Fees

  • $150 Monthly HOA Fees

Parking

  • 1 Open Parking Space

Home Design

  • Wood Frame Construction
  • Composition Roof
  • Siding

Interior Spaces

  • 654 Sq Ft Home
  • 2-Story Property
  • Furnished
  • Vaulted Ceiling
  • Ceiling Fan
  • Fireplace
  • Double Pane Windows
  • Vinyl Clad Windows
  • Family Room
  • Loft

Kitchen

  • Kitchen Updated in 2021
  • Eat-In Kitchen
  • Gas Oven
  • Gas Range
  • Built-In Microwave
  • Granite Countertops
  • Disposal

Flooring

  • Floors Updated in 2021
  • Carpet
  • Laminate

Bedrooms and Bathrooms

  • 1 Primary Bedroom on Main
  • 1 Bathroom

Laundry

  • Laundry in unit
  • Stacked Washer and Dryer

Outdoor Features

  • Covered Patio or Porch
  • Fire Pit
  • Outdoor Storage

Schools

  • Out Of Maricopa Cnty Elementary And Middle School
  • Out Of Maricopa Cnty High School

Utilities

  • Central Air
  • Heating System Uses Propane
  • Programmable Thermostat
  • Propane
  • Electric Water Heater
  • Satellite Dish

Additional Features

  • 3,610 Sq Ft Lot
  • Single Wide

Listing and Financial Details

  • Tax Lot 209
  • Assessor Parcel Number 210-54-209

Community Details

Overview

  • Association fees include water, sewer, trash, ground maintenance, street maintenance
  • Wmvv Rsa Association, Phone Number (928) 537-1067
  • Built by Chariot Eagle
  • White Mountain Vacation Village Unit 2 Subdivision

Amenities

  • Clubhouse
  • Coin Laundry

Property Details

Home Type

Mobile/Manufactured

Est. Annual Taxes

$701

Year Built

Built in 2005

Lot Details

3,610 Sq Ft Lot

HOA Fees

$150 per month

Listing Details

  • Cross Street: White Mountain Rd & Vacation Village Drive
  • Property Type: Residential
  • Ownership: Fee Simple
  • Recreation Center Fee: N
  • Total Monthly Fee Equivalent: 150.0
  • Updated Floors: Full
  • Items Updated Floor Yr Updated: 2021
  • Updated Kitchen: Partial
  • Items Updated Kitchen Yr Updated: 2021
  • Separate Den Office Sep Den Office: N
  • Year Built: 2005
  • Tax Year: 2021
  • Property Sub Type: Mfg/Mobile Housing
  • Horses: No
  • Lot Size Acres: 0.08
  • Subdivision Name: WHITE MOUNTAIN VACATION VILLAGE UNIT 2
  • Architectural Style: Other
  • Body Type: Single Wide
  • Property Attached Yn: No
  • General Property Description:PriceSqFt: 397.55
  • Const - Finish:Const - Finish: Painted, Siding
  • Cooling:Cooling: Ceiling Fan(s), Central Air, Programmable Thmstat
  • Other Rooms:Other Rooms: Family Room, Loft
  • Technology:Technology: Sat Dish TV Lsd
  • Manufactured Home Features:Manufactured Home Features: Single Wide, In Subdivision, Affidavit Affixture
  • Plumbing:Plumbing: Electric Hot Wtr Htr
  • Special Features: None

Interior Features

  • Flooring: Carpet, Laminate
  • Basement YN: No
  • Possible Use: None
  • Spa Features: None
  • Appliances: Disposal, Refrigerator, Microwave, Gas Oven, Gas Range, Washer, Dryer, Stacked Washer/Dryer
  • Total Bedrooms: 1
  • Fireplace Features: Fire Pit
  • Fireplace: Yes
  • Interior Amenities: Eat-in Kitchen, Granite Counters, Master Downstairs, Vaulted Ceiling(s), Furnished(See Rmrks)
  • Living Area: 654.0
  • Stories: 2
  • Window Features: Vinyl Frame, Dual Pane
  • Dining Area:Dining Area: Eat-in Kitchen
  • Interior Features:Interior Features: Vaulted Ceiling(s), Furnished(See Rmrks)
  • Kitchen Features:Kitchen Features: Disposal, Refrigerator, Built-in Microwave, Granite Counters, Gas Oven, Gas Range
  • Laundry:Laundry: Washer Included, Dryer Included, Stacked Washer/Dryer, Inside
  • Master Bathroom:Master Bathroom: None
  • Master Bedroom:Master Bedroom: Downstairs
  • Window Features:Window Features: Vinyl Frame, Dual Pane

Exterior Features

  • Fencing: None
  • Exterior Features: Storage, Other
  • Lot Features: Gravel/Stone Front
  • Pool Private: No
  • Disclosures: Seller Discl Avail
  • Common Walls: Two Levels
  • Construction Type: Wood Frame, Painted
  • Patio And Porch Features: Covered Patio(s)
  • Roof: Composition
  • General Property Description:Community Pool YN2: No
  • General Property Description:Private Pool YN2: No

Garage/Parking

  • Open Parking Spaces: 1.0

Utilities

  • Utilities: Propane
  • Cooling: Ceiling Fan(s), Central Air, Programmable Thmstat
  • Heating: Propane
  • Laundry Features: Inside
  • Cooling Y N: Yes
  • Heating Yn: Yes
  • Water Source: Pvt Water Company
  • Utilities:Utilities: Oth Elec (See Rmrks), Propane

Condo/Co-op/Association

  • Community Features: Community Laundry, Coin-Op Laundry, Clubhouse
  • Association Fee: 450.0
  • Association Fee Frequency: Quarterly
  • Association Name: WMVV RSA
  • Phone: 928-537-1067
  • Association: Yes

Association/Amenities

  • Association Fees:HOA DisclosureAddendum Affirmation: Yes
  • Association Fees:HOA Transfer Fee2: 200.0
  • Association Fees:Special Assessment HOA: No
  • Association Fees:PAD Fee YN2: N
  • Association Fees:Cap ImprovementImpact Fee _percent_: $
  • Association Fees:Disclosure Fees HOA: 200.0

Fee Information

  • Association Fee Includes: Water, Sewer, Trash, Maintenance Grounds, Street Maint

Schools

  • Elementary School: Out of Maricopa Cnty
  • High School: Out of Maricopa Cnty
  • Middle Or Junior School: Out of Maricopa Cnty

Lot Info

  • Land Lease: No
  • Lot Size Sq Ft: 3610.0
  • Parcel #: 210-54-209

Building Info

  • Builder Name: Chariot Eagle

Tax Info

  • Tax Annual Amount: 701.0
  • Tax Book Number: 210.0
  • Tax Lot: 209
  • Tax Map Number: 54.0

Ownership History

We collect this data history from publicly available records. To have your information removed, we recommend requesting removal directly through your county’s website.

Date Name Owned For Owner Type

Purchase Details

Listed on
Aug 7, 2022
Closed on
Dec 6, 2022
Sold by
Bought by
Seller's Agent
Kristi Burks
Realty ONE Group
Buyer's Agent
Kristi Burks
Realty ONE Group
List Price
$275,000
Sold Price
$260,000
Premium/Discount to List
-$15,000
-5.45%
Views
153

Purchase Details

Closed on
Dec 15, 2020
Sold by
Bought by

Home Financials for this Owner

Home Financials are based on the most recent Mortgage that was taken out on this home.
Original Mortgage
$132,800
Interest Rate
0.028%
Mortgage Type
New Conventional

Purchase Details

Closed on
Oct 30, 2020
Sold by
Bought by

Home Financials for this Owner

Home Financials are based on the most recent Mortgage that was taken out on this home.
Original Mortgage
$132,800
Interest Rate
0.028%
Mortgage Type
New Conventional

Purchase Details

Closed on
Sep 11, 2008
Sold by
Bought by
Source: Public Records
Create a Home Valuation Report for This Property
The Home Valuation Report is an in-depth analysis detailing your home's value as well as a comparison with similar homes in the area

Purchase History

We collect this data history from publicly available records. To have your information removed, we recommend requesting removal directly through your county’s website.

Date Buyer Sale Price Title Company
$260,000 Pioneer Title
$160,000 Lawyers Title Of Arizona Inc
$1,650,000 None Available
$165,000 Transnation Title
Source: Public Records

Mortgage History

We collect this data history from publicly available records. To have your information removed, we recommend requesting removal directly through your county’s website.

Date Status Borrower Loan Amount
Closed $132,800
Source: Public Records

Property History

We collect this data history from publicly available records. To have your information removed, we recommend requesting removal directly through your county’s website.

Date Event Price List to Sale Price per Sq Ft
12/06/2022 12/06/22 Sold $260,000 -5.4% $398 / Sq Ft
09/06/2022 09/06/22 Price Changed $274,900 0.0% $420 / Sq Ft
08/07/2022 08/07/22 For Sale $275,000 -- $420 / Sq Ft
Source: Arizona Regional Multiple Listing Service (ARMLS)

Tax History

We collect this data history from publicly available records. To have your information removed, we recommend requesting removal directly through your county’s website.

Year Tax Paid Tax Assessment Tax Assessment Total Assessment is a certain percentage of the fair market value that is determined by local assessors to be the total taxable value of land and additions on the property. Land Improvement
2027 $763 -- -- --
2026 $766 -- -- --
2025 $734 $13,525 $3,380 $10,145
2024 $669 $11,548 $3,380 $8,168
2023 $734 $10,744 $1,898 $8,846
2022 $669 $0 $0 $0
2021 $728 $0 $0 $0
2020 $701 $0 $0 $0
2019 $702 $0 $0 $0
2018 $677 $0 $0 $0
2017 $844 $0 $0 $0
2016 $753 $0 $0 $0
2015 $717 $5,975 $2,500 $3,475
Source: Public Records

Agents Affiliated with this Home

  • Section Image
See All Agents

Map

Source: Arizona Regional Multiple Listing Service (ARMLS)

MLS Number: 6446697

Arizona Regional Multiple Listing Service (ARMLS)
Your Personal Tour Guide

Ask me questions while you tour the home.