
Jamie Gregory
John L. Scott, Inc.
(253) 683-7790
42 Total Sales
1 in Elk Plain
$450,000 Price
Estimated Value: $574,000 - $606,000
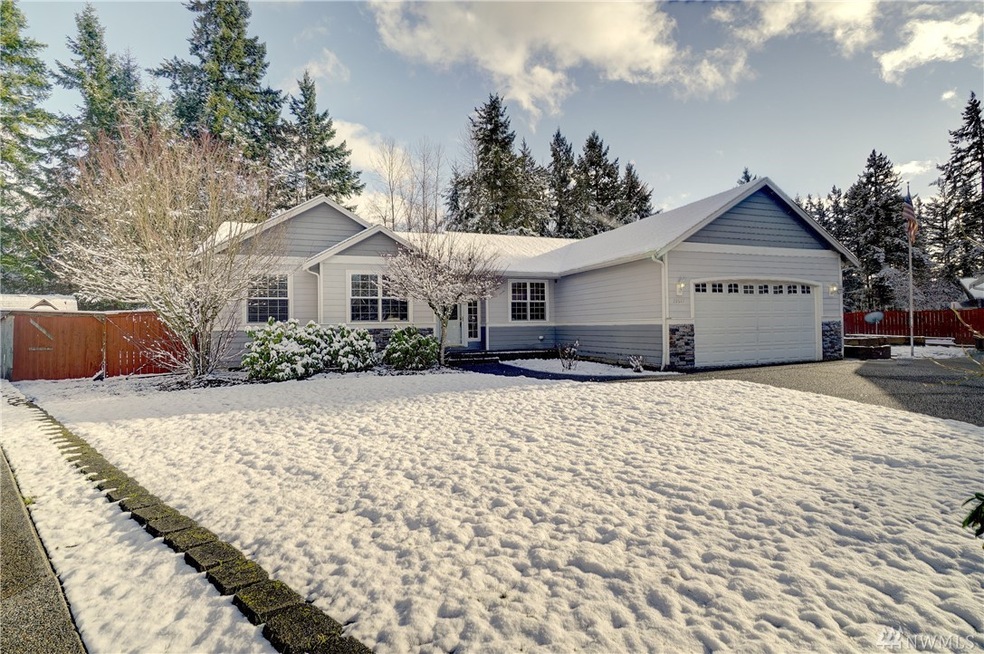
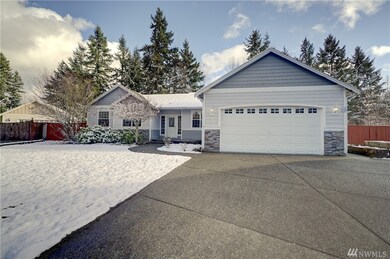
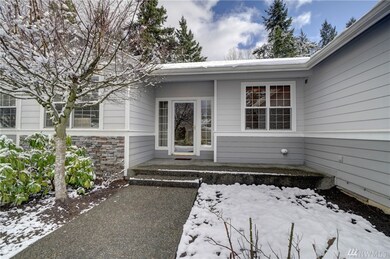
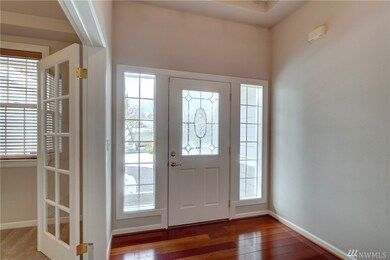
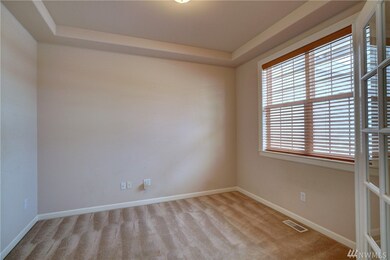
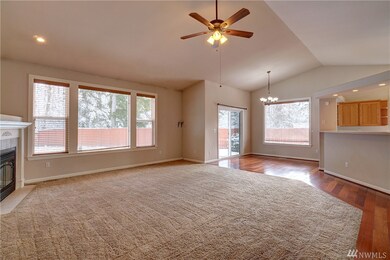
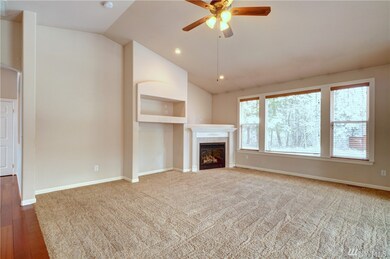
Great opportunity to own this beautiful 1874 sq ft rambler on a .4 acre lot with an additional oversized 2 car detached garage! Open concept with 3 bedrooms plus a den, 2 full bathrooms, master suite with 5pc bath and large walk in closet. Gorgeous hardwood floors, open concept kitchen and great room, ceiling fans, forced air heat and A/C, Hot and cold outside water spigot. Detached garage has 220 AC installed. Beautiful private lot that backs to a greenbelt. Hurry, this one will not last long!
Last Agent to Sell the Property
Cory Moffett
Gateway Real Estate License #50649 Listed on: 01/15/2020
Source: Northwest Multiple Listing Service (NWMLS)
MLS#: 1555119
We collect this data history from publicly available records. To have your information removed, we recommend requesting removal directly through your county’s website.
Jamie Gregory
John L. Scott, Inc.
(253) 683-7790
42 Total Sales
1 in Elk Plain
$450,000 Price
Ashleigh Camberg
PCS Home Group
(971) 339-0054
100 Total Sales
1 in Elk Plain
$460,000 Price
Tyson Simonson
Realty One Group Pacifica
(253) 300-1109
148 Total Sales
1 in Elk Plain
$490,000 Price
Timothy Manchik
Best Choice Realty
(253) 285-1225
42 Total Sales
1 in Elk Plain
$510,000 Price
Michael Reese
COMPASS
(360) 763-4697
65 Total Sales
1 in Elk Plain
$439,950 Price
Debby Smith
John L. Scott, Inc
(206) 350-6573
39 Total Sales
1 in Elk Plain
$355,000 Price
We collect this data history from publicly available records. To have your information removed, we recommend requesting removal directly through your county’s website.
| Date | Buyer | Sale Price | Title Company |
|---|---|---|---|
| $425,000 | Fidelity National Title | ||
| $277,000 | Chicago Title Insurance Co | ||
| $218,000 | First American Title Ins Co | ||
| $53,500 | First American Title Ins Co |
We collect this data history from publicly available records. To have your information removed, we recommend requesting removal directly through your county’s website.
| Date | Status | Borrower | Loan Amount |
|---|---|---|---|
| Open | $25,000 | ||
| Open | $403,750 | ||
| Previous Owner | $286,141 | ||
| Previous Owner | $224,540 | ||
| Previous Owner | $172,000 |
We collect this data history from publicly available records. To have your information removed, we recommend requesting removal directly through your county’s website.
| Date | Event | Price | List to Sale | Price per Sq Ft |
|---|---|---|---|---|
| 02/21/2020 02/21/20 | Sold | $425,000 | 0.0% | $227 / Sq Ft |
| 01/21/2020 01/21/20 | Pending | -- | -- | -- |
| 01/15/2020 01/15/20 | For Sale | $425,000 | -- | $227 / Sq Ft |
We collect this data history from publicly available records. To have your information removed, we recommend requesting removal directly through your county’s website.
| Year | Tax Paid | Tax Assessment Tax Assessment Total Assessment is a certain percentage of the fair market value that is determined by local assessors to be the total taxable value of land and additions on the property. | Land | Improvement |
|---|---|---|---|---|
| 2025 | $5,678 | $540,300 | $171,400 | $368,900 |
| 2024 | $5,678 | $522,300 | $164,700 | $357,600 |
| 2023 | $5,678 | $489,100 | $160,600 | $328,500 |
| 2022 | $5,694 | $517,600 | $171,400 | $346,200 |
| 2021 | $5,125 | $368,700 | $108,100 | $260,600 |
| 2019 | $3,815 | $329,800 | $91,700 | $238,100 |
| 2018 | $4,355 | $309,200 | $75,300 | $233,900 |
| 2017 | $3,786 | $282,300 | $59,000 | $223,300 |
| 2016 | $3,479 | $220,500 | $52,800 | $167,700 |
| 2014 | $2,967 | $204,500 | $48,500 | $156,000 |
| 2013 | $2,967 | $186,100 | $44,100 | $142,000 |
C
Seller's Agent in 2020
Cory Moffett
Gateway Real Estate
Source: Northwest Multiple Listing Service (NWMLS)
MLS Number: 1555119
APN: 041818-6007
Disclaimer: Certain information contained herein is derived from information provided by parties other than Homes.com. All information provided is deemed reliable, but is not guaranteed to be accurate and should be independently verified.
All data is obtained from various sources and may not have been verified by broker or MLS GRID. Supplied Open House Information is subject to change without notice. All information should be independently reviewed and verified for accuracy. Properties may or may not be listed by the office/agent presenting the information. Listing information is provided by the Northwest Multiple Listing Service (NWMLS). Property information is based on available data that may include MLS information, county records, and other sources. Listings marked with the 3 tree icon and provided by NWMLS. All properties are subject to prior sale or withdrawal. IDX information is provided exclusively for consumers’ personal noncommercial use, that it may not be used for any purpose other than to identify prospective properties consumers may be interested in purchasing, that the data is deemed reliable but is not guaranteed by MLS GRID. ©2026 NWMLS.
Based on information submitted to the MLS GRID
Listings courtesy of Northwest Multiple Listing Service (NWMLS) as distributed by MLS GRID
Ask me questions while you tour the home.