
Anisa Ozegovic
Kelly Right RE of Seattle LLC
(206) 635-7885
34 Total Sales
8 in Queensborough-Brentwood
$599K - $848K Price Range

Estimated Value: $935,868 - $1,031,000
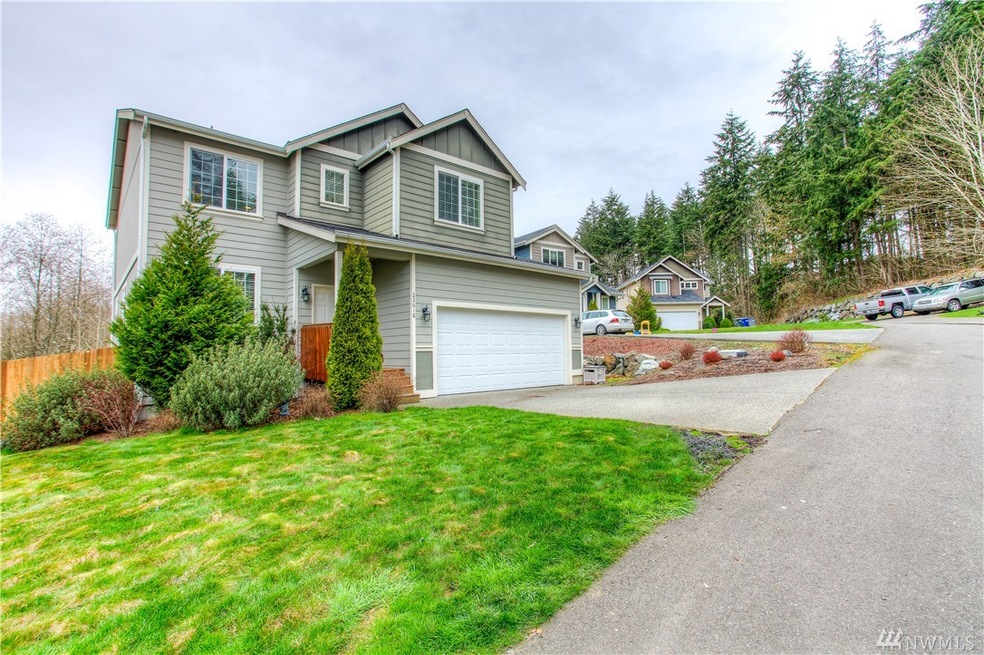
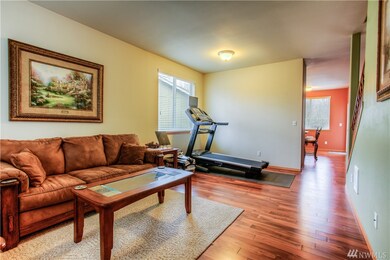
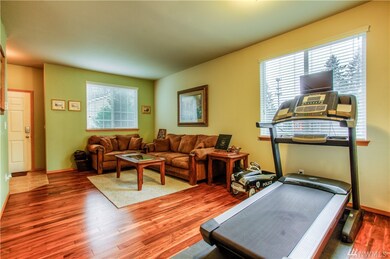
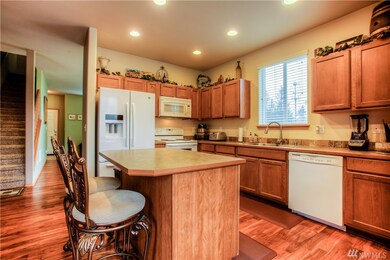
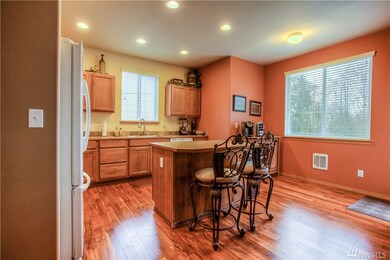
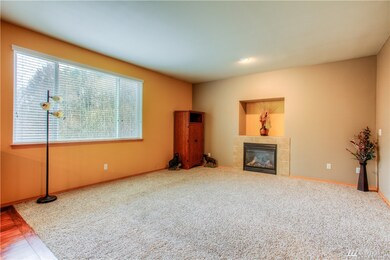
SJA Property Management presents this Bothell home with a traditional floor plan, formal living room, and formal dining room plus HUGE open family room with a gas fireplace. The family room is open and bright into the kitchen complete with an island and huge bright windows with kitchen nook.
All 4 bedrooms are upstairs. Large primary suite with walk-in closet. 9-foot cs. Nicely appointed rooms and laundry make this perfect for all. Large backyard with plenty of room for sitting or entertaining. Northshore School District.
Required Resident Benefit Program for an additional $36.50 per month.
Required Renters Insurance Program (opt-out available). We’ve secured the industry-leading value policy from an A-rated carrier. You’ll benefit by being added to our master policy so all of your insurance requirements in the lease are met for an additional $11.95 per month. If you want a retail individual policy, you can still get that at any time with submission of an approved policy meeting lease requirements and that monthly cost will be reduced.
Resident Benefit and Renters Insurance Program details can be found at our Residential Benefits Program page at > Tenants > Residential Benefits Program.
Non-refundable Tenant Onboarding Fee of $195 due upon lease signing.
Up to 1 cat or small dog with wt. limit of 20 lbs. is accepted on a case-by-case basis after completing the pet screening.
Pets are accepted on a case-by-case basis after completing the pet screening. A $200 refundable pet deposit and a monthly pet fee based on the Paw Score, per pet, may be required.
Pet screening is a required part of the application process for all applicants with or without pets/animals.
To schedule a showing, call our Leasing Agent or schedule online through our website. Please note that we cannot process applications through third-party websites such as Zillow.
Last Agent to Sell the Property
North Pacific Real Estate License #27908 Listed on: 03/21/2017
Source: Northwest Multiple Listing Service (NWMLS)
MLS#: NWM1093042
We collect this data history from publicly available records. To have your information removed, we recommend requesting removal directly through your county’s website.
Anisa Ozegovic
Kelly Right RE of Seattle LLC
(206) 635-7885
34 Total Sales
8 in Queensborough-Brentwood
$599K - $848K Price Range
Christopher Haynes
Windermere R.E. Shoreline
(206) 785-2284
83 Total Sales
2 in Queensborough-Brentwood
$702K - $875K Price Range
Karlin Lissa
John L. Scott Arlington
(425) 470-5535
27 Total Sales
1 in Queensborough-Brentwood
$710,000 Price
Kirk Vaux
Windermere Real Estate/East
(425) 448-6215
29 Total Sales
1 in Queensborough-Brentwood
$691,000 Price
Arika Josephson
Windermere Real Estate/East
(425) 496-6670
118 Total Sales
4 in Queensborough-Brentwood
$850K - $1.8M Price Range
Gary Wilson
Wilson Northwest Investments
(425) 657-3712
1 Total Sale
1 in Queensborough-Brentwood
$1,392,000 Price
We collect this data history from publicly available records. To have your information removed, we recommend requesting removal directly through your county’s website.
| Date | Buyer | Sale Price | Title Company |
|---|---|---|---|
| $525,000 | Old Republic Title Ltd | ||
| Hert Carey L | -- | First American Title Ins Co | |
| Hert Carey L | -- | Northpoint Escrow & Title Ll |
We collect this data history from publicly available records. To have your information removed, we recommend requesting removal directly through your county’s website.
| Date | Status | Borrower | Loan Amount |
|---|---|---|---|
| Open | $400,500 | ||
| Closed | Pan Cheng | $413,600 | |
| Previous Owner | Hert Carey L | $382,210 |
We collect this data history from publicly available records. To have your information removed, we recommend requesting removal directly through your county’s website.
| Date | Event | Price | List to Sale | Price per Sq Ft |
|---|---|---|---|---|
| 09/04/2026 09/04/26 | For Rent | $3,600 | 0.0% | -- |
| 05/22/2017 05/22/17 | Sold | $525,000 | +1.0% | $254 / Sq Ft |
| 04/11/2017 04/11/17 | Pending | -- | -- | -- |
| 04/06/2017 04/06/17 | Price Changed | $519,950 | -1.9% | $252 / Sq Ft |
| 03/21/2017 03/21/17 | For Sale | $529,950 | -- | $257 / Sq Ft |
We collect this data history from publicly available records. To have your information removed, we recommend requesting removal directly through your county’s website.
| Year | Tax Paid | Tax Assessment Tax Assessment Total Assessment is a certain percentage of the fair market value that is determined by local assessors to be the total taxable value of land and additions on the property. | Land | Improvement |
|---|---|---|---|---|
| 2026 | $8,853 | $1,057,300 | $746,200 | $311,100 |
| 2025 | $7,145 | $842,800 | $543,800 | $299,000 |
| 2024 | $7,145 | $844,700 | $548,600 | $296,100 |
| 2023 | $7,394 | $955,700 | $623,700 | $332,000 |
| 2022 | $6,973 | $728,000 | $442,900 | $285,100 |
| 2020 | $5,760 | $555,600 | $295,300 | $260,300 |
| 2019 | $5,203 | $519,600 | $261,800 | $257,800 |
| 2018 | $4,797 | $461,200 | $233,300 | $227,900 |
| 2017 | $4,269 | $414,800 | $185,800 | $229,000 |
| 2016 | $3,773 | $377,800 | $158,500 | $219,300 |
| 2015 | $1,813 | $343,900 | $141,800 | $202,100 |
| 2013 | $3,394 | $283,300 | $115,400 | $167,900 |
Seller's Agent in 2017
Jonathan Martis
North Pacific Real Estate
(425) 318-8999
3 in this area
49 Total Sales
Source: Northwest Multiple Listing Service (NWMLS)
MLS Number: NWM1093042
APN: 011170-000-008-00
Disclaimer: Certain information contained herein is derived from information provided by parties other than Homes.com. All information provided is deemed reliable, but is not guaranteed to be accurate and should be independently verified.
All data is obtained from various sources and may not have been verified by broker or MLS GRID. Supplied Open House Information is subject to change without notice. All information should be independently reviewed and verified for accuracy. Properties may or may not be listed by the office/agent presenting the information. Listing information is provided by the Northwest Multiple Listing Service (NWMLS). Property information is based on available data that may include MLS information, county records, and other sources. Listings marked with the 3 tree icon and provided by NWMLS. All properties are subject to prior sale or withdrawal. IDX information is provided exclusively for consumers’ personal noncommercial use, that it may not be used for any purpose other than to identify prospective properties consumers may be interested in purchasing, that the data is deemed reliable but is not guaranteed by MLS GRID. ©2026 NWMLS.
Based on information submitted to the MLS GRID
Listings courtesy of Northwest Multiple Listing Service (NWMLS) as distributed by MLS GRID
Ask me questions while you tour the home.