
Lance Tomlin
ReeceNichols - Lees Summit
(913) 386-7415
230 Total Sales
1 in Peculiar
$259,900 Price


Estimated Value: $439,000 - $455,422
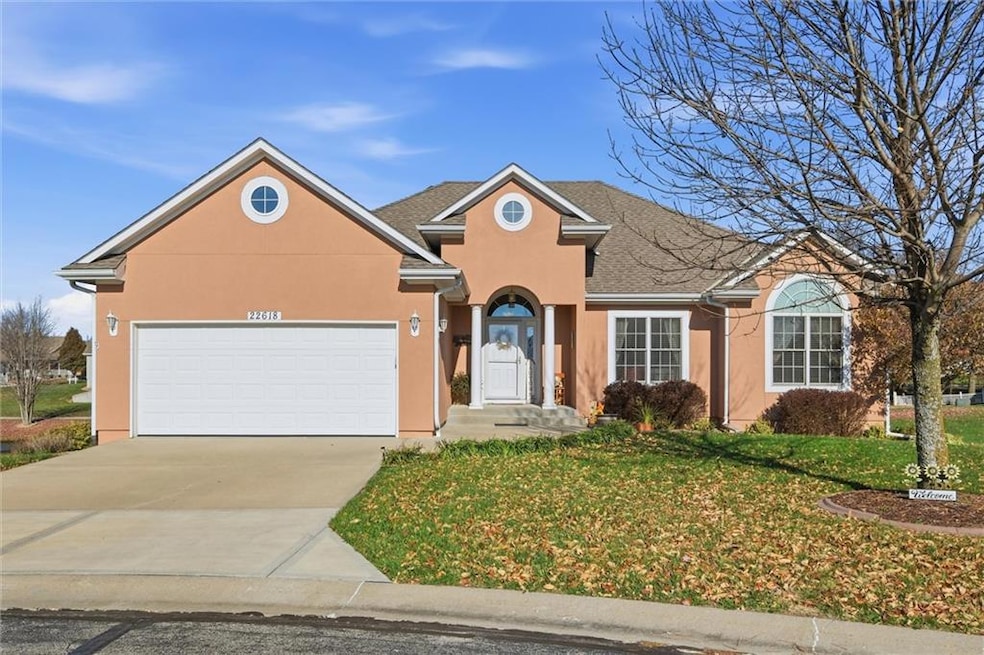
Discover serene, maintenance-provided living in the highly sought-after 55+ Windmill Country Estates community. Perfectly positioned on the peaceful community lake, this immaculate 4-bedroom home offers comfort, convenience, and a welcoming social atmosphere. Step inside to a bright and spacious great room with a cozy fireplace, a formal dining room for family gatherings, and a dedicated office for hobbies or quiet work. The beautifully updated country kitchen features an inviting island and a generous walk-in pantry—ideal for the home chef. Enjoy your morning coffee in the sunroom overlooking the water, or unwind on the covered lower-level patio as the sun sets. The main floor includes convenient laundry and a primary living layout designed for ease and comfort. The expertly finished walkout basement provides a separate living space complete with a wet bar, full bath, and ample storage—perfect for entertaining visiting friends and family. Outside, the maintenance-provided lifestyle means no more snow removal, lawncare, or trash worries—giving you more time to enjoy the things you love. Neighbors gather regularly for community happy hours, social events, and friendly get-togethers, creating a warm and connected neighborhood feel. Move-in ready and impeccably cared for, this lakefront home offers the ideal blend of tranquility, community, and convenience. Homes on the water in Windmill Country Estates are rare—don’t miss the opportunity to make this one yours.
Last Agent to Sell the Property
Keller Williams Southland Brokerage Phone: 816-500-0015 License #2024006267 Listed on: 11/15/2025
We collect this data history from publicly available records. To have your information removed, we recommend requesting removal directly through your county’s website.
Lance Tomlin
ReeceNichols - Lees Summit
(913) 386-7415
230 Total Sales
1 in Peculiar
$259,900 Price
Teresa Hoffman
Keller Williams Realty Partners Inc.
(913) 359-4385
58 Total Sales
1 in Peculiar
$390,000 Price
Aaron Turnage
NextHome Leeward & Company
(816) 844-6585
36 Total Sales
1 in Peculiar
$385,000 Price
Jeff Yacos
Real Broker, LLC
(913) 648-9422
197 Total Sales
2 in Peculiar
$215K - $225K Price Range
Misty Froelich
Real Broker, LLC
(913) 359-8858
146 Total Sales
3 in Peculiar
$305K - $600K Price Range
Laurence Smith
ReeceNichols Smith Realty
(816) 677-6343
64 Total Sales
4 in Peculiar
$66K - $335K Price Range
We collect this data history from publicly available records. To have your information removed, we recommend requesting removal directly through your county’s website.
| Date | Buyer | Sale Price | Title Company |
|---|---|---|---|
| -- | Alliance Nationwide Title Agen | ||
| -- | Coffelt Land Title | ||
| -- | Clt | ||
| -- | None Available | ||
| -- | -- | ||
| -- | -- |
We collect this data history from publicly available records. To have your information removed, we recommend requesting removal directly through your county’s website.
| Date | Status | Borrower | Loan Amount |
|---|---|---|---|
| Previous Owner | $220,000 | ||
| Previous Owner | $166,000 | ||
| Previous Owner | $166,000 | ||
| Previous Owner | $275,000 | ||
| Previous Owner | $240,000 |
We collect this data history from publicly available records. To have your information removed, we recommend requesting removal directly through your county’s website.
| Date | Event | Price | List to Sale | Price per Sq Ft | Prior Sale |
|---|---|---|---|---|---|
| 02/09/2026 02/09/26 | Sold | -- | -- | -- | |
| 01/07/2026 01/07/26 | Pending | -- | -- | -- | |
| 11/17/2025 11/17/25 | For Sale | $475,000 | +15.9% | $148 / Sq Ft | |
| 06/24/2022 06/24/22 | Sold | -- | -- | -- | View Prior Sale |
| 05/12/2022 05/12/22 | Pending | -- | -- | -- | |
| 04/29/2022 04/29/22 | For Sale | $409,900 | +36.6% | $128 / Sq Ft | |
| 01/17/2020 01/17/20 | Sold | -- | -- | -- | View Prior Sale |
| 12/10/2019 12/10/19 | Pending | -- | -- | -- | |
| 11/09/2019 11/09/19 | For Sale | $300,000 | -- | $94 / Sq Ft |
We collect this data history from publicly available records. To have your information removed, we recommend requesting removal directly through your county’s website.
| Year | Tax Paid | Tax Assessment Tax Assessment Total Assessment is a certain percentage of the fair market value that is determined by local assessors to be the total taxable value of land and additions on the property. | Land | Improvement |
|---|---|---|---|---|
| 2025 | $3,892 | $56,410 | $8,830 | $47,580 |
| 2024 | $3,865 | $49,270 | $8,030 | $41,240 |
| 2023 | $3,865 | $49,270 | $8,030 | $41,240 |
| 2022 | $3,551 | $43,800 | $8,030 | $35,770 |
| 2021 | $3,672 | $43,800 | $8,030 | $35,770 |
| 2020 | $3,624 | $43,200 | $8,030 | $35,170 |
| 2019 | $3,619 | $43,200 | $8,030 | $35,170 |
| 2018 | $3,438 | $38,720 | $7,220 | $31,500 |
| 2017 | $3,267 | $38,720 | $7,220 | $31,500 |
| 2016 | $3,267 | $36,680 | $7,220 | $29,460 |
| 2015 | $3,176 | $36,680 | $7,220 | $29,460 |
| 2014 | $2,885 | $36,680 | $7,220 | $29,460 |
| 2013 | -- | $36,680 | $7,220 | $29,460 |
J
Seller's Agent in 2026
James Mclay
Keller Williams Southland
(816) 500-0015
43 Total Sales
Buyer's Agent in 2026
Diane Bickle
Kansas City Real Estate, Inc.
(816) 985-8300
54 Total Sales
Seller's Agent in 2022
Karen Goodwin
Platinum Realty LLC
(816) 522-8900
30 Total Sales
Buyer's Agent in 2022
Jeannette England
KW Diamond Partners
(913) 238-6149
62 Total Sales
T
Seller's Agent in 2020
Tonya Clem
Platinum Realty LLC
(816) 914-9857
51 Total Sales
Buyer's Agent in 2020
Brent Gieseke
Exit Realty Professionals
(816) 550-8747
129 Total Sales
Source: Heartland MLS
MLS Number: 2587952
APN: 2712465
Disclaimer: Certain information contained herein is derived from information provided by parties other than Homes.com. All information provided is deemed reliable, but is not guaranteed to be accurate and should be independently verified.
All data is obtained from various sources and may not have been verified by broker or MLS GRID. Supplied Open House Information is subject to change without notice. All information should be independently reviewed and verified for accuracy. Properties may or may not be listed by the office/agent presenting the information. Some IDX listings have been excluded from this website. Prices displayed on all Sold listings are the Last Known Listing Price and may not be the actual selling price.
Listings courtesy of Heartland MLS as distributed by MLS GRID.
Based on information submitted to the MLS GRID
Listing Information presented by local MLS brokerage: TEN-X, INC., local REALTOR®- Arlene Richardson - (888) 952-6393
Ask me questions while you tour the home.