
Kyle Cutler
EXP Realty, LLC.
(440) 732-4178
234 Total Sales
1 in Wooster
$245,000 Price


Estimated Value: $233,000 - $257,000
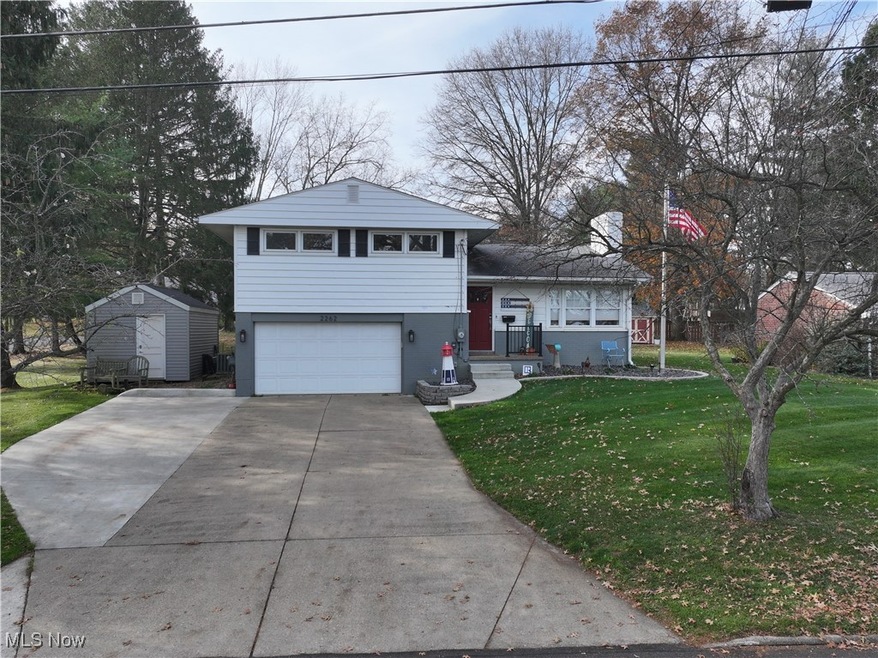
Discover this recently updated split level on Robinhood dr. Every part of the the property has been touched from the inside of the home to the outside. The interior of the home was remodeled in 2018 and the exterior in 2020. Check out the spacious layout of the home and don’t miss the many updates, new kitchen, updated bathroom, trim and doors throughout, there are to many updates to list! This corner lot boasts a large yard and plenty room to play & hangout on the new concrete patio or gravel fire-pit area. Call today to check it out!
Last Agent to Sell the Property
Berkshire Hathaway HomeServices Professional Realty Brokerage Email: loganstutz@yahoo.com 330-621-8722 License #2017005170 Listed on: 11/20/2024
Last Buyer's Agent
Berkshire Hathaway HomeServices Professional Realty License #2008002017
We collect this data history from publicly available records. To have your information removed, we recommend requesting removal directly through your county’s website.
Kyle Cutler
EXP Realty, LLC.
(440) 732-4178
234 Total Sales
1 in Wooster
$245,000 Price
Laura Petek
Real of Ohio
(440) 597-3674
171 Total Sales
2 in Wooster
$85K - $520K Price Range
Amy Marinello
Berkshire Hathaway HomeServices Professional Realty
(234) 299-1728
352 Total Sales
174 in Wooster
$35K - $1.1M Price Range
Ashton Hixenbaugh
EXP Realty, LLC.
(330) 964-3459
82 Total Sales
1 in Wooster
$529,000 Price
Molly Szafran
Russell Real Estate Services
(440) 581-1443
144 Total Sales
1 in Wooster
$223,500 Price
Tina Owens
Owens Real Estate Firm, Inc.
(234) 301-5105
180 Total Sales
28 in Wooster
$30K - $435K Price Range
We collect this data history from publicly available records. To have your information removed, we recommend requesting removal directly through your county’s website.
| Date | Buyer | Sale Price | Title Company |
|---|---|---|---|
| $267,400 | Wayne County Title | ||
| $122,500 | Nova Title Agency Inc | ||
| -- | -- |
We collect this data history from publicly available records. To have your information removed, we recommend requesting removal directly through your county’s website.
| Date | Status | Borrower | Loan Amount |
|---|---|---|---|
| Open | $13,370 | ||
| Open | $259,378 | ||
| Previous Owner | $60,000 | ||
| Previous Owner | $87,734 | ||
| Previous Owner | $98,000 | ||
| Previous Owner | $15,000 |
We collect this data history from publicly available records. To have your information removed, we recommend requesting removal directly through your county’s website.
| Date | Event | Price | List to Sale | Price per Sq Ft | Prior Sale |
|---|---|---|---|---|---|
| 02/04/2025 02/04/25 | Sold | $267,400 | +0.9% | $138 / Sq Ft | |
| 11/24/2024 11/24/24 | Pending | -- | -- | -- | |
| 11/20/2024 11/20/24 | For Sale | $264,900 | +116.2% | $137 / Sq Ft | |
| 04/19/2018 04/19/18 | Sold | $122,500 | +2.2% | $66 / Sq Ft | View Prior Sale |
| 03/17/2018 03/17/18 | Pending | -- | -- | -- | |
| 03/15/2018 03/15/18 | For Sale | $119,900 | -- | $65 / Sq Ft |
We collect this data history from publicly available records. To have your information removed, we recommend requesting removal directly through your county’s website.
| Year | Tax Paid | Tax Assessment Tax Assessment Total Assessment is a certain percentage of the fair market value that is determined by local assessors to be the total taxable value of land and additions on the property. | Land | Improvement |
|---|---|---|---|---|
| 2025 | $2,400 | $58,510 | $16,150 | $42,360 |
| 2024 | $2,417 | $58,510 | $16,150 | $42,360 |
| 2023 | $2,427 | $58,510 | $16,150 | $42,360 |
| 2022 | $2,163 | $41,490 | $11,450 | $30,040 |
| 2021 | $2,231 | $41,490 | $11,450 | $30,040 |
| 2020 | $2,115 | $41,490 | $11,450 | $30,040 |
| 2019 | $2,106 | $39,670 | $11,170 | $28,500 |
| 2018 | $1,647 | $39,670 | $11,170 | $28,500 |
| 2017 | $1,649 | $39,670 | $11,170 | $28,500 |
| 2016 | $1,692 | $38,150 | $10,740 | $27,410 |
| 2015 | $1,661 | $38,150 | $10,740 | $27,410 |
| 2014 | $1,662 | $38,150 | $10,740 | $27,410 |
| 2013 | $1,677 | $38,050 | $9,350 | $28,700 |
Seller's Agent in 2025
Logan Stutzman
Berkshire Hathaway HomeServices Professional Realty
(330) 621-8722
14 Total Sales
Buyer's Agent in 2025
Amy Marinello
Berkshire Hathaway HomeServices Professional Realty
(330) 465-7330
352 Total Sales
Source: MLS Now
MLS Number: 5085592
APN: 67-00694-000
Disclaimer: Certain information contained herein is derived from information provided by parties other than Homes.com. All information provided is deemed reliable, but is not guaranteed to be accurate and should be independently verified.
IDX information is provided exclusively for personal, non-commercial use, and may not be used for any purpose other than to identify prospective properties consumers may be interested in purchasing. Information is deemed reliable but not guaranteed.
Ask me questions while you tour the home.