
Rob Junglov
Home Team Real Estate
(425) 510-0084
295 Total Sales
1 in Canyon Creek
$1,355,000 Price
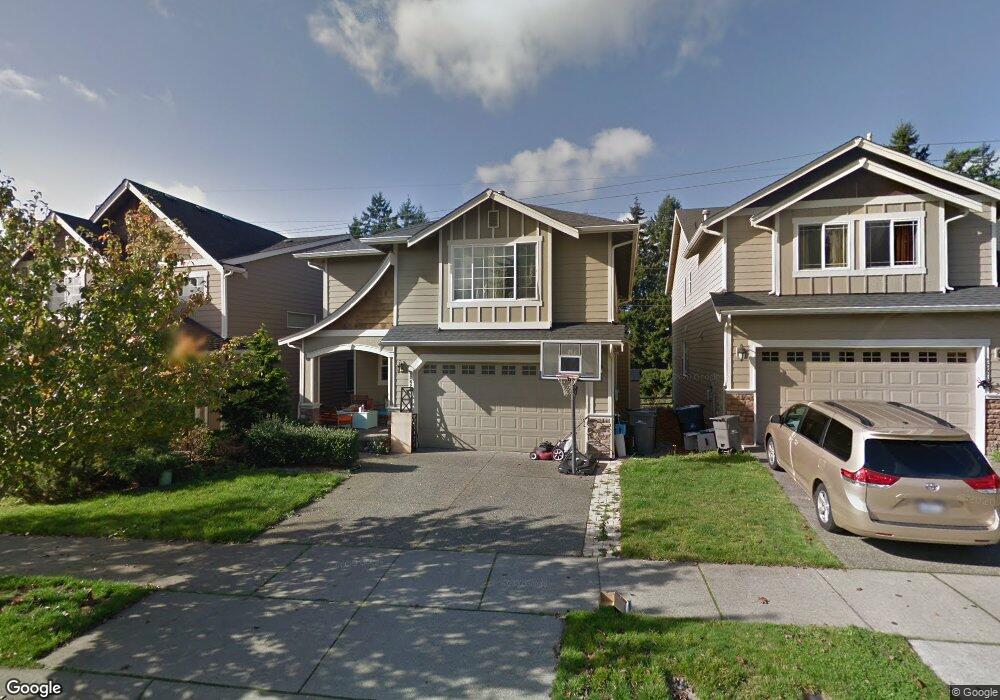
Estimated Value: $1,088,000 - $1,201,000
This home is located at 22624 43rd Dr SE, Bothell, WA 98021 and is currently estimated at $1,121,331, approximately $471 per square foot. 22624 43rd Dr SE is a home located in Snohomish County with nearby schools including Kokanee Elementary School, Leota Middle School, and North Creek High School.
We collect this data history from publicly available records. To have your information removed, we recommend requesting removal directly through your county’s website.
Rob Junglov
Home Team Real Estate
(425) 510-0084
295 Total Sales
1 in Canyon Creek
$1,355,000 Price
Cuixiu Zheng
Better Properties Eastside
(425) 529-5939
56 Total Sales
1 in Canyon Creek
$330,000 Price
Hailu Liu
RE/MAX Town Center
(425) 215-0682
125 Total Sales
1 in Canyon Creek
$1,407,500 Price
Lucie Tickle
Windermere Real Estate/M2, LLC
(425) 230-3474
67 Total Sales
1 in Canyon Creek
$1,379,950 Price
Sam Savage
John L. Scott, Inc.
(425) 491-1842
55 Total Sales
2 in Canyon Creek
$1.7M - $2M Price Range
Ali Veiseh
Windermere Real Estate/East
(206) 203-9304
42 Total Sales
1 in Canyon Creek
$1,690,000 Price
We collect this data history from publicly available records. To have your information removed, we recommend requesting removal directly through your county’s website.
| Date | Buyer | Sale Price | Title Company |
|---|---|---|---|
| -- | None Available | ||
| Alston Stephanie | -- | None Available | |
| Alston Thomas E | $500,000 | Pnwt |
We collect this data history from publicly available records. To have your information removed, we recommend requesting removal directly through your county’s website.
| Date | Status | Borrower | Loan Amount |
|---|---|---|---|
| Open | $200,000 | ||
| Closed | Alston Thomas | $100,000 | |
| Open | Alston Thomas | $452,000 | |
| Closed | Alston Thomas E | $100,000 | |
| Closed | Alston Thomas E | $400,000 |
We collect this data history from publicly available records. To have your information removed, we recommend requesting removal directly through your county’s website.
| Year | Tax Paid | Tax Assessment Tax Assessment Total Assessment is a certain percentage of the fair market value that is determined by local assessors to be the total taxable value of land and additions on the property. | Land | Improvement |
|---|---|---|---|---|
| 2026 | $10,183 | $1,170,900 | $793,300 | $377,600 |
| 2025 | $8,322 | $1,018,500 | $650,800 | $367,700 |
| 2024 | $8,322 | $927,800 | $572,900 | $354,900 |
| 2023 | $8,556 | $1,063,800 | $660,300 | $403,500 |
| 2022 | $7,452 | $736,100 | $389,500 | $346,600 |
| 2020 | $6,987 | $651,400 | $333,900 | $317,500 |
| 2019 | $6,157 | $580,100 | $265,500 | $314,600 |
| 2018 | $5,816 | $510,200 | $229,500 | $280,700 |
| 2017 | $5,029 | $448,500 | $184,500 | $264,000 |
| 2016 | $4,719 | $410,400 | $157,500 | $252,900 |
| 2015 | $4,771 | $394,500 | $145,800 | $248,700 |
| 2013 | $4,128 | $303,100 | $122,400 | $180,700 |
Ask me questions while you tour the home.