NOT LISTED FOR SALE
3 Beds
2 Baths
1,898 Sq Ft
6,944 Sq Ft Lot

Sale Details

Date Sold: April 30, 2025

Last sale price $349,749 $184 Per Sq Ft

71 Days on Market

Highlights

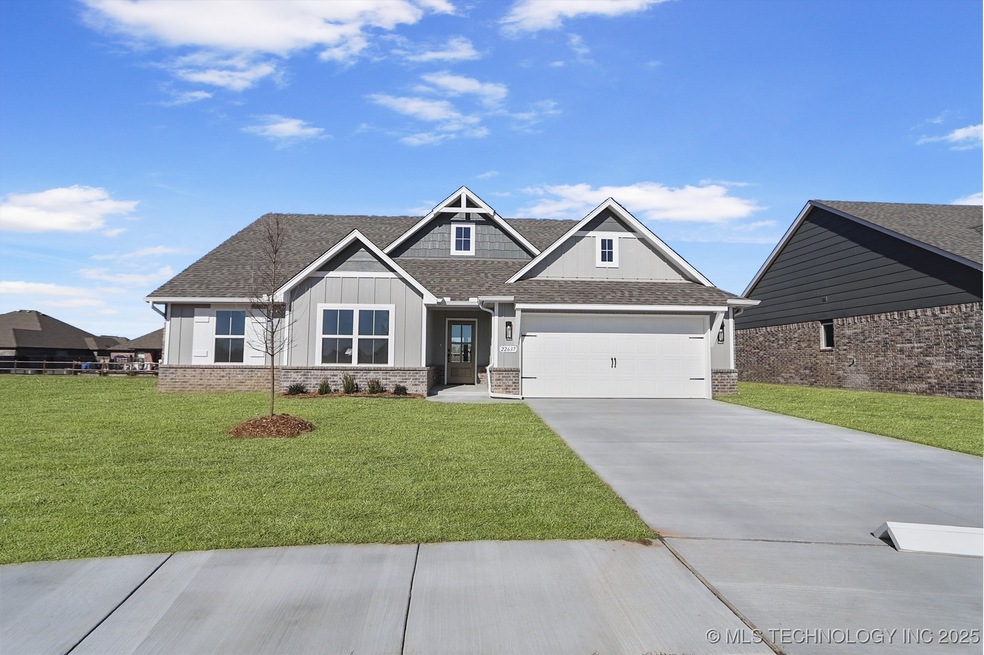
  • Craftsman Architecture
  • Vaulted Ceiling
  • Covered Patio or Porch
  • Rosewood Elementary School Rated A-
  • Granite Countertops
  • Cul-De-Sac

About This Home

As of April 2025

NEW CONSTRUCTION... MOVE IN READY!
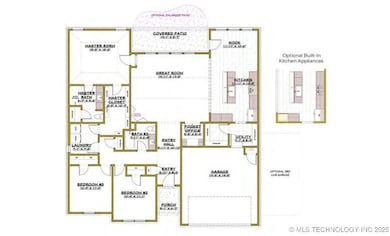
Introducing the Gardenia, a stunning 3-bedroom, 2-bath single-story home that offers. Designed with an abundance of natural light, the Gardenia features four large windows in the living room, creating a bright and airy atmosphere. A cozy corner gas fireplace adds warmth and charm to the space, while a pocket office off the main living area provides the perfect work-from-home setup. The spacious kitchen is a chef’s dream, offering ample cabinet space, beautiful quartz countertops, and modern appliances. A generous island with two pendant lights above is the ideal spot for casual dining or entertaining. The adjacent dining room is bathed in light, with three large windows framing the view. The extra-large corner pantry provides plenty of storage for all your culinary essentials. The primary bedroom offers a peaceful retreat, complete with a cathedral ceiling and ceiling fan. The luxurious en-suite bathroom features a fully-tiled, walk-in shower for a spa-like experience. A large walk-in closet connects seamlessly to the laundry room for added convenience. For additional storage and organization, the home includes a mudroom area off the kitchen, leading to the garage. The Gardenia offers the perfect blend of style, functionality, and comfort for today’s modern lifestyle!

Last Agent to Sell the Property

Amber Tackett

D.R. Horton Realty of TX, LLC License #179959 Listed on: 01/16/2025

D.R. Horton Realty of TX, LLC

Last Buyer's Agent

Stephanie Ross

Pembrook Realty Group License #176589

Home Details

Home Type

  • Single Family

Est. Annual Taxes

  • $300

Year Built

  • Built in 2024

Lot Details

  • 6,944 Sq Ft Lot
  • Cul-De-Sac
  • South Facing Home
  • Landscaped

Parking

  • 2 Car Attached Garage

Home Design

  • Craftsman Architecture
  • Brick Exterior Construction
  • Slab Foundation
  • Wood Frame Construction
  • Fiberglass Roof
  • Asphalt

Interior Spaces

  • 1,898 Sq Ft Home
  • 1-Story Property
  • Wired For Data
  • Vaulted Ceiling
  • Ceiling Fan
  • Gas Log Fireplace
  • Vinyl Clad Windows
  • Insulated Windows
  • Fire and Smoke Detector
  • Washer and Electric Dryer Hookup

Kitchen

  • Oven
  • Range
  • Microwave
  • Plumbed For Ice Maker
  • Dishwasher
  • Granite Countertops
  • Disposal

Flooring

  • Carpet
  • Tile

Bedrooms and Bathrooms

  • 3 Bedrooms
  • 2 Full Bathrooms

Eco-Friendly Details

  • Energy-Efficient Windows

Outdoor Features

  • Covered Patio or Porch
  • Rain Gutters

Schools

  • Highland Park Elementary School
  • Oneta Ridge Middle School
  • Broken Arrow High School

Utilities

  • Zoned Heating and Cooling
  • Heating System Uses Gas
  • Programmable Thermostat
  • Tankless Water Heater
  • Gas Water Heater
  • High Speed Internet
  • Phone Available

Community Details

  • Property has a Home Owners Association
  • Highland Ridge Ph I Subdivision

Listing and Financial Details

  • Home warranty included in the sale of the property

Home Details

Home Type

Single Family

Est. Annual Taxes

$300

Year Built

Built in 2024

Lot Details

6,944 Sq Ft Lot

Parking

2

Listing Details

  • Directions: Highland Ridge I is located on the East side of 225th E. Ave. (Evans Rd.), 1/2 mile South of E. 101st St. From 101st, head South on 225th, take 3rd Left on E. 106th Pl. S., 1st left and home is on left in cul-de-sac.
  • Property Sub Type: Single Family Residence
  • Prop. Type: Residential
  • Year Built: 2024
  • Lot Size Acres: 0.159
  • Subdivision Name: Highland Ridge Ph I
  • Architectural Style: Craftsman
  • Garage Yn: Yes
  • Unit Levels: One
  • Efficiency: Windows
  • Building Stories: 1
  • Structure Type: House
  • Property Sub Type Additional: Single Family Residence
  • Special Features: NewHome
  • Stories: 1

Interior Features

  • Interior Amenities: Granite Counters, High Speed Internet, Vaulted Ceiling(s), Wired for Data, Ceiling Fan(s), ElectricOvenConnection, Gas Range Connection, Programmable Thermostat
  • Appliances: Dishwasher, Disposal, Gas Water Heater, Microwave, Oven, Range, Tankless Water Heater, Plumbed For Ice Maker
  • Has Basement: None
  • Basement YN: No
  • Full Bathrooms: 2
  • Total Bedrooms: 3
  • Fireplace Features: Gas Log, Gas Starter
  • Fireplaces: 1
  • Fireplace: Yes
  • Flooring: Carpet, Tile
  • Living Area: 1898.0
  • Window Features: Vinyl, Insulated Windows

Exterior Features

  • Exterior Features: Landscaping, Rain Gutters
  • Fencing: None
  • Lot Features: Cul-De-Sac
  • Pool Features: None
  • Home Warranty: Yes
  • Construction Type: Brick, Other, Wood Frame
  • Direction Faces: South
  • Foundation Details: Slab
  • Other Structures: None
  • Patio And Porch Features: Covered, Patio, Porch
  • Roof: Asphalt, Fiberglass

Garage/Parking

  • Attached Garage: Yes
  • Garage Spaces: 2.0
  • Parking Features: Attached, Garage

Utilities

  • Sewer: Public Sewer
  • Utilities: Electricity Available, Natural Gas Available, Phone Available, Water Available
  • Water Source: Rural
  • Laundry Features: Washer Hookup, Electric Dryer Hookup
  • Security: No Safety Shelter, Smoke Detector(s)
  • Cooling: Central Air
  • Cooling Y N: Yes
  • Heating: Central, Gas
  • Heating Yn: Yes

Condo/Co-op/Association

  • Community Features: Gutter(s), Sidewalks
  • Senior Community: No
  • Amenities: None
  • Association Fee Frequency: Annually
  • Association: Yes

Schools

  • High School: Broken Arrow
  • Elementary School: Highland Park
  • Junior High Dist: Broken Arrow - Sch Dist (3)
  • Middle Or Junior School: Oneta Ridge

Lot Info

  • Lot Size Sq Ft: 6944.0
  • Additional Parcels: No
  • ResoLotSizeUnits: Acres

Tax Info

  • Tax Year: 2023
  • Tax Annual Amount: 300.0
Create a Home Valuation Report for This Property
The Home Valuation Report is an in-depth analysis detailing your home's value as well as a comparison with similar homes in the area

Property History

We collect this data history from publicly available records. To have your information removed, we recommend requesting removal directly through your county’s website.

Date Event Price List to Sale Price per Sq Ft
04/30/2025 04/30/25 Sold $349,749 -0.1% $184 / Sq Ft
03/28/2025 03/28/25 Pending -- -- --
01/30/2025 01/30/25 Price Changed $349,999 -2.4% $184 / Sq Ft
01/16/2025 01/16/25 For Sale $358,541 -- $189 / Sq Ft
Source: MLS Technology

Agents Affiliated with this Home

  • Section Image
  • Section Image
See All Agents

Map

Source: MLS Technology

MLS Number: 2502642

MLS Technology
Your Personal Tour Guide

Ask me questions while you tour the home.