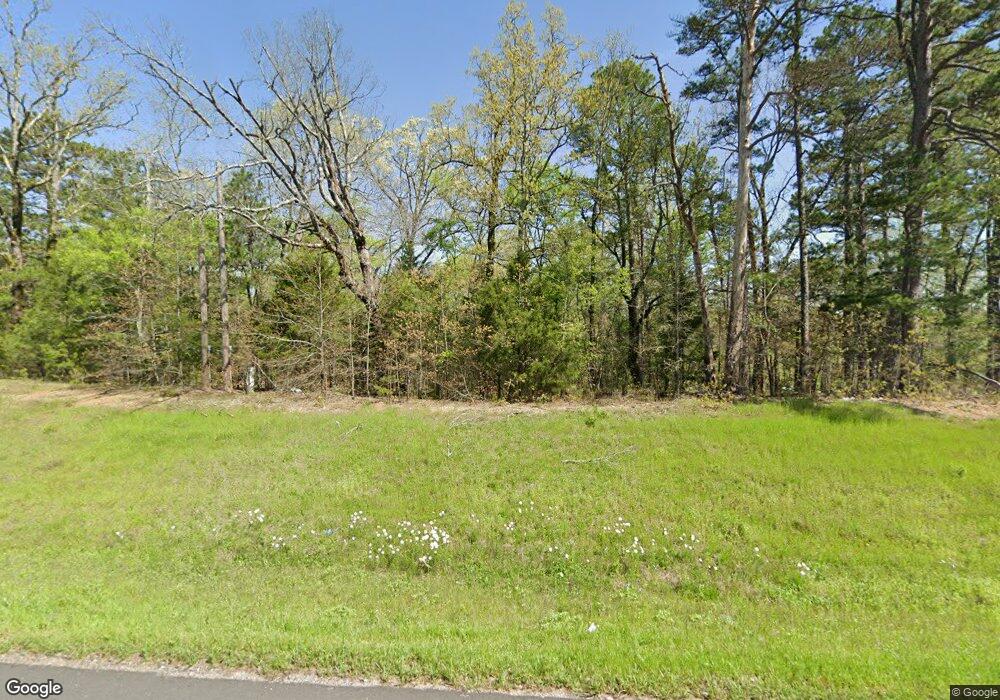
NOT LISTED FOR SALE

2264 Highway 270 E Mount Ida, AR 71957

3 Beds
1.5 Baths
1,565 Sq Ft
2.67 Acre Lot

Sale Details

Date Sold: September 22, 2017

Last sale price $62,000 $40 Per Sq Ft

Highlights

  • Traditional Architecture
  • 1-Story Property
  • Dining Room
  • Wood Flooring
  • Central Heating and Cooling System
  • Level Lot

About This Home

As of September 2017

Very affordable 3 bedroom/1.5 bath home sitting on 2.67+/- acres of land. This home offers nice hardwood floors, fireplace and fenced back yard. Call listing agent for details.

Last Agent to Sell the Property

CHAD POLK

ERA TEAM Real Estate License #TB00074958 Listed on: 09/11/2017

Co-Listed By

ANN MARTIN

Coldwell Banker RPM Group-Hot License #00048977

Last Buyer's Agent

Marc Menefee

Coldwell Banker RPM Group-Hot License #SA00073067

Coldwell Banker RPM Group-Hot
Create a Home Valuation Report for This Property
The Home Valuation Report is an in-depth analysis detailing your home's value as well as a comparison with similar homes in the area

Home Details

Home Type

  • Single Family

Year Built

  • Built in 1970

Lot Details

  • 2.67 Acre Lot
  • Level Lot

Parking

  • Carport

Home Design

  • Traditional Architecture

Interior Spaces

  • 1,565 Sq Ft Home
  • 1-Story Property
  • Sheet Rock Walls or Ceilings
  • Gas Log Fireplace
  • Dining Room

Flooring

  • Wood
  • Vinyl

Bedrooms and Bathrooms

  • 3 Bedrooms

Utilities

  • Central Heating and Cooling System
  • Municipal Utilities District Water
  • Septic System

Community Details

  • Magnet Cove City Subdivision

Home Details

Home Type

Single Family

Year Built

Built in 1970

Lot Details

2.67 Acres

Listing Details

  • Class: RESIDENTIAL
  • Type: Residential Single Family
  • Style: Traditional
  • Subdivision: MAGNET COVE CITY
  • Directions: Take Hwy 270E to property on left up slight hill.
  • Price Per Sq Ft: 39.62
  • Source Of Sq Ft: Courthouse
  • Warranty: As-Is, Prsnt Cnd at Clsng
  • Special Features: 20
  • Property Sub Type: Detached
  • Year Built: 1970

Interior Features

  • Floors: Wood, Partial Carpet, Vinyl
  • Stories: One Story
  • Fireplace: Gas Logs
  • Number of Bedrooms: 3
  • Full Bathrooms: 1
  • Half Bathrooms: 1
  • Dining Area: Separate Dining Room
  • Estimated Sq Ft: 1565
  • Estimated Year Built: 1970
  • Walls: Sheet Rock

Garage/Parking

  • Parking: Carport

Utilities

  • Heating Air Conditioning: Central Cool - Electric, Central Heat - Electric
  • Utilities: Septic, Water - Municipal, Electric – Entergy

Schools

  • School District: Magnet Cove

Lot Info

  • Estimated Lot Size: 2.67
  • Geo Subdivision: AR
  • Lot: Sloped, Level, Acreage

Tax Info

  • Estimated Annual Taxes: 999999999999999

Property History

We collect this data history from publicly available records. To have your information removed, we recommend requesting removal directly through your county’s website.

Date Event Price List to Sale Price per Sq Ft
09/22/2017 09/22/17 Sold $62,000 -- $40 / Sq Ft
09/11/2017 09/11/17 Pending -- -- --
Source: Hot Springs Board of REALTORS®

Agents Affiliated with this Home

  • Section Image
  • Section Image
  • Section Image
See All Agents

Map

Source: Hot Springs Board of REALTORS®

MLS Number: 118703

Hot Springs Board of REALTORS®
Your Personal Tour Guide

Ask me questions while you tour the home.