NOT LISTED FOR SALE

2264 Regency Woods Dr Lisle, IL 60532

Danada Neighborhood

Estimated Value: $1,306,000 - $1,334,000

5 Beds
5.5 Baths
4,884 Sq Ft
$270/Sq Ft Est. Value

Sale Details

Date Sold: June 15, 2023

Last sale price $1,035,000 $212 Per Sq Ft

Est. 28% increase in value since last sale

Current estimated payment $9,724 / mo

31 Days on Market

Highlights

  • Second Kitchen
  • 0.48 Acre Lot
  • Landscaped Professionally
  • Lincoln Elementary School Rated A
  • Open Floorplan
  • Mature Trees

About This Home

As of June 2023

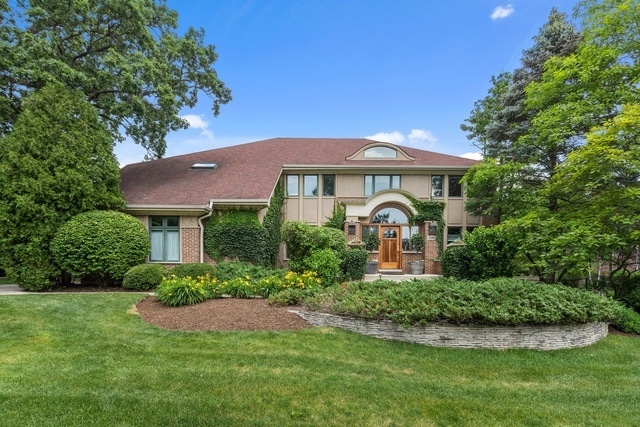
Elegant and sophisticated premier-built home in Regency Woods. This all-brick custom build home by Mia Rubinstein of LifeStyle Homes boasts unsurpassed quality construction with luxurious finishes. With 3 levels of very flexible living space, this home is designed for multigenerational living and enjoyment. The open floor plan features a welcoming 2-story foyer leading to the formal living and dining rooms. Spacious and light family room with tons of natural light providing panoramic views and access to deck/patio/yard it's highlighted by a soaring and sunlit wall of windows, a built-in bar, and a 3-sided fireplace that is shared with the chef's kitchen featuring a custom buffet and the granite-topped kitchen island with breakfast bar. Steps down to the paver patio and fireplace - ideal for outdoor entertaining enviable views with its large professionally landscaped yard, mature trees and lush perennials.. With 3 levels of very flexible living space, this home is designed for multigenerational living and enjoyment. The expansive back yard will accommodate a pool while leaving spaces for gardening and other outdoor enjoyment! Additional highlights include custom cabinetry, lustrous hardwood floors, two staircases, and a first-floor office/bedroom with a full bath. The second level features the private owner's suite with elegant fireplace, a luxury bath, spacious closets, and its own "bonus" room. Bedroom 2 with private bath, bedroom 3 with ensuite/hall access bath, and bedroom 4 complete the second level. The fabulous lower level offers a recreation room with game area, a work-out room, full kitchen, bedroom and bath. All together over 7,000 Sqft house on half an acre. This location enjoys easy access to I-88 and all of the conveniences of Danada shopping and restaurants, award-winning District 200 schools (ranked A+ and top 100 in Illinois), Wheaton Park District and more.

Last Agent to Sell the Property

Val Popovic

Enterprise Realty Brokers Inc License #475163375 Listed on: 04/07/2023

Last Buyer's Agent

Sujal Patel

HomeSmart Connect LLC License #475185010

HomeSmart Connect LLC

Range of Values:

--
Value Increase
--
Percent Increase
--
Adjusted for Inflation
Collateral Analytics

Collateral Analytics Collateral Analytics AVMs (Automated Valuation Model) employ a number of statistical approaches combined with neighborhood-specific comparable selection guarantees the most up-to-date and precise valuations.

Not Available

Collateral Analytics does not have data for the current month. Please view the chart for historical values.

ICE

ICE Mortgage Technology ICE Mortgage Technology’s AVM (Automated Valuation Model) is a state-of-the-art online residential property valuation tool that provides a quick and accurate estimate of the value of almost any home in the U.S.

Not Available

ICE Mortgage Technology does not have data for the current month. Please view the chart for historical values.

First American

First American First American Data & Analytics’ next-generation AVM combines unrivaled data assets with a blended ensemble of valuation models to produce highly accurate, reliable valuations you can trust.

Not Available

First American does not have data for the current month. Please view the chart for historical values.

Quantarium

Quantarium Quantarium’s valuation service, repeatedly proven the industry’s most accurate and comprehensive, is supercharged with a self-learning and auto-tuning AI engine that continually becomes smarter and more accurate as it processes daily inputs from the industry’s leading RE data lake.

Not Available

Quantarium does not have data for the current month. Please view the chart for historical values.

Average Value
Not Available
List Price
Sold Price
Create a Home Valuation Report for This Property
The Home Valuation Report is an in-depth analysis detailing your home's value as well as a comparison with similar homes in the area

Home Details

Home Type

  • Single Family

Est. Annual Taxes

  • $25,803

Year Built

  • Built in 1997

Lot Details

  • 20,726 Sq Ft Lot
  • Lot Dimensions are 100 x 207
  • Next to a Nature Preserve
  • Landscaped Professionally
  • Paved or Partially Paved Lot
  • Sprinkler System
  • Mature Trees

HOA Fees

  • $63 Monthly HOA Fees

Parking

  • 3 Car Attached Garage
  • Garage Transmitter
  • Driveway
  • Parking Included in Price

Home Design

  • Traditional Architecture
  • Brick Exterior Construction
  • Asphalt Roof
  • Concrete Perimeter Foundation

Interior Spaces

  • 4,884 Sq Ft Home
  • 2-Story Property
  • Open Floorplan
  • Wet Bar
  • Bookcases
  • Coffered Ceiling
  • Vaulted Ceiling
  • Ceiling Fan
  • Skylights
  • Double Sided Fireplace
  • Gas Log Fireplace
  • Family Room with Fireplace
  • 3 Fireplaces
  • Living Room
  • Formal Dining Room
  • Den
  • Library
  • Recreation Room
  • Bonus Room
  • Game Room
  • Home Gym

Kitchen

  • Second Kitchen
  • Breakfast Bar
  • Range with Range Hood
  • Microwave
  • High End Refrigerator
  • Dishwasher
  • Wine Refrigerator
  • Disposal

Flooring

  • Wood
  • Carpet

Bedrooms and Bathrooms

  • 5 Bedrooms
  • 6 Potential Bedrooms
  • Main Floor Bedroom
  • Fireplace in Primary Bedroom
  • Walk-In Closet
  • In-Law or Guest Suite
  • Bathroom on Main Level
  • Dual Sinks
  • Whirlpool Bathtub
  • Steam Shower
  • Shower Body Spray
  • Separate Shower

Laundry

  • Laundry Room
  • Laundry in multiple locations
  • Dryer
  • Washer
  • Sink Near Laundry
  • Laundry Chute

Finished Basement

  • English Basement
  • Basement Fills Entire Space Under The House
  • Basement Ceilings are 8+ Feet High
  • Sump Pump
  • Fireplace in Basement
  • Recreation or Family Area in Basement
  • Finished Basement Bathroom
  • Basement Storage
  • Basement Lookout

Home Security

  • Home Security System
  • Intercom
  • Storm Screens

Outdoor Features

  • Deck
  • Brick Porch or Patio

Location

  • Property is near forest

Schools

  • Lincoln Elementary School
  • Edison Middle School
  • Wheaton Warrenville South H S High School

Utilities

  • Forced Air Zoned Cooling and Heating System
  • Humidifier
  • Heating System Uses Natural Gas
  • 200+ Amp Service
  • Lake Michigan Water

Listing and Financial Details

  • Homeowner Tax Exemptions

Community Details

Overview

  • Michael Moritz Association, Phone Number (630) 362-8258
  • Regency Woods Subdivision, Custom Floorplan
  • Property managed by Regency Woods Homeowners Association
  • Community Lake

Recreation

  • Horse Trails

Home Details

Home Type

Single Family

Est. Annual Taxes

$25,803

Year Built

Built in 1997

Lot Details

0.48 Acres

HOA Fees

$63 per month

Parking

3

Listing Details

  • Property Type: Residential
  • Property Type: Detached Single
  • Type Detached: 2 Stories
  • Ownership: Fee Simple w/ HO Assn.
  • ArchitecturalStyle: Traditional
  • New Construction: No
  • Property Sub-Type: 2 Stories
  • Subdivision Name: Regency Woods
  • Year Built: 1997
  • Age: 26-30 Years
  • Built Before 1978 (Y/N): No
  • Disability Access and/or Equipped: No
  • General Information: School Bus Service,Commuter Bus,Commuter Train,Interstate Access
  • Rebuilt (Y/N): No
  • Rehab (Y/N): No
  • Actual Status: Closed
  • ResoPropertyType: Residential
  • Special Features: None
  • Property Sub Type: Detached

Interior Features

  • Appliances: Range, Microwave, Dishwasher, High End Refrigerator, Washer, Dryer, Disposal, Wine Refrigerator, Range Hood
  • Basement: Full, English
  • Full Bathrooms: 5
  • Half Bathrooms: 1
  • Total Bathrooms: 6
  • Total Bedrooms: 5
  • Fireplace Features: Double Sided, Gas Log, Gas Starter
  • Fireplaces: 3
  • Interior Amenities: Vaulted/Cathedral Ceilings, Skylight(s), Bar-Wet, Hardwood Floors, First Floor Bedroom, In-Law Arrangement, First Floor Laundry, First Floor Full Bath, Walk-In Closet(s), Bookcases, Coffered Ceiling(s), Open Floorplan
  • LivingArea: 4884
  • Other Equipment: Humidifier, Security System, Intercom, Ceiling Fan(s), Sump Pump, Sprinkler-Lawn, Backup Sump Pump;
  • Room Type: Bedroom 6, Eating Area, Bedroom 5, Library, Bonus Room, Recreation Room, Game Room, Den, Kitchen, Exercise Room
  • Estimated Total Finished Sq Ft: 6794
  • Basement Description: Finished,8 ft + pour,Lookout,Rec/Family Area,Storage Space
  • Bathroom Amenities: Whirlpool,Separate Shower,Steam Shower,Double Sink,Full Body Spray Shower
  • Basement Bathrooms: Yes
  • Below Grade Bedrooms: 1
  • Dining Room: Separate
  • Fireplace Location: Family Room,Master Bedroom,Basement
  • Total Sq Ft: 7234
  • Flooring: Carpet
  • ResoLivingAreaSource: Other

Exterior Features

  • ExteriorFeatures: Deck, Porch, Brick Paver Patio, Storms/Screens
  • Foundation Details: Concrete Perimeter
  • Lot Features: Forest Preserve Adjacent, Nature Preserve Adjacent, Landscaped, Mature Trees
  • Roof: Asphalt
  • Waterfront: No
  • Exterior Building Type: Brick

Garage/Parking

  • Garage Spaces: 3
  • Number of Cars: 3
  • Driveway: Concrete
  • Garage Details: Transmitter(s)
  • Garage On-Site: Yes
  • Garage Ownership: Owned
  • Garage Type: Attached
  • Parking: Garage

Utilities

  • Sewer: Public Sewer
  • Cooling: Central Air, Zoned
  • Electric: 200+ Amp Service
  • Heating: Natural Gas, Forced Air
  • Laundry Features: Gas Dryer Hookup, Laundry Chute, Multiple Locations, Sink
  • Water Source: Lake Michigan

Condo/Co-op/Association

  • Association Fee: 750
  • Association Fee Frequency: Annually
  • Community Features: Horse-Riding Trails, Lake, Curbs, Sidewalks, Street Lights, Street Paved
  • Master Association Fee: No
  • Master Association Fee Frequency: Not Required
  • Management Company: Regency Woods Homeowners Association
  • Management Contact Name: Michael Moritz
  • Management Phone: 630-362-8258
  • ResoAssociationFeeFrequency: Annually

Fee Information

  • Association Fee Includes: Other

Schools

  • Elementary School: Lincoln Elementary School
  • High School: Wheaton Warrenville South H S
  • Middle/Junior School: Edison Middle School

Lot Info

  • Lot Size Acres: 0.4758
  • Lot Dimensions: 100 X 207
  • Rural (Y/N): N
  • Lot Size: .25-.49 Acre
  • Special Assessments: N

Rental Info

  • Board Number: 8
  • Is Parking Included in Price: Yes

Tax Info

  • Tax Annual Amount: 25803.46
  • Tax Year: 2021
  • Tax Exemptions: Homeowner

Ownership History

We collect this data history from publicly available records. To have your information removed, we recommend requesting removal directly through your county’s website.

Date Name Owned For Owner Type

Purchase Details

Listed on
Apr 7, 2023
Closed on
Jun 12, 2023
Sold by
Dimitrijevic Srdjan and Dimitrijevic Marija
Bought by
Seller's Agent
Val Popovic
Enterprise Realty Brokers Inc
Buyer's Agent
Sujal Patel
HomeSmart Connect LLC
List Price
$1,090,000
Sold Price
$1,035,000
Premium/Discount to List
-$55,000
-5.05%
Views
164
Current Estimated Value
$1,321,026

Home Financials for this Owner

Home Financials are based on the most recent Mortgage that was taken out on this home.
Estimated Appreciation
$286,026
Avg. Annual Appreciation
7.85%
Original Mortgage
$724,500
Outstanding Balance
$697,358
Interest Rate
6.25%
Mortgage Type
New Conventional
Estimated Equity
$623,668

Purchase Details

Listed on
Mar 2, 2022
Closed on
May 11, 2022
Sold by
Tracey Susan C
Bought by
Dimitrijevic Srdjan
Seller's Agent
Valerie Jungels
Coldwell Banker Realty
Buyer's Agent
Val Popovic
Enterprise Realty Brokers Inc
List Price
$1,060,000
Sold Price
$1,045,000
Premium/Discount to List
-$15,000
-1.42%

Home Financials for this Owner

Home Financials are based on the most recent Mortgage that was taken out on this home.
Avg. Annual Appreciation
-0.89%
Original Mortgage
$836,000
Interest Rate
4.63%
Mortgage Type
New Conventional

Purchase Details

Closed on
Feb 9, 2011
Sold by
Tracey Susan C
Bought by
Tracey James P and Tracey Susan C

Home Financials for this Owner

Home Financials are based on the most recent Mortgage that was taken out on this home.
Original Mortgage
$174,000
Interest Rate
3.25%
Mortgage Type
Credit Line Revolving

Purchase Details

Closed on
Nov 10, 2003
Sold by
Tracey Susan C
Bought by
Tracey James P and Tracey Susan C

Home Financials for this Owner

Home Financials are based on the most recent Mortgage that was taken out on this home.
Original Mortgage
$200,000
Interest Rate
5.91%
Mortgage Type
Credit Line Revolving

Purchase Details

Closed on
Jun 2, 2003
Sold by
Tracey Susan C
Bought by
Tracey Susan C

Purchase Details

Closed on
Feb 26, 2003
Sold by
Tracey James P and Tracey Susan C
Bought by
Tracey Susan C and The Susan Crawford Tracey Trust

Purchase Details

Closed on
Nov 27, 2002
Sold by
Tracey Susan C
Bought by
Tracey James P and Tracey Susan C

Home Financials for this Owner

Home Financials are based on the most recent Mortgage that was taken out on this home.
Original Mortgage
$637,500
Interest Rate
6.25%
Mortgage Type
Unknown

Purchase Details

Closed on
May 9, 2000
Sold by
Tracey James P and Tracey Susan C
Bought by
Tracey Susan C and The Susan Crawford Tracey Trust

Purchase Details

Closed on
Aug 1, 1996
Sold by
Lifestyle Homes Inc
Bought by
Tracey James P and Tracey Susan C

Purchase Details

Closed on
Nov 18, 1994
Sold by
Regency Woods Enterprises Inc
Bought by
Lifestyle Homes Inc
Source: Public Records

Home Values in the Area

Source: Public Records

Average Home Value in this Area


Source: Public Records

Agents Specializing in Danada, IL

See All Agents

Purchase History

We collect this data history from publicly available records. To have your information removed, we recommend requesting removal directly through your county’s website.

Date Buyer Sale Price Title Company
$1,035,000 Chicago Title
Dimitrijevic Srdjan $1,045,000 Chicago Title
Tracey James P -- First American
Tracey Susan C -- First American
Tracey James P -- Chicago Title Insurance Comp
Tracey Susan C -- Chicago Title Insurance Comp
Tracey Susan C -- --
Tracey James P -- Ctic
Tracey Susan C -- --
Tracey James P $800,000 First American Title Ins
Lifestyle Homes Inc $175,000 --
Source: Public Records

Mortgage History

We collect this data history from publicly available records. To have your information removed, we recommend requesting removal directly through your county’s website.

Date Status Borrower Loan Amount
Open $724,500
Previous Owner Dimitrijevic Srdjan $836,000
Previous Owner Tracey Susan C $667,200
Previous Owner Tracey James P $174,000
Previous Owner Tracey James P $633,000
Previous Owner Tracey James P $200,000
Previous Owner Tracey James $637,500
Previous Owner Tracey James P $100,000
Source: Public Records

Property History

We collect this data history from publicly available records. To have your information removed, we recommend requesting removal directly through your county’s website.

Date Event Price List to Sale Price per Sq Ft Prior Sale
06/15/2023 06/15/23 Sold $1,035,000 -5.0% $212 / Sq Ft
05/09/2023 05/09/23 Pending -- -- --
04/07/2023 04/07/23 For Sale $1,090,000 +4.3% $223 / Sq Ft
05/18/2022 05/18/22 Sold $1,045,000 -1.4% $214 / Sq Ft View Prior Sale
04/08/2022 04/08/22 Pending -- -- --
03/02/2022 03/02/22 For Sale $1,060,000 -- $217 / Sq Ft
Source: Midwest Real Estate Data (MRED)

Tax History

We collect this data history from publicly available records. To have your information removed, we recommend requesting removal directly through your county’s website.

Year Tax Paid Tax Assessment Tax Assessment Total Assessment is a certain percentage of the fair market value that is determined by local assessors to be the total taxable value of land and additions on the property. Land Improvement
2025 $28,476 $450,432 $84,979 $365,453
2024 $27,843 $415,298 $78,351 $336,947
2023 $26,929 $382,270 $72,120 $310,150
2022 $25,944 $361,260 $68,150 $293,110
2021 $25,803 $352,690 $66,530 $286,160
2020 $25,673 $349,400 $65,910 $283,490
2019 $25,088 $340,180 $64,170 $276,010
2018 $26,036 $349,560 $85,610 $263,950
2017 $25,602 $336,660 $82,450 $254,210
2016 $25,248 $323,220 $79,160 $244,060
2015 $25,077 $308,360 $75,520 $232,840
2014 $24,928 $301,320 $78,770 $222,550
2013 $24,222 $302,230 $79,010 $223,220
Source: Public Records

Agents Affiliated with this Home

  • Section Image
  • Section Image
  • Section Image
See All Agents

Map

Source: Midwest Real Estate Data (MRED)

MLS Number: 11754158

Midwest Real Estate Data (MRED)

APN: 05-33-405-023

Your Personal Tour Guide

Ask me questions while you tour the home.