
Renee Robinson
Howard Hanna Real Estate Svcs
(380) 207-9073
111 Total Sales
1 in Dublin
$58,000 Price


Estimated Value: $342,000 - $412,000
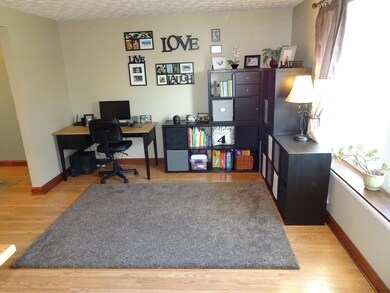
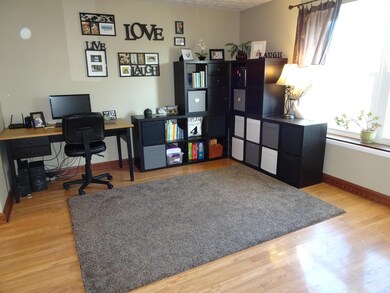
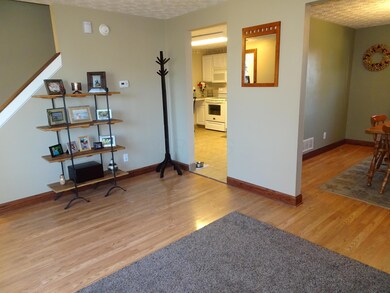
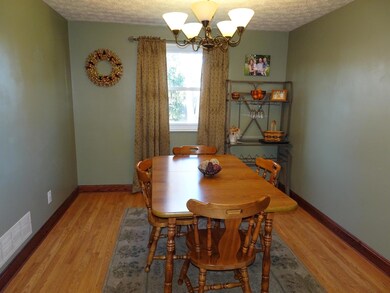
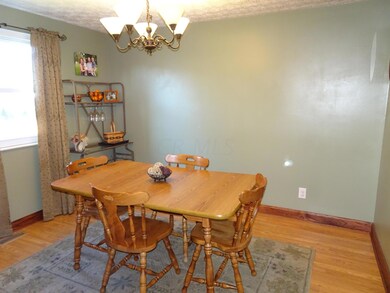
wORTHTINGTON schools, Columbus taxes!!! Move right in to this 3 bedroom home with large, fenced backyard! New Heat Pump in 2018, electric updated in 2018. Laminate flooring in living room and in dining room. Large kitchen with ceramic tile flooring,lcounter space galore, eating bar, white cabinets, newer appliances and open to family room. Remodeled and updated half bath down and full bath up! Rec room and extra shower in lower level 2 car garage!. Pretty patio overlooks the large fenced yard.
Last Agent to Sell the Property
Debra McMillen
CR Inactive Office Listed on: 03/28/2019
We collect this data history from publicly available records. To have your information removed, we recommend requesting removal directly through your county’s website.
Renee Robinson
Howard Hanna Real Estate Svcs
(380) 207-9073
111 Total Sales
1 in Dublin
$58,000 Price
Catherine Kaufman
Century 21 Excellence Realty
(380) 333-4917
76 Total Sales
1 in Dublin
$316,000 Price
Christine Nickles
Keller Williams Consultants
(380) 208-0668
51 Total Sales
1 in Dublin
$445,000 Price
Denise Fate
Keller Williams Capital Ptnrs
(380) 777-5605
112 Total Sales
1 in Dublin
$672,000 Price
Amy Conley
Cutler Real Estate
(380) 214-1987
179 Total Sales
20 in Dublin
$257K - $1.4M Price Range
Eric Russell
RE/MAX ONE
(740) 299-1974
157 Total Sales
1 in Dublin
$410,000 Price
We collect this data history from publicly available records. To have your information removed, we recommend requesting removal directly through your county’s website.
| Date | Buyer | Sale Price | Title Company |
|---|---|---|---|
| $219,000 | None Available | ||
| Holliday Bryan J | $155,520 | Valmer Land | |
| Archer Todd W | $147,500 | Title First | |
| Havens Chad R | $120,500 | Title First Agency Inc | |
| Woodford Thomas L | $101,500 | -- | |
| -- | $86,000 | -- | |
| -- | $68,500 | -- |
We collect this data history from publicly available records. To have your information removed, we recommend requesting removal directly through your county’s website.
| Date | Status | Borrower | Loan Amount |
|---|---|---|---|
| Open | $208,050 | ||
| Previous Owner | Holliday Bryan J | $152,683 | |
| Previous Owner | Archer Todd W | $118,000 | |
| Previous Owner | Havens Chad R | $120,399 |
We collect this data history from publicly available records. To have your information removed, we recommend requesting removal directly through your county’s website.
| Date | Event | Price | List to Sale | Price per Sq Ft |
|---|---|---|---|---|
| 05/15/2019 05/15/19 | Sold | $219,000 | 0.0% | $119 / Sq Ft |
| 03/30/2019 03/30/19 | Pending | -- | -- | -- |
| 03/28/2019 03/28/19 | For Sale | $219,000 | -- | $119 / Sq Ft |
We collect this data history from publicly available records. To have your information removed, we recommend requesting removal directly through your county’s website.
| Year | Tax Paid | Tax Assessment Tax Assessment Total Assessment is a certain percentage of the fair market value that is determined by local assessors to be the total taxable value of land and additions on the property. | Land | Improvement |
|---|---|---|---|---|
| 2025 | $6,455 | $105,140 | $41,510 | $63,630 |
| 2024 | $6,455 | $105,140 | $41,510 | $63,630 |
| 2023 | $6,173 | $105,140 | $41,510 | $63,630 |
| 2022 | $5,165 | $69,800 | $17,680 | $52,120 |
| 2021 | $4,765 | $69,800 | $17,680 | $52,120 |
| 2020 | $4,676 | $69,800 | $17,680 | $52,120 |
| 2019 | $3,986 | $54,710 | $14,740 | $39,970 |
| 2018 | $3,666 | $54,710 | $14,740 | $39,970 |
| 2017 | $3,572 | $54,710 | $14,740 | $39,970 |
| 2016 | $3,469 | $48,860 | $12,670 | $36,190 |
| 2015 | $3,470 | $48,860 | $12,670 | $36,190 |
| 2014 | $3,468 | $48,860 | $12,670 | $36,190 |
| 2013 | $1,726 | $48,860 | $12,670 | $36,190 |
DM
Seller's Agent in 2019
Debra McMillen
CR Inactive Office
Buyer's Agent in 2019
Christina Houghtaling
5812 Realty Group LLC
(614) 783-9860
15 Total Sales
Source: Columbus and Central Ohio Regional MLS
MLS Number: 219009077
APN: 610-171750
Disclaimer: Certain information contained herein is derived from information provided by parties other than Homes.com. All information provided is deemed reliable, but is not guaranteed to be accurate and should be independently verified.
IDX information is provided exclusively for personal, non-commercial use, and may not be used for any purpose other than to identify prospective properties consumers may be interested in purchasing.
Information is deemed reliable but not guaranteed.
Ask me questions while you tour the home.