


Estimated payment $2,276/month
Highlights
- New Construction
- Clubhouse
- Community Playground
- Rosewood Elementary School Rated A-
- Community Pool
- 1-Story Property
About This Home
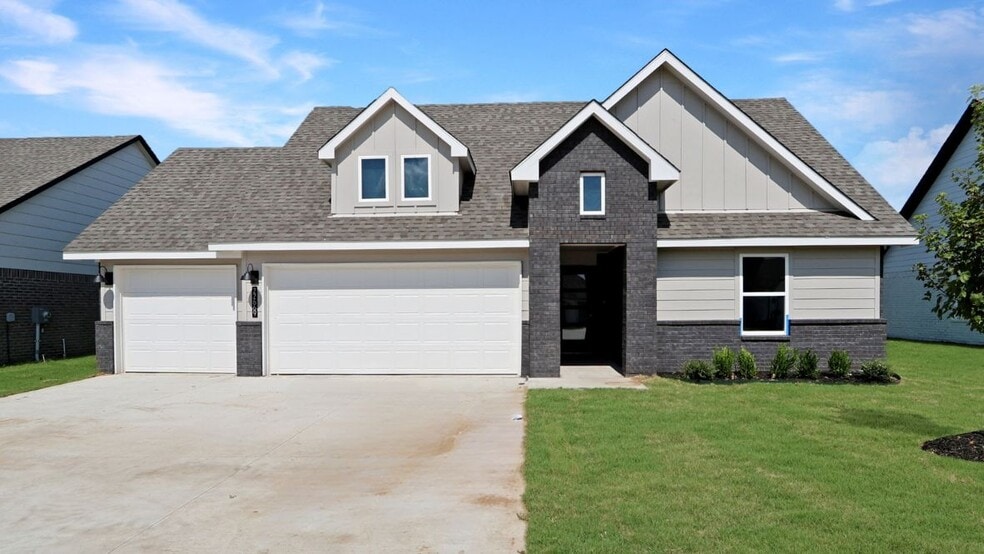
22669 E 106th Pl S in Highland Ridge offers a spacious and functional layout perfect for large families and those who enjoy entertaining. Located in Broken Arrow, Oklahoma, this single-story home features 4 bedrooms, 2 bathrooms, and a versatile flex room that can be customized to suit various needs. With 2,031 square feet of living space, it provides ample room for comfortable living. The exterior showcases a farmhouse design, offering impressive curb appeal. Inside, the open concept layout highlights modern features such as white shaker-style cabinets, quartz countertops, and stainless-steel appliances, including a gas range. The kitchen overlooks the dining area and expansive living room, creating an ideal space for gatherings. A large kitchen island provides seating for up to five people, making it perfect for hosting family and friends. The bedrooms are cozy with plush carpeting, while the main living areas and hallways are adorned with durable luxury vinyl wood flooring, blending style with practicality. The luxurious primary suite is a standout, offering a dual vanity, a large walk-in closet, a separate water closet, and a spacious walk-in shower for ultimate relaxation. Additionally, smart home features are included in22669 E 106th Pl S, ensuring modern convenience and efficiency. This home is designed to meet the needs of those who appreciate both comfort and elegance. Experience the ultimate in gracious living with 22669 E 106th Pl S at Highland Ridge s in Broken Arrow. Schedule a tour today to explore the possibilities of making this dream home yours!
Home Details
Home Type
- Single Family
Year Built
- Built in 2025 | New Construction
- Expected Delivery August 2025
Parking
- 2 Car Garage
Interior Spaces
- 1-Story Property
Bedrooms and Bathrooms
- 4 Bedrooms
- 2 Full Bathrooms
Community Details
Recreation
- Community Playground
- Community Pool
Additional Features
- Property has a Home Owners Association
- Clubhouse
Matterport 3D Tour
Map
Property History
| Date | Event | Price | List to Sale | Price per Sq Ft |
|---|---|---|---|---|
| 01/14/2026 01/14/26 | Sold | $340,400 | 0.0% | $168 / Sq Ft |
| 01/09/2026 01/09/26 | Off Market | $340,400 | -- | -- |
| 08/14/2025 08/14/25 | For Sale | $340,400 | -- | $168 / Sq Ft |
- 0 121st St S Unit 2630302
- 0 121st St S Unit 2630301
- 25911 E 104th St S
- 11495 261st East Ave
- 11503 S 261st East Ave
- 26190 S 261st East Ave
- 11480 S 261st East Ave
- 0 S 193rd East Ave
- 11539 S 261st East Ave
- 11485 S 261st East Ave
- 11547 S 261st East Ave
- 11529 S 261st East Ave
- 11472 S 261st East Ave
- 11462 S 261st East Ave
- 11521 S 261st East Ave
- 11562 S 261st Ave E
- 11552 S 261st East Ave
- 0 E 111th Ct Unit 2627560
- 0 E 112th Ct S Unit 2627331
- 0 E 112th Ct S Unit 2627332
- Oneta Farms
- The Broken Arrow Pines
- Three Oaks
- Wynstone - Wellington Collection
- Lancaster Park - Wellington Collection
- Lancaster Park - Sonoma Collection
- Wynstone
- Brook Chase
- Oakmont Hills
- Wynstone - Sonoma Collection
- Estates at Lynn Lane
- The Woods
- The Estates at Ridgewood
- The Estates at Ridgewood
- Spring Creek Crossing
- Park Place
- Elm Creek
- East Village
- The Cedars at the Preserve
- The Pines at the Preserve
Ask me questions while you tour the home.