
Andrew Spangenberger
Cummings & Co. Realtors
(717) 912-9177
300 Total Sales
2 in Shiloh
$207K - $350K Price Range
Estimated Value: $238,034
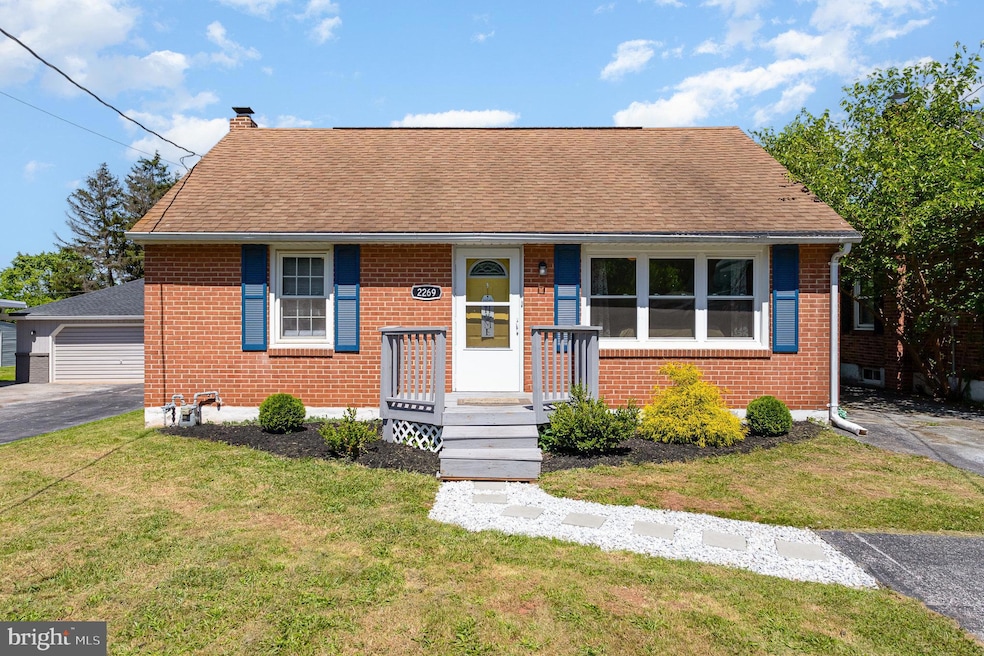
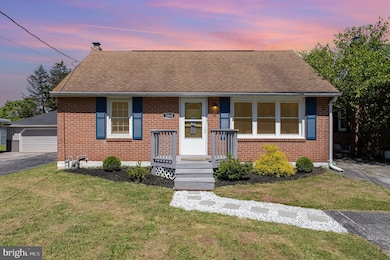
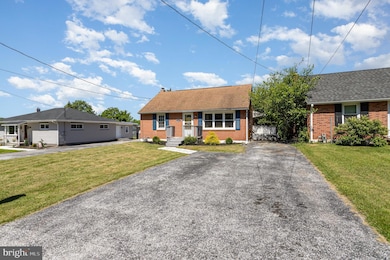
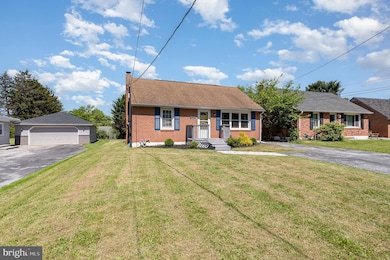
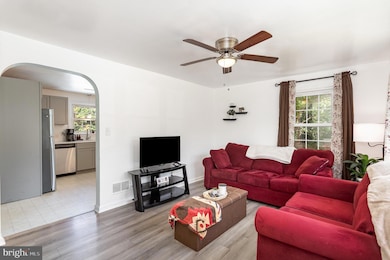
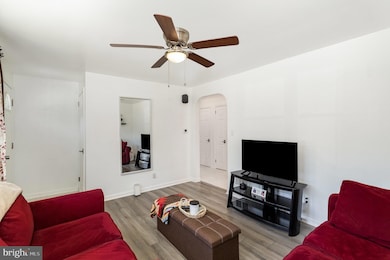
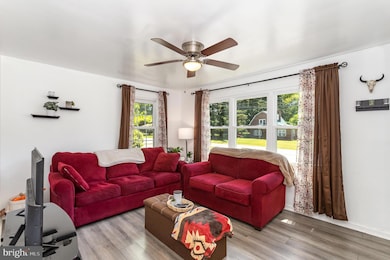
Charming move-in ready brick Cape Cod in West York Area School District. This 3-bedroom home has been beautifully updated and features a bright and spacious living room, a fully renovated kitchen with quartz countertops and stainless-steel appliances, two main floor bedrooms and a full bathroom, and so much more! Upstairs you'll find a versatile bonus space ideal as a third bedroom, home office, playroom, or hobby area. The lower level is unfinished offering ample space for storage and potential for additional living space in the future. New water heater just installed in 2024. Outdoors features an open backyard and wraparound deck perfect for outdoor enjoyment and entertaining. Centrally located close to shops, dining, parks, schools, and all the amenities York has to offer. Come take a look, this could be the one you've been looking for!
Last Agent to Sell the Property
(717) 334-4565 wohrum@gmail.com Keller Williams Keystone Realty Brokerage Phone: 7173344565 License #AB068634 Listed on: 06/09/2025
Co-Listed By
(717) 334-4565 wohrum@gmail.com Keller Williams Keystone Realty Brokerage Phone: 7173344565
Last Buyer's Agent
(717) 344-5950 ironvalleycarlisle@gmail.com Iron Valley Real Estate of Central PA License #RS351479
We collect this data history from publicly available records. To have your information removed, we recommend requesting removal directly through your county’s website.
Andrew Spangenberger
Cummings & Co. Realtors
(717) 912-9177
300 Total Sales
2 in Shiloh
$207K - $350K Price Range
Dave Drobnock
Coldwell Banker Realty
(717) 790-5964
200 Total Sales
1 in Shiloh
$440,000 Price
Tracee Carter
Coldwell Banker Realty
(717) 942-9147
104 Total Sales
1 in Shiloh
$299,000 Price
Jerry Buffa
Coldwell Banker Realty
(484) 878-3654
152 Total Sales
1 in Shiloh
$385,150 Price
Adrian Young
Keller Williams Keystone Realty
(223) 217-8660
235 Total Sales
1 in Shiloh
$124,616 Price
Craig Hartranft
Berkshire Hathaway HomeServices Homesale Realty
(717) 537-0950
869 Total Sales
2 in Shiloh
$230K - $327K Price Range
We collect this data history from publicly available records. To have your information removed, we recommend requesting removal directly through your county’s website.
| Date | Buyer | Sale Price | Title Company |
|---|---|---|---|
| $230,000 | Abstract Land Associates | ||
| $200,000 | None Listed On Document | ||
| $142,000 | Company Susquehanna Abstractin | ||
| -- | Equity Natl Ttl & Closing Sv | ||
| $80,000 | None Available | ||
| $69,000 | -- |
We collect this data history from publicly available records. To have your information removed, we recommend requesting removal directly through your county’s website.
| Date | Status | Borrower | Loan Amount |
|---|---|---|---|
| Open | $225,834 | ||
| Previous Owner | $194,000 | ||
| Previous Owner | $90,000 |
We collect this data history from publicly available records. To have your information removed, we recommend requesting removal directly through your county’s website.
| Date | Event | Price | List to Sale | Price per Sq Ft | Prior Sale |
|---|---|---|---|---|---|
| 08/14/2025 08/14/25 | Sold | $230,000 | -2.1% | $214 / Sq Ft | |
| 06/27/2025 06/27/25 | Pending | -- | -- | -- | |
| 06/09/2025 06/09/25 | For Sale | $235,000 | +17.5% | $219 / Sq Ft | |
| 06/17/2022 06/17/22 | Sold | $200,000 | +0.1% | $187 / Sq Ft | View Prior Sale |
| 05/07/2022 05/07/22 | Pending | -- | -- | -- | |
| 05/05/2022 05/05/22 | Price Changed | $199,900 | -2.4% | $187 / Sq Ft | |
| 05/01/2022 05/01/22 | Price Changed | $204,900 | -2.4% | $192 / Sq Ft | |
| 04/29/2022 04/29/22 | Price Changed | $209,900 | -2.3% | $197 / Sq Ft | |
| 04/27/2022 04/27/22 | For Sale | $214,900 | +51.3% | $201 / Sq Ft | |
| 03/03/2022 03/03/22 | Sold | $142,000 | +1.5% | $185 / Sq Ft | View Prior Sale |
| 02/14/2022 02/14/22 | Pending | -- | -- | -- | |
| 02/11/2022 02/11/22 | For Sale | $139,900 | -- | $182 / Sq Ft |
We collect this data history from publicly available records. To have your information removed, we recommend requesting removal directly through your county’s website.
| Year | Tax Paid | Tax Assessment Tax Assessment Total Assessment is a certain percentage of the fair market value that is determined by local assessors to be the total taxable value of land and additions on the property. | Land | Improvement |
|---|---|---|---|---|
| 2026 | $3,310 | $93,580 | $32,620 | $60,960 |
| 2025 | $3,156 | $93,580 | $32,620 | $60,960 |
| 2024 | $3,076 | $93,580 | $32,620 | $60,960 |
| 2023 | $3,076 | $93,580 | $32,620 | $60,960 |
| 2022 | $2,502 | $76,100 | $32,620 | $43,480 |
| 2021 | $2,426 | $76,100 | $32,620 | $43,480 |
| 2020 | $2,426 | $76,100 | $32,620 | $43,480 |
| 2019 | $2,380 | $76,100 | $32,620 | $43,480 |
| 2018 | $2,361 | $76,100 | $32,620 | $43,480 |
| 2017 | $2,289 | $76,100 | $32,620 | $43,480 |
| 2016 | $0 | $76,100 | $32,620 | $43,480 |
| 2015 | -- | $76,100 | $32,620 | $43,480 |
| 2014 | -- | $76,100 | $32,620 | $43,480 |
Seller's Agent in 2025
David Monsour
Keller Williams Keystone Realty
(717) 319-3408
278 Total Sales
Seller Co-Listing Agent in 2025
Jordan Pusker
Keller Williams Keystone Realty
(540) 998-1399
87 Total Sales
Buyer's Agent in 2025
Brenton Mitchell
Iron Valley Real Estate of Central PA
(717) 819-2363
74 Total Sales
Seller's Agent in 2022
George Karanicolas
Berkshire Hathaway HomeServices Homesale Realty
(717) 891-7689
42 Total Sales
Seller's Agent in 2022
Dylan Madsen
Coldwell Banker Realty
(717) 380-8169
467 Total Sales
Source: Bright MLS
MLS Number: PAYK2082502
APN: 51-000-09-0016.00-00000
Disclaimer: Certain information contained herein is derived from information provided by parties other than Homes.com. All information provided is deemed reliable, but is not guaranteed to be accurate and should be independently verified.
The data relating to real estate for sale on this website appears in part through the BRIGHT Internet Data Exchange program, a voluntary cooperative exchange of property listing data between licensed real estate brokerage firms, and is provided by BRIGHT through a licensing agreement.
Listing information is from various brokers who participate in the Bright MLS IDX program and not all listings may be visible on the site.
The property information being provided on or through the website is for the personal, non-commercial use of consumers and such information may not be used for any purpose other than to identify prospective properties consumers may be interested in purchasing.
Some properties which appear for sale on the website may no longer be available because they are for instance, under contract, sold or are no longer being offered for sale.
Property information displayed is deemed reliable but is not guaranteed.
Copyright 2026 Bright MLS, Inc.
Ask me questions while you tour the home.