
Rachel Langer
Keller Williams Realty Signature
(608) 480-1837
44 Total Sales
1 in Beloit
$79,768 Price
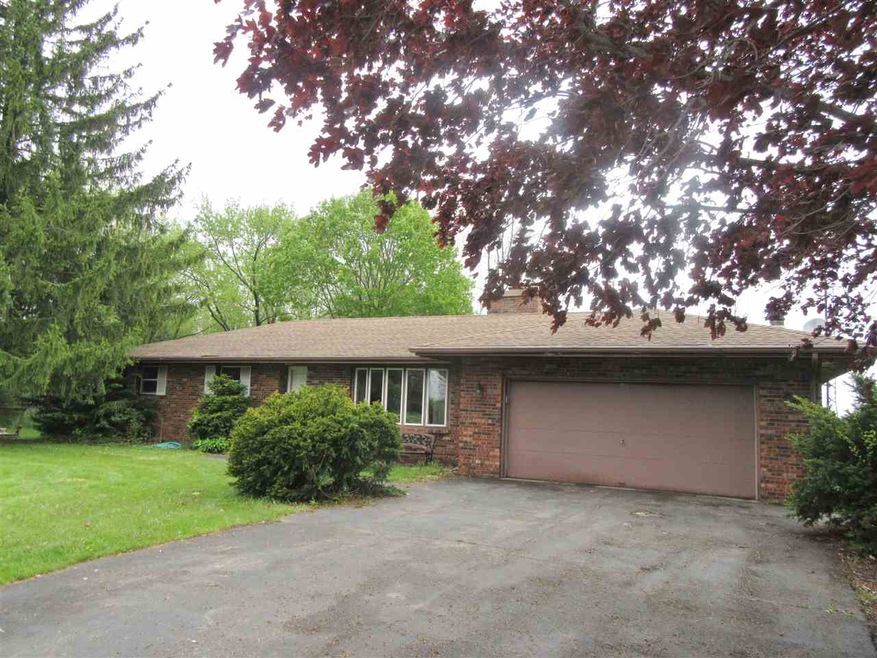

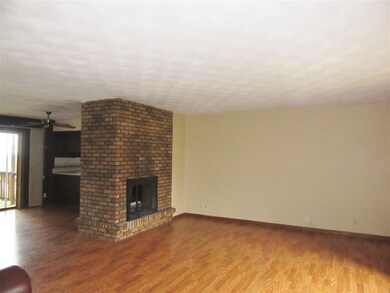
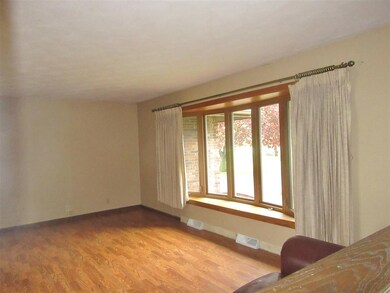
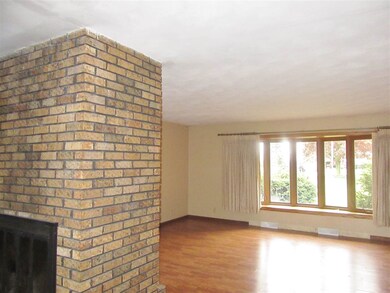

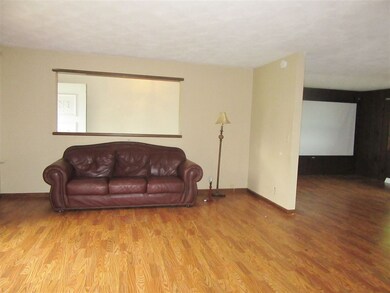
Beautiful Brick home in the country with a spectacular view and only minutes from the city of Beloit. This 3-bed, 1-1/2 bath home has a large open floor plan and a double sided fireplace. Lots of garage and shed space for your hobbies. So much potential!
Last Agent to Sell the Property
Century 21 Affiliated License #67045-94 Listed on: 05/18/2020
Rachel Langer
Keller Williams Realty Signature
(608) 480-1837
44 Total Sales
1 in Beloit
$79,768 Price
Pete Picciolo
Shorewest Realtors, Inc.
(414) 626-0873
56 Total Sales
1 in Beloit
$540,000 Price
Tiffany Drahonovsky
Coldwell Banker Realty
(414) 877-8015
93 Total Sales
1 in Beloit
$190,000 Price
Kayleigh Chrostowski
Rock Realty
(608) 208-6809
62 Total Sales
12 in Beloit
$68K - $250K Price Range
Steve Robe Elite Team*
Real Broker LLC
(262) 300-8930
290 Total Sales
1 in Beloit
$272,000 Price
Naomi Wescott
Century 21 Affiliated
(608) 480-5021
6 Total Sales
2 in Beloit
$170K - $373K Price Range
We collect this data history from publicly available records. To have your information removed, we recommend requesting removal directly through your county’s website.
| Date | Event | Price | List to Sale | Price per Sq Ft | Prior Sale |
|---|---|---|---|---|---|
| 07/13/2020 07/13/20 | Sold | $185,000 | +8.9% | $104 / Sq Ft | |
| 05/18/2020 05/18/20 | For Sale | $169,900 | +22.7% | $96 / Sq Ft | |
| 02/02/2012 02/02/12 | Sold | $138,500 | -1.0% | $78 / Sq Ft | View Prior Sale |
| 12/29/2011 12/29/11 | Pending | -- | -- | -- | |
| 12/19/2011 12/19/11 | For Sale | $139,900 | -- | $79 / Sq Ft |
We collect this data history from publicly available records. To have your information removed, we recommend requesting removal directly through your county’s website.
| Year | Tax Paid | Tax Assessment Tax Assessment Total Assessment is a certain percentage of the fair market value that is determined by local assessors to be the total taxable value of land and additions on the property. | Land | Improvement |
|---|---|---|---|---|
| 2025 | $4,976 | $305,600 | $20,900 | $284,700 |
| 2024 | $4,719 | $305,600 | $20,900 | $284,700 |
| 2023 | $4,541 | $305,600 | $20,900 | $284,700 |
| 2022 | $4,294 | $197,100 | $17,400 | $179,700 |
| 2021 | $4,389 | $197,100 | $17,400 | $179,700 |
| 2020 | $4,603 | $197,100 | $17,400 | $179,700 |
| 2019 | $4,617 | $197,100 | $17,400 | $179,700 |
| 2018 | $4,040 | $161,700 | $17,400 | $144,300 |
| 2017 | $3,893 | $161,700 | $17,400 | $144,300 |
| 2016 | $3,907 | $161,700 | $17,400 | $144,300 |
| 2015 | $3,856 | $161,700 | $17,400 | $144,300 |
| 2014 | $3,709 | $161,700 | $17,400 | $144,300 |
| 2013 | -- | $161,700 | $17,400 | $144,300 |
Seller's Agent in 2020
Chris Mayhew
Century 21 Affiliated
(608) 774-2167
494 Total Sales
Buyer's Agent in 2020
Otis Johnson
RE/MAX
(608) 931-8647
140 Total Sales
Seller's Agent in 2012
Kris Shear
Briggs Realty Group, Inc
(608) 751-1275
83 Total Sales
Buyer's Agent in 2012
Deb DeWitt
Century 21 Affiliated
(608) 531-2506
73 Total Sales
Source: South Central Wisconsin Multiple Listing Service
MLS Number: 1883632
Disclaimer: Certain information contained herein is derived from information provided by parties other than Homes.com. All information provided is deemed reliable, but is not guaranteed to be accurate and should be independently verified.
IDX information is provided exclusively for personal, non-commercial use, and may not be used for any purpose other than to identify prospective properties consumers may be interested in purchasing. Information is deemed reliable but not guaranteed.
Ask me questions while you tour the home.