227 Beebalm Cir Covington, LA 70435
Covington AreaEstimated Value: $303,000 - $363,000
Highlights
- Water Views
- Contemporary Architecture
- Attic
- Joseph B. Lancaster Elementary School Rated A-
- Jetted Tub in Primary Bathroom
- Wrap Around Porch
About This Home
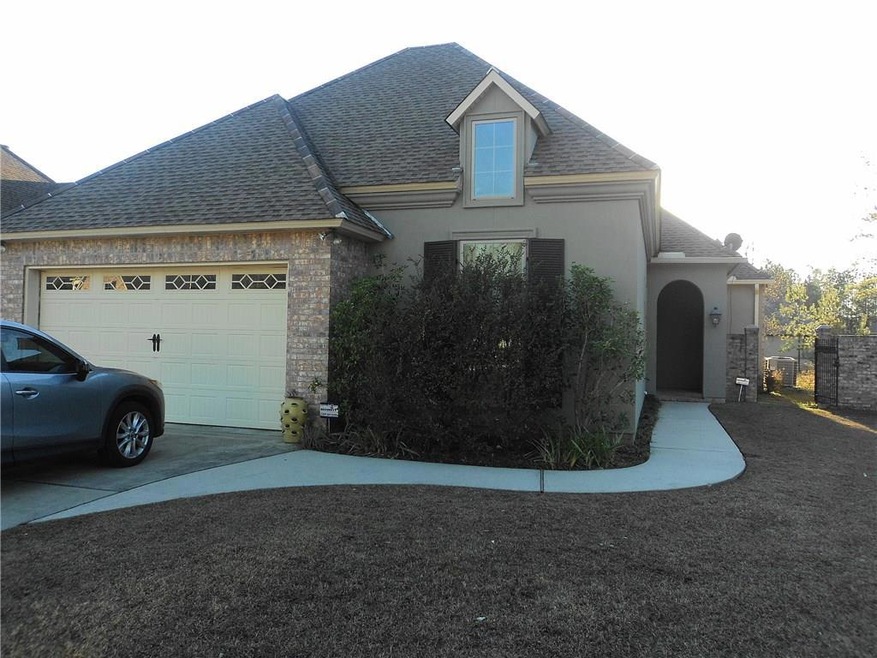
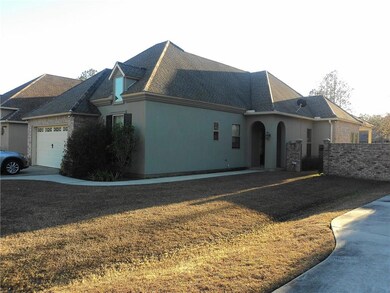
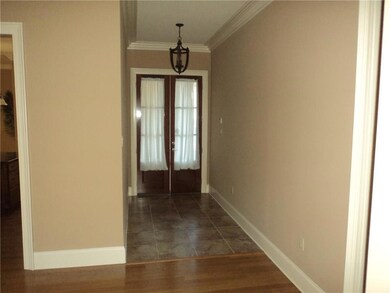
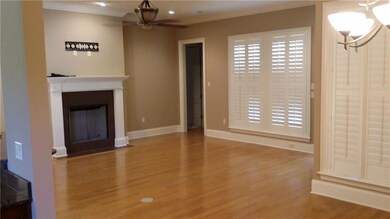
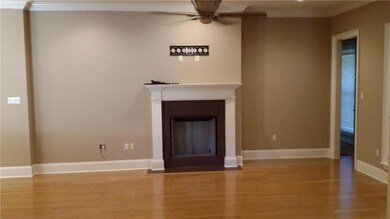
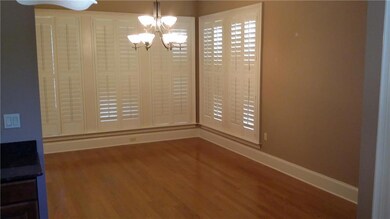
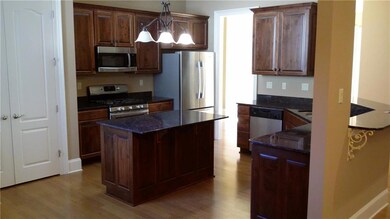
As of May 2017Beautiful garden home in small quiet, one circle street neighborhood. About 6-7 minutes from downtown Covington. Andy McDonald design and built by Miller. One of the premier home builders in the area and builder of 2 Southern Living homes. This 3 bedroom, 2.5 bath, 2238 sq. ft. living area, custom mantle, wood floors, granite counter tops, custom cabinets, cased windows with plantation shutters in Den/Living area. Pond in the back. Community green space and walking trails.
Home Details
Home Type
- Single Family
Year Built
- Built in 2009
Lot Details
- 8,407 Sq Ft Lot
- Lot Dimensions are 60x140
- Rectangular Lot
- Property is in excellent condition
HOA Fees
- $60 Monthly HOA Fees
Home Design
- Contemporary Architecture
- Brick Exterior Construction
- Slab Foundation
- Shingle Roof
- Asphalt Shingled Roof
- Stucco
Interior Spaces
- 2,238 Sq Ft Home
- Property has 1 Level
- Ceiling Fan
- Gas Fireplace
- Water Views
- Pull Down Stairs to Attic
Kitchen
- Oven
- Range
- Microwave
- Dishwasher
- Disposal
Bedrooms and Bathrooms
- 3 Bedrooms
- Jetted Tub in Primary Bathroom
Home Security
- Home Security System
- Fire and Smoke Detector
Parking
- 2 Car Garage
- Garage Door Opener
Outdoor Features
- Courtyard
- Wrap Around Porch
Additional Features
- Accessibility Features
- Outside City Limits
- Central Heating and Cooling System
Community Details
- Built by Miller
- Countryside Subdivision
Listing and Financial Details
- Assessor Parcel Number 70435227BeebalmCR
Home Values in the Area
Average Home Value in this Area
Property History
We collect this data history from publicly available records. To have your information removed, we recommend requesting removal directly through your county’s website.
| Date | Event | Price | List to Sale | Price per Sq Ft | Prior Sale |
|---|---|---|---|---|---|
| 05/30/2017 05/30/17 | Sold | -- | -- | -- | |
| 04/30/2017 04/30/17 | Pending | -- | -- | -- | |
| 02/15/2016 02/15/16 | For Sale | $269,500 | -2.0% | $120 / Sq Ft | |
| 02/10/2012 02/10/12 | Sold | -- | -- | -- | View Prior Sale |
| 01/11/2012 01/11/12 | Pending | -- | -- | -- | |
| 11/22/2011 11/22/11 | For Sale | $275,000 | -- | $123 / Sq Ft |
Tax History
We collect this data history from publicly available records. To have your information removed, we recommend requesting removal directly through your county’s website.
| Year | Tax Paid | Tax Assessment Tax Assessment Total Assessment is a certain percentage of the fair market value that is determined by local assessors to be the total taxable value of land and additions on the property. | Land | Improvement |
|---|---|---|---|---|
| 2025 | $1,986 | $23,538 | $4,000 | $19,538 |
| 2024 | $1,986 | $23,538 | $4,000 | $19,538 |
| 2023 | $2,057 | $22,638 | $4,000 | $18,638 |
| 2022 | $208,478 | $22,638 | $4,000 | $18,638 |
| 2021 | $2,081 | $22,638 | $4,000 | $18,638 |
| 2020 | $2,086 | $22,638 | $4,000 | $18,638 |
| 2019 | $3,059 | $21,507 | $3,400 | $18,107 |
| 2018 | $3,062 | $21,507 | $3,400 | $18,107 |
| 2017 | $3,083 | $21,507 | $3,400 | $18,107 |
| 2016 | $3,096 | $21,507 | $3,400 | $18,107 |
| 2015 | $3,386 | $22,901 | $3,400 | $19,501 |
| 2014 | $3,351 | $22,901 | $3,400 | $19,501 |
| 2013 | -- | $22,901 | $3,400 | $19,501 |
Map
Source: ROAM MLS
MLS Number: 2044921
APN: 3545
- 223 Beebalm Cir
- 235 Beebalm Cir
- 219 Beebalm Cir
- 239 Beebalm Cir
- 217 Beebalm Cir
- 224 Beebalm Cir
- 220 Beebalm Cir
- 216 Beebalm Cir
- 357 Beebalm Cir
- 213 Beebalm Cir
- 365 Beebalm Cir
- 369 Beebalm Cir
- 243 Beebalm Cir
- 361 Beebalm Cir
- 353 Beebalm Cir
- 212 Beebalm Cir
- 373 Bee Balm Cir
- 373 Beebalm Cir
- 349 Beebalm Cir
- 349 Bee Balm Cir
Ask me questions while you tour the home.