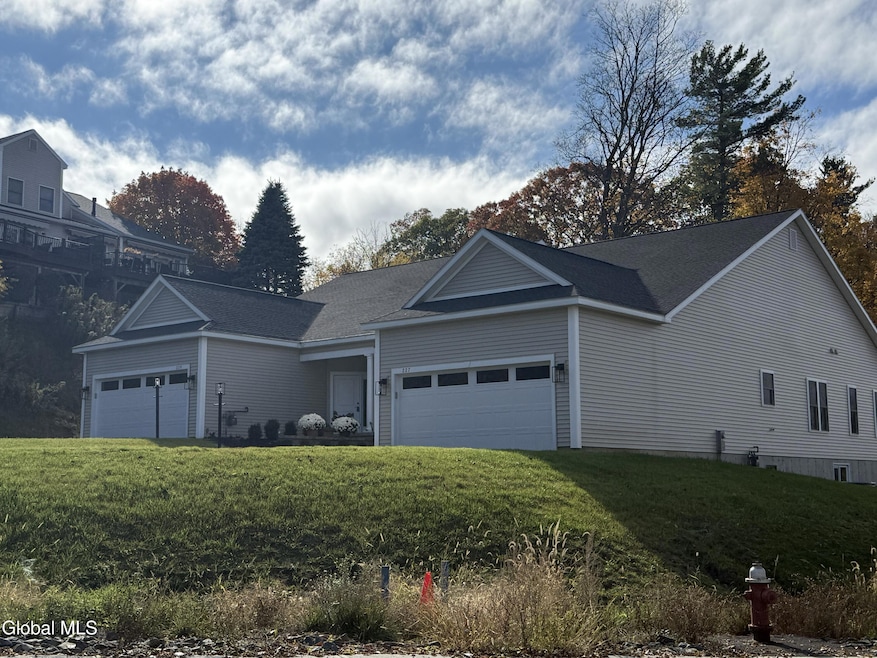
$402,000
SOLD APR 29, 2026
2 Beds
2 Baths
1,525 Sq Ft
8,712 Sq Ft Lot

Sale Details

Date Sold: April 29, 2026

$264 Per Sq Ft

5% Below List Price

238 Days on Market

Highlights

  • New Construction
  • View of Trees or Woods
  • Deck
  • Eat-In Gourmet Kitchen
  • Open Floorplan
  • Ranch Style House

About This Home

As of April 2026

Motivated seller! Improved price will be $410000! Have it all with minimal upkeep. 1525 square feet with small easily maintained lawn, proximity to walking trails behind home. Part of the Bordaile Estates but located off site on Cemetery Rd. HOA for maintenance of common areas only. Taxes are based on undeveloped land. Tray ceiling in LR adds volume and height. Shared driveway off Cemetery splits to each twin home. Huge basement for storage or the possibility of additional space. Single story makes it an easy to access home. Warm and inviting, laundry as well as an open concept plan all on one floor. Decorated, painted and presented with all the bells and whistles. Builder will consider selling with the attached twin home for anyone that needs to care for a parent or other and have them literally next door. Ready now, why wait to build? Loads of storage including the two car garage and full basement.

Last Agent to Sell the Property

James Spear

Coldwell Banker Prime Properties License #10401256293 Listed on: 07/31/2025

Coldwell Banker Prime Properties

Last Buyer's Agent

JoAnne Leak

Howard Hanna Capital Inc License #30LE0943654

Howard Hanna Capital Inc

Home Details

Home Type

  • Single Family

Year Built

  • Built in 2025 | New Construction

Lot Details

  • 8,712 Sq Ft Lot
  • Property fronts a private road
  • Privacy Fence
  • Landscaped
  • Level Lot
  • Cleared Lot
  • Garden
  • Property is zoned Single Residence

HOA Fees

  • $12 Monthly HOA Fees

Parking

  • 2 Car Attached Garage
  • Garage Door Opener
  • Driveway
  • Off-Street Parking

Home Design

  • Ranch Style House
  • Shingle Roof
  • Vinyl Siding
  • Concrete Perimeter Foundation
  • Asphalt

Interior Spaces

  • 1,525 Sq Ft Home
  • Open Floorplan
  • Built-In Features
  • Crown Molding
  • Tray Ceiling
  • Double Pane Windows
  • Sliding Doors
  • Entrance Foyer
  • Living Room
  • Dining Room
  • Views of Woods

Kitchen

  • Eat-In Gourmet Kitchen
  • Built-In Electric Oven
  • Range Hood
  • Microwave
  • Dishwasher
  • Stone Countertops
  • Disposal

Flooring

  • Carpet
  • Ceramic Tile
  • Vinyl

Bedrooms and Bathrooms

  • 2 Bedrooms
  • Walk-In Closet
  • Bathroom on Main Level
  • 2 Full Bathrooms
  • Ceramic Tile in Bathrooms

Laundry

  • Laundry Room
  • Laundry on main level

Unfinished Basement

  • Basement Fills Entire Space Under The House
  • Interior Basement Entry
  • Sump Pump
  • Basement Window Egress

Home Security

  • Carbon Monoxide Detectors
  • Fire and Smoke Detector

Outdoor Features

  • Deck
  • Exterior Lighting
  • Front Porch

Utilities

  • Forced Air Heating and Cooling System
  • Heating System Uses Natural Gas
  • Underground Utilities
  • 200+ Amp Service
  • Cable TV Available

Community Details

  • Lincoln

Listing and Financial Details

  • Legal Lot and Block 2.000 / 8
  • Assessor Parcel Number 381700 80.41-8-2

Home Details

Home Type

Single Family

Year Built

Built in 2025 | New Construction

Lot Details

8,712 Sq Ft Lot

HOA Fees

$12 per month

Parking

2

Listing Details

  • Property Type: Residential
  • Property Sub Type: Single Family Residence
  • Zoning: Single Residence
  • Year Built: 2025
  • Directions: From Oakwood Ave, left onto Northern Dr., left onto Gurley Ave, right onto Cemetery, house on left.
  • Above Grade Finished Sq Ft: 1525.0
  • Architectural Style: Ranch
  • Financial Details General Taxes: 24.0
  • General Taxes Description: See Remarks
  • Financial Details School Taxes: 21.0
  • School Taxes Description: See Remarks
  • Fuel Cost Description Fuel Cost: 2000
  • Lot Size Acres: 0.2
  • New Construction: Yes
  • Laundry Room Level: First
  • Primary Bedroom Level: First
  • Sale Detail Seller Contribution: No
  • Subdivision Name: Bordaile Estates
  • Garage Yn: Yes
  • Structure Type: Townhouse
  • Levels: One
  • Special Features: 4098

Interior Features

  • Flooring: Carpet, Ceramic Tile, Vinyl
  • Basement: Unfinished, Full, Interior Entry, Other, Sump Pump
  • Interior Amenities: Walk-In Closet(s), Tray Ceiling(s), Ceramic Tile Bath, Other, Built-in Features, Crown Molding, Solid Surface Counters, Eat-in Kitchen
  • Appliances: Dishwasher, Disposal, Microwave, Range Hood, Built-In Electric Oven
  • Full Bathrooms: 2
  • Total Bedrooms: 2
  • Door Features: Sliding Doors
  • Living Area: 1525.0
  • Bedroom Level: First
  • Dining Room Level: First
  • Foyer Level: First
  • Kitchen Level: First
  • Living Room Level: First
  • Window Features: Egress Window, Double Pane Windows
  • Bathroom Levels Full Bathroom 1: 1st
  • Bathroom Levels Full Bathroom 2: 1st
  • Fireplace: No
  • Attic Features: Hatch
  • Dining Room Type: Dining Area
  • Interior Features: Walk-In Closet(s), Stone Countertops, Tray Ceiling(s), Ceramic Tile Bath, Other, Built-in Features, Crown Molding, Solid Surface Counters, Open Floorplan
  • Kitchen Features: Eat-in Kitchen, Gourmet Kitchen, Modern Kitchen

Exterior Features

  • Exterior Features: Drive-Paved, Garden, Lighting
  • Roof: Asphalt, Shingle
  • Construction Type: Vinyl Siding, Drywall
  • Fencing: Privacy
  • Foundation Details: Concrete Perimeter
  • Other Structures: Garage(s)
  • Patio And Porch Features: Deck, Pressure Treated Deck, Front Porch
  • View: Other, Trees/Woods
  • Waterfront: No

Garage/Parking

  • Garage Spaces: 2.0
  • Parking Features: Other, Attached, Garage Door Opener, Off Street, Paved, Driveway, Garage
  • Attached Garage: Yes
  • Total Parking Spaces: 4.0
  • Property Detail:Parking YN: Yes

Utilities

  • Utilities: Cable Available, Underground Utilities
  • Sewer: Public Sewer
  • Cooling: Central Air
  • Electric: 200+ Amp Service
  • Heating: Natural Gas, Forced Air
  • Laundry Features: Main Level, Laundry Room
  • Security: Carbon Monoxide Detector(s), Smoke Detector(s)
  • Water Source: Public
  • Cooling Y N: Yes
  • Heating Yn: Yes

Condo/Co-op/Association

  • Amenities: None
  • Association Fee: 140.0
  • Association Fee Frequency: Annually
  • Association: Yes

Fee Information

  • Association Fee Includes: Other

Schools

  • Junior High Dist: Lansingburgh

Lot Info

  • Land Lease: No
  • Lot Features: Cleared, Landscaped, Level, Private, Road Frontage, Garden
  • Parcel #: 381700 80.41-8-2
  • Lot Size Sq Ft: 8712.0

Tax Info

  • Tax Annual Amount: 21.36
  • Tax Block: 8
  • Tax Lot: 2.000

Range of Values:

--
Value Increase
--
Percent Increase
--
Adjusted for Inflation
Collateral Analytics

Collateral Analytics Collateral Analytics AVMs (Automated Valuation Model) employ a number of statistical approaches combined with neighborhood-specific comparable selection guarantees the most up-to-date and precise valuations.

Not Available

Collateral Analytics does not have data for the current month. Please view the chart for historical values.

ICE

ICE Mortgage Technology ICE Mortgage Technology’s AVM (Automated Valuation Model) is a state-of-the-art online residential property valuation tool that provides a quick and accurate estimate of the value of almost any home in the U.S.

Not Available

ICE Mortgage Technology does not have data for the current month. Please view the chart for historical values.

First American

First American First American Data & Analytics’ next-generation AVM combines unrivaled data assets with a blended ensemble of valuation models to produce highly accurate, reliable valuations you can trust.

Not Available

First American does not have data for the current month. Please view the chart for historical values.

Quantarium

Quantarium Quantarium’s valuation service, repeatedly proven the industry’s most accurate and comprehensive, is supercharged with a self-learning and auto-tuning AI engine that continually becomes smarter and more accurate as it processes daily inputs from the industry’s leading RE data lake.

Not Available

Quantarium does not have data for the current month. Please view the chart for historical values.

Average Value
Not Available
List Price
Sold Price
Create a Home Valuation Report for This Property
The Home Valuation Report is an in-depth analysis detailing your home's value as well as a comparison with similar homes in the area

Home Values in the Area

Source: Public Records

Average Home Value in this Area


Source: Public Records

Property History

We collect this data history from publicly available records. To have your information removed, we recommend requesting removal directly through your county’s website.

Date Event Price List to Sale Price per Sq Ft
04/29/2026 04/29/26 Sold $402,000 -2.0% $264 / Sq Ft
03/26/2026 03/26/26 Pending -- -- --
01/06/2026 01/06/26 Price Changed $410,000 -3.5% $269 / Sq Ft
07/31/2025 07/31/25 For Sale $425,000 -- $279 / Sq Ft
Source: Global MLS

Agents Affiliated with this Home

  • Section Image
  • Section Image
See All Agents

Map

Source: Global MLS

MLS Number: 202522850

Global MLS

APN: 1700-080.41-8-2

Your Personal Tour Guide

Ask me questions while you tour the home.