
Shane Dotson
Keller Williams DRIVE
(864) 528-0474
86 Total Sales
3 in Starr
$50K - $190K Price Range
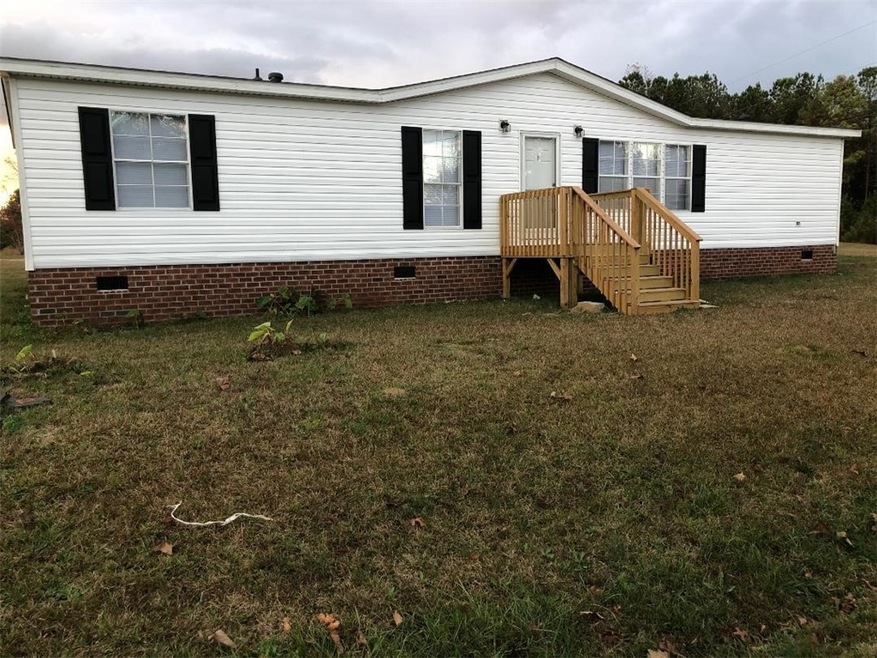
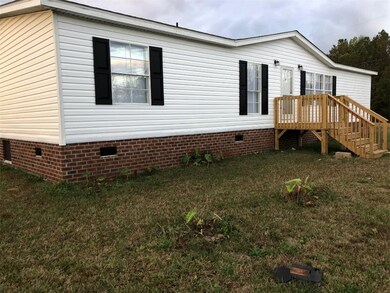
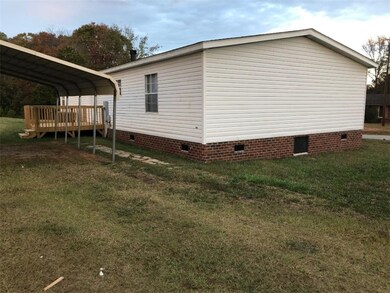
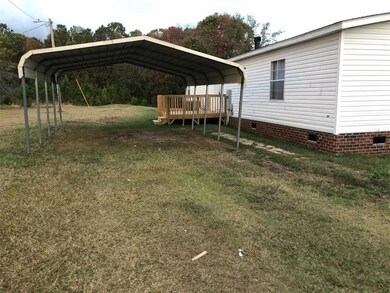
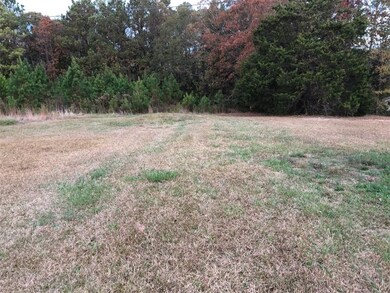
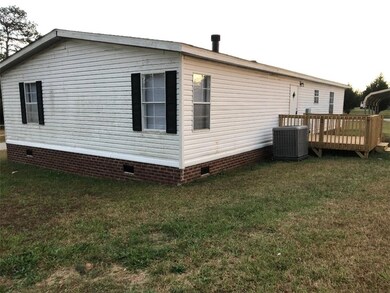
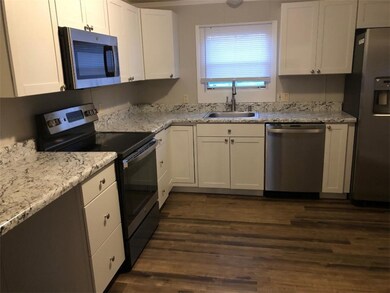
COMPLETELY REDONE INSIDE AND OUT , NEW ROOF , NEW BRICK UNDERPINNING , ALL NEW FLOORING AND PAINT THRO OUT ENTIRE HOME, NEW PLUMBING , ALL NEW BATH ROOMS AND FIXTURES,, KITCHEN HAS ALL NEW APPLIANCES REF. STOVE, DISWASHER AND MICROWAVE , HOME DETITLED , NICE NEW DECKS AT FRONT AND BACK
Last Agent to Sell the Property
Adly Group Realty License #4759 Listed on: 11/07/2022
We collect this data history from publicly available records. To have your information removed, we recommend requesting removal directly through your county’s website.
Shane Dotson
Keller Williams DRIVE
(864) 528-0474
86 Total Sales
3 in Starr
$50K - $190K Price Range
David Phillips
Silver Star Real Estate, LLC
(864) 712-7020
153 Total Sales
9 in Starr
$75K - $400K Price Range
Carolann Newton
Jackson Stanley, REALTORS
(864) 581-2483
93 Total Sales
3 in Starr
$75K - $160K Price Range
Chris Webb
Reliable Home Advisors
(864) 999-4309
110 Total Sales
1 in Starr
$27,000 Price
Cynthia Peterson
Upstate Commercial Group
(864) 712-4613
28 Total Sales
1 in Starr
$10,500 Price
Pamela Borghesani
Bluefield Realty Group
(413) 299-2375
177 Total Sales
7 in Starr
$125K - $500K Price Range
We collect this data history from publicly available records. To have your information removed, we recommend requesting removal directly through your county’s website.
| Date | Buyer | Sale Price | Title Company |
|---|---|---|---|
| $149,900 | None Listed On Document | ||
| $45,000 | Treadwell Ronnie I | ||
| $9,000 | None Available | ||
| -- | -- | ||
| -- | -- | ||
| $24,900 | None Available | ||
| $2,500 | None Available | ||
| $80,000 | -- | ||
| $93,000 | -- | ||
| $12,000 | -- |
We collect this data history from publicly available records. To have your information removed, we recommend requesting removal directly through your county’s website.
| Date | Status | Borrower | Loan Amount |
|---|---|---|---|
| Open | $135,001 | ||
| Closed | $142,405 | ||
| Previous Owner | $20,800 |
We collect this data history from publicly available records. To have your information removed, we recommend requesting removal directly through your county’s website.
| Date | Event | Price | List to Sale | Price per Sq Ft |
|---|---|---|---|---|
| 05/08/2023 05/08/23 | Sold | $149,900 | 0.0% | $86 / Sq Ft |
| 03/23/2023 03/23/23 | Pending | -- | -- | -- |
| 03/15/2023 03/15/23 | For Sale | $149,900 | 0.0% | $86 / Sq Ft |
| 02/06/2023 02/06/23 | Pending | -- | -- | -- |
| 11/07/2022 11/07/22 | For Sale | $149,900 | -- | $86 / Sq Ft |
We collect this data history from publicly available records. To have your information removed, we recommend requesting removal directly through your county’s website.
| Year | Tax Paid | Tax Assessment Tax Assessment Total Assessment is a certain percentage of the fair market value that is determined by local assessors to be the total taxable value of land and additions on the property. | Land | Improvement |
|---|---|---|---|---|
| 2025 | $930 | $6,010 | $460 | $5,550 |
| 2024 | $930 | $6,010 | $460 | $5,550 |
| 2023 | $921 | $6,010 | $460 | $5,550 |
| 2022 | $986 | $2,690 | $450 | $2,240 |
| 2021 | $0 | $1,320 | $270 | $1,050 |
| 2020 | $75 | $1,320 | $270 | $1,050 |
| 2019 | $75 | $1,320 | $270 | $1,050 |
| 2018 | $255 | $1,320 | $270 | $1,050 |
| 2017 | -- | $1,320 | $270 | $1,050 |
| 2016 | $255 | $1,320 | $280 | $1,040 |
| 2015 | $258 | $1,320 | $280 | $1,040 |
| 2014 | $258 | $1,320 | $280 | $1,040 |
Seller's Agent in 2023
Danny Burdette
Adly Group Realty
(864) 940-3523
225 Total Sales
Buyer's Agent in 2023
Susan Mangubat
Western Upstate Keller William
(704) 412-2804
411 Total Sales
Source: Western Upstate Multiple Listing Service
MLS Number: 20256970
Disclaimer: Certain information contained herein is derived from information provided by parties other than Homes.com. All information provided is deemed reliable, but is not guaranteed to be accurate and should be independently verified.
The data relating to real estate for sale on this Web site comes in part from the Broker Reciprocity Program of the Western Upstate Association of REALTORS®, Inc. and the Western Upstate Multiple Listing Service, Inc
This information is deemed reliable, but not guaranteed. Neither, the Western Upstate Association of REALTORS®, Inc. or Western Upstate Multiple Listing Service of South Carolina, Inc., nor the listing broker, nor their agents or subagents are responsible for the accuracy of the information. The buyer is responsible for verifying all information. This information is provided by the Western Upstate Association of REALTORS®, Inc. and Western Upstate Multiple Listing Service of South Carolina, Inc. for use by its members and is not intended for the use for any other purpose.
Ask me questions while you tour the home.