
Monica Pizano
RE/MAX Prestige Homes
(815) 524-0237
191 Total Sales
13 in Momence
$10K - $240K Price Range
Estimated Value: $244,177
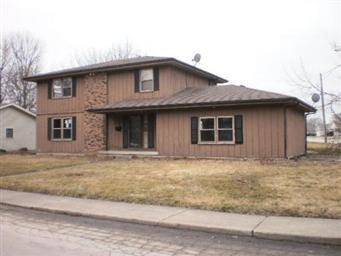
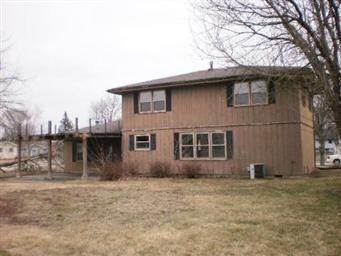

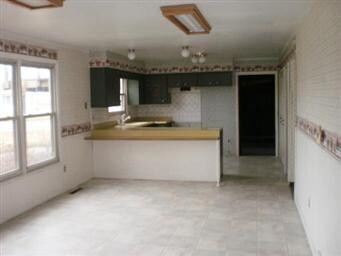
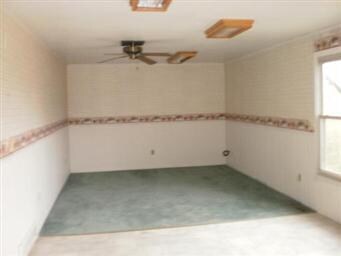
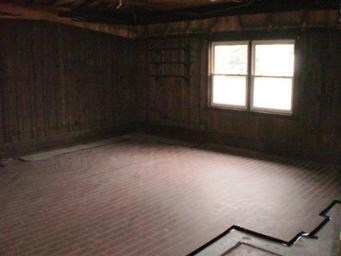
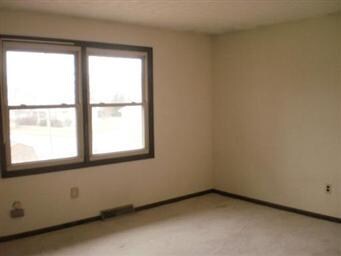
HUD Case# 137-276291. Sold "As Is". Insured Status: IE. Repair Escrow $3,685.00 - 203k Eligible. Garage was converted into a Den measuring 21.10x23.7. This 2 Story home is located on a corner lot, has 3br, 2ba and is located on a crawl space.
Last Agent to Sell the Property
Michelle Janczak
Pease Real Estate License #471000232 Listed on: 03/08/2012
Monica Pizano
RE/MAX Prestige Homes
(815) 524-0237
191 Total Sales
13 in Momence
$10K - $240K Price Range
Gina LaMore
LaMore Realty
(779) 252-7513
199 Total Sales
1 in Momence
$90,000 Price
Berry McCracken
Coldwell Banker Realty
(815) 907-1857
219 Total Sales
9 in Momence
$45K - $235K Price Range
Lisa Heenan
New Chapter Real Estate
(708) 726-9611
39 Total Sales
1 in Momence
$222,000 Price
Mollie Grizzle
LaMore Realty
(920) 521-7016
99 Total Sales
1 in Momence
$172,000 Price
Dawn Lochner
The Journey Home Realty Group
(815) 524-0231
93 Total Sales
1 in Momence
$185,000 Price
We collect this data history from publicly available records. To have your information removed, we recommend requesting removal directly through your county’s website.
| Date | Event | Price | List to Sale | Price per Sq Ft |
|---|---|---|---|---|
| 07/26/2012 07/26/12 | Sold | $50,000 | -23.6% | $27 / Sq Ft |
| 06/27/2012 06/27/12 | Pending | -- | -- | -- |
| 06/21/2012 06/21/12 | Price Changed | $65,450 | -12.5% | $35 / Sq Ft |
| 05/17/2012 05/17/12 | Price Changed | $74,800 | -11.1% | $40 / Sq Ft |
| 04/19/2012 04/19/12 | Price Changed | $84,150 | -10.0% | $45 / Sq Ft |
| 03/08/2012 03/08/12 | For Sale | $93,500 | -- | $50 / Sq Ft |
We collect this data history from publicly available records. To have your information removed, we recommend requesting removal directly through your county’s website.
| Year | Tax Paid | Tax Assessment Tax Assessment Total Assessment is a certain percentage of the fair market value that is determined by local assessors to be the total taxable value of land and additions on the property. | Land | Improvement |
|---|---|---|---|---|
| 2025 | $5,563 | $82,359 | $8,514 | $73,845 |
| 2024 | $5,393 | $74,872 | $8,514 | $66,358 |
| 2023 | $4,695 | $69,094 | $8,514 | $60,580 |
| 2022 | $4,117 | $60,082 | $8,514 | $51,568 |
| 2021 | $3,626 | $54,620 | $8,514 | $46,106 |
| 2020 | $3,571 | $54,620 | $8,514 | $46,106 |
| 2019 | $3,643 | $51,060 | $8,514 | $42,546 |
| 2018 | $3,627 | $51,060 | $8,514 | $42,546 |
| 2017 | $3,612 | $49,522 | $8,514 | $41,008 |
| 2016 | $4,025 | $47,984 | $8,514 | $39,470 |
| 2015 | $4,145 | $47,984 | $8,514 | $39,470 |
| 2014 | $3,382 | $45,519 | $8,514 | $37,005 |
| 2013 | -- | $45,749 | $9,253 | $36,496 |
M
Seller's Agent in 2012
Michelle Janczak
Pease Real Estate
Buyer's Agent in 2012
Marilyn Roy
Berkshire Hathaway HomeServices Speckman Realty
(815) 922-8518
86 Total Sales
Source: Midwest Real Estate Data (MRED)
MLS Number: MRD08013332
APN: 06-10-13-303-001
Disclaimer: Certain information contained herein is derived from information provided by parties other than Homes.com. All information provided is deemed reliable, but is not guaranteed to be accurate and should be independently verified.
All data is obtained from various sources and may not have been verified by broker or MLS GRID. Supplied Open House Information is subject to change without notice. All information should be independently reviewed and verified for accuracy. Properties may or may not be listed by the office/agent presenting the information. Some IDX listings have been excluded from this website.
Listings courtesy of Midwest Real Estate Data (MRED) as distributed by MLS GRID.
Based on information submitted to the MLS GRID
Ask me questions while you tour the home.