
Christopher Hvostal
KW Empower
(856) 409-7767
123 Total Sales
1 in Narberth
$780,000 Price


Estimated Value: $529,000 - $658,151
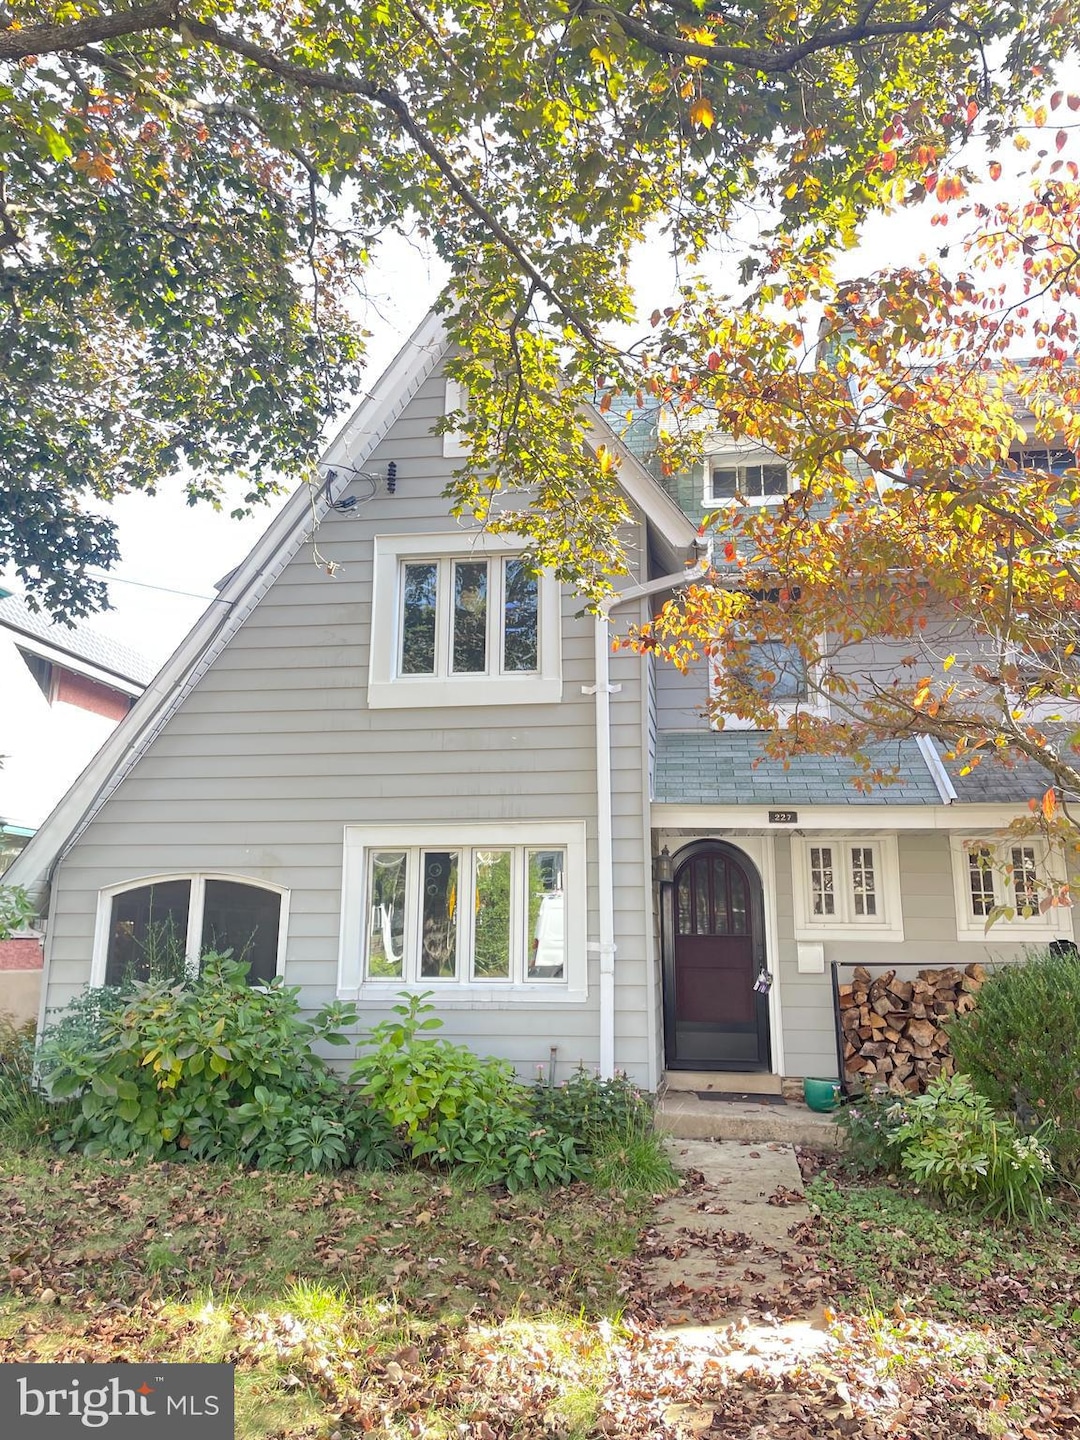
Wonderful home on a great residential street in Narberth. Updated kitchen and bathrooms. Finished Basement. Communal back yard space shared with neighbor. Close to the city, and a short walk to everything downtown Narberth has to offer. Current furniture is available to be used by tenant or can be removed by landlord. Landlord is committed to providing an inclusive and discrimination-free environment.
Last Agent to Rent the Property
(610) 822-3356 kenenochs@compass.com Compass RE Listed on: 10/06/2025
We collect this data history from publicly available records. To have your information removed, we recommend requesting removal directly through your county’s website.
Christopher Hvostal
KW Empower
(856) 409-7767
123 Total Sales
1 in Narberth
$780,000 Price
Jim Becker
Engel & Völkers
(484) 922-9108
122 Total Sales
1 in Narberth
$300,000 Price
Angela Berke
Keller Williams Main Line
(856) 501-5300
44 Total Sales
1 in Narberth
$1,125,000 Price
Sue Chupein
Compass RE
(484) 592-6598
123 Total Sales
1 in Narberth
$1,087,500 Price
Erica Deuschle
Keller Williams Main Line
(610) 463-0417
1,480 Total Sales
9 in Narberth
$200K - $1.8M Price Range
Deborah Lonsdorf
BHHS Fox & Roach-Haverford
(215) 607-8453
33 Total Sales
5 in Narberth
$424K - $1.4M Price Range
We collect this data history from publicly available records. To have your information removed, we recommend requesting removal directly through your county’s website.
| Date | Buyer | Sale Price | Title Company |
|---|---|---|---|
| -- | None Available | ||
| Miller Aaron | $331,000 | None Available | |
| Swartz Matthew D Q | -- | -- | |
| Swartz Matthew Dq | $205,000 | T A Title Insurance Company | |
| Gluesing Christopher J | $165,000 | -- |
We collect this data history from publicly available records. To have your information removed, we recommend requesting removal directly through your county’s website.
| Date | Status | Borrower | Loan Amount |
|---|---|---|---|
| Previous Owner | $314,450 | ||
| Previous Owner | Swartz Matthew D Q | $182,500 |
We collect this data history from publicly available records. To have your information removed, we recommend requesting removal directly through your county’s website.
| Date | Event | Price | List to Sale | Price per Sq Ft |
|---|---|---|---|---|
| 12/01/2025 12/01/25 | Rented | $3,500 | 0.0% | -- |
| 11/07/2025 11/07/25 | Under Contract | -- | -- | -- |
| 10/06/2025 10/06/25 | For Rent | $3,500 | -- | -- |
We collect this data history from publicly available records. To have your information removed, we recommend requesting removal directly through your county’s website.
| Year | Tax Paid | Tax Assessment Tax Assessment Total Assessment is a certain percentage of the fair market value that is determined by local assessors to be the total taxable value of land and additions on the property. | Land | Improvement |
|---|---|---|---|---|
| 2026 | $7,419 | $145,230 | ||
| 2025 | $6,890 | $145,230 | ||
| 2024 | $6,890 | $145,230 | ||
| 2023 | $6,637 | $145,230 | $0 | $0 |
| 2022 | $6,834 | $145,230 | $0 | $0 |
| 2021 | $6,399 | $145,230 | $0 | $0 |
| 2020 | $6,240 | $145,230 | $0 | $0 |
| 2019 | $6,144 | $145,230 | $0 | $0 |
| 2018 | $3,948 | $145,230 | $0 | $0 |
| 2017 | $5,925 | $145,230 | $0 | $0 |
| 2016 | $5,868 | $145,230 | $0 | $0 |
| 2015 | $5,411 | $145,230 | $0 | $0 |
| 2014 | $5,411 | $145,230 | $0 | $0 |
Landlord's Agent in 2025
Phoebe duPont Harris
Compass RE
(215) 983-9136
17 Total Sales
Source: Bright MLS
MLS Number: PAMC2157714
APN: 12-00-00622-005
Disclaimer: Certain information contained herein is derived from information provided by parties other than Homes.com. All information provided is deemed reliable, but is not guaranteed to be accurate and should be independently verified.
The data relating to real estate for sale on this website appears in part through the BRIGHT Internet Data Exchange program, a voluntary cooperative exchange of property listing data between licensed real estate brokerage firms, and is provided by BRIGHT through a licensing agreement.
Listing information is from various brokers who participate in the Bright MLS IDX program and not all listings may be visible on the site.
The property information being provided on or through the website is for the personal, non-commercial use of consumers and such information may not be used for any purpose other than to identify prospective properties consumers may be interested in purchasing.
Some properties which appear for sale on the website may no longer be available because they are for instance, under contract, sold or are no longer being offered for sale.
Property information displayed is deemed reliable but is not guaranteed.
Copyright 2026 Bright MLS, Inc.
Ask me questions while you tour the home.