
Maya Felsenstein
Keller Williams Realty - Cherry Hill
(856) 830-5260
120 Total Sales
1 in Pine Hill
$300,000 Price


Estimated Value: $306,000 - $424,000
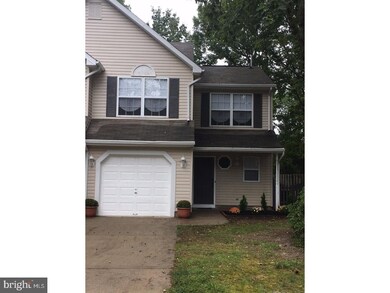
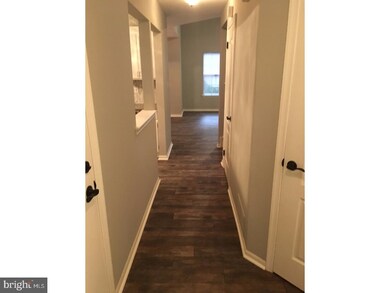
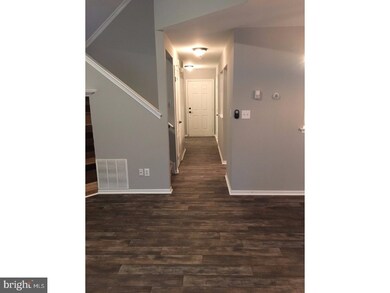
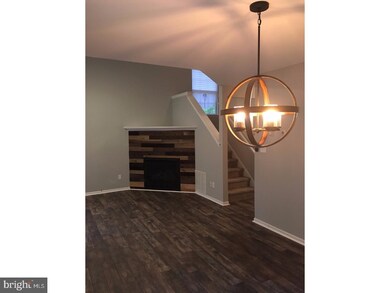
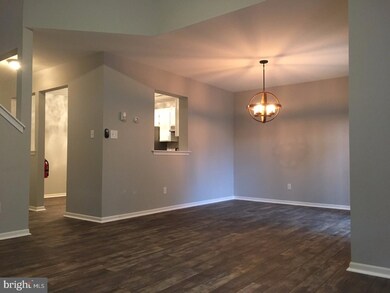
Step into this beautiful, completely renovated 3 bedroom Twin home. Upgraded Luxury Wood Plank flooring throughout the lower level. Vaulted ceilings in the living room/dining room area. There is a breath taking fireplace in the living room surrounded by a unique wood casing. New shag like carpet upstairs. Brand new Stainless Steel appliances in the kitchen with quartz countertop. Freshly painted from top to bottom. Separate first floor laundry room/utility room. One car garage. Nice size yard, with an outdoor backyard concrete patio. Fenced yard and shed. This is perfect for a first time homeowner. No association fees. Contact the listing agent for your private tour today!
Last Agent to Sell the Property
(856) 404-9260 riverarealty.processor@yahoo.com Rivera Realty, LLC License #0454067 Listed on: 09/15/2017
Last Buyer's Agent
(856) 582-1200 dollarmon@comcast.net Keller Williams Realty - Washington Township License #119598
We collect this data history from publicly available records. To have your information removed, we recommend requesting removal directly through your county’s website.
Maya Felsenstein
Keller Williams Realty - Cherry Hill
(856) 830-5260
120 Total Sales
1 in Pine Hill
$300,000 Price
Dae Jenkins
Real Broker, LLC
(609) 293-4288
15 Total Sales
1 in Pine Hill
$370,000 Price
Beth Kimmick
ERA Central Realty Group - Cream Ridge
(732) 365-0166
63 Total Sales
1 in Pine Hill
$270,000 Price
Maryann D'Agostino
Bruce Associates Inc
(856) 924-6609
71 Total Sales
1 in Pine Hill
$169,900 Price
ROBERT CLEGG
Coldwell Banker Realty
(215) 770-1531
89 Total Sales
1 in Pine Hill
$336,000 Price
Carolyn Fulginiti
Weichert Realtors-Cherry Hill
(856) 501-5418
121 Total Sales
1 in Pine Hill
$167,500 Price
We collect this data history from publicly available records. To have your information removed, we recommend requesting removal directly through your county’s website.
| Date | Buyer | Sale Price | Title Company |
|---|---|---|---|
| -- | None Available | ||
| Scates Elliot | $65,000 | Core Title | |
| Mtglq Investors Lp | -- | Core Title | |
| Federal National Mortgage Association | -- | None Available | |
| Trumbo Melissa D | $182,000 | -- |
We collect this data history from publicly available records. To have your information removed, we recommend requesting removal directly through your county’s website.
| Date | Status | Borrower | Loan Amount |
|---|---|---|---|
| Open | $211,500 | ||
| Previous Owner | Trumbo Melissa D | $142,000 |
We collect this data history from publicly available records. To have your information removed, we recommend requesting removal directly through your county’s website.
| Date | Event | Price | List to Sale | Price per Sq Ft | Prior Sale |
|---|---|---|---|---|---|
| 11/17/2017 11/17/17 | Sold | $150,000 | +0.1% | $109 / Sq Ft | |
| 09/22/2017 09/22/17 | Pending | -- | -- | -- | |
| 09/22/2017 09/22/17 | For Sale | $149,900 | 0.0% | $109 / Sq Ft | |
| 09/15/2017 09/15/17 | For Sale | $149,900 | +130.6% | $109 / Sq Ft | |
| 06/09/2017 06/09/17 | Sold | $65,000 | -19.3% | $47 / Sq Ft | View Prior Sale |
| 05/02/2017 05/02/17 | Pending | -- | -- | -- | |
| 04/06/2017 04/06/17 | For Sale | $80,500 | -- | $58 / Sq Ft |
We collect this data history from publicly available records. To have your information removed, we recommend requesting removal directly through your county’s website.
| Year | Tax Paid | Tax Assessment Tax Assessment Total Assessment is a certain percentage of the fair market value that is determined by local assessors to be the total taxable value of land and additions on the property. | Land | Improvement |
|---|---|---|---|---|
| 2026 | $7,311 | $261,000 | $45,500 | $215,500 |
| 2025 | $7,311 | $125,000 | $18,400 | $106,600 |
| 2024 | $6,231 | $125,000 | $18,400 | $106,600 |
| 2023 | $6,231 | $114,500 | $0 | $0 |
| 2022 | $6,052 | $114,500 | $0 | $0 |
| 2021 | $6,168 | $114,500 | $0 | $0 |
| 2020 | $6,051 | $114,500 | $0 | $0 |
| 2019 | $891 | $125,000 | $18,400 | $106,600 |
| 2018 | $6,223 | $114,500 | $18,400 | $96,100 |
| 2017 | $6,090 | $114,500 | $18,400 | $96,100 |
| 2016 | $7,015 | $166,400 | $33,400 | $133,000 |
| 2015 | $6,822 | $166,400 | $33,400 | $133,000 |
| 2014 | $6,626 | $166,400 | $33,400 | $133,000 |
Seller's Agent in 2017
Sharita Rivera
Rivera Realty, LLC
(856) 889-2195
161 Total Sales
Buyer's Agent in 2017
Monica Francesco
Keller Williams Realty - Washington Township
(856) 981-9233
103 Total Sales
AS
Buyer's Agent in 2017
Andre Stewart
Rivera Realty, LLC
(856) 206-2359
Source: Bright MLS
MLS Number: 1000869323
APN: 28-00115-08-00030
Disclaimer: Certain information contained herein is derived from information provided by parties other than Homes.com. All information provided is deemed reliable, but is not guaranteed to be accurate and should be independently verified.
The data relating to real estate for sale on this website appears in part through the BRIGHT Internet Data Exchange program, a voluntary cooperative exchange of property listing data between licensed real estate brokerage firms, and is provided by BRIGHT through a licensing agreement.
Listing information is from various brokers who participate in the Bright MLS IDX program and not all listings may be visible on the site.
The property information being provided on or through the website is for the personal, non-commercial use of consumers and such information may not be used for any purpose other than to identify prospective properties consumers may be interested in purchasing.
Some properties which appear for sale on the website may no longer be available because they are for instance, under contract, sold or are no longer being offered for sale.
Property information displayed is deemed reliable but is not guaranteed.
Copyright 2026 Bright MLS, Inc.
Ask me questions while you tour the home.