NOT LISTED FOR SALE
1 Bed
1 Bath
3,930 Sq Ft
6,186 Sq Ft Lot

Highlights

  • City View
  • Wrought Iron Fence
  • Window Unit Heating System
  • Ceiling Fan
  • Carpet

About This Home

As of August 2025

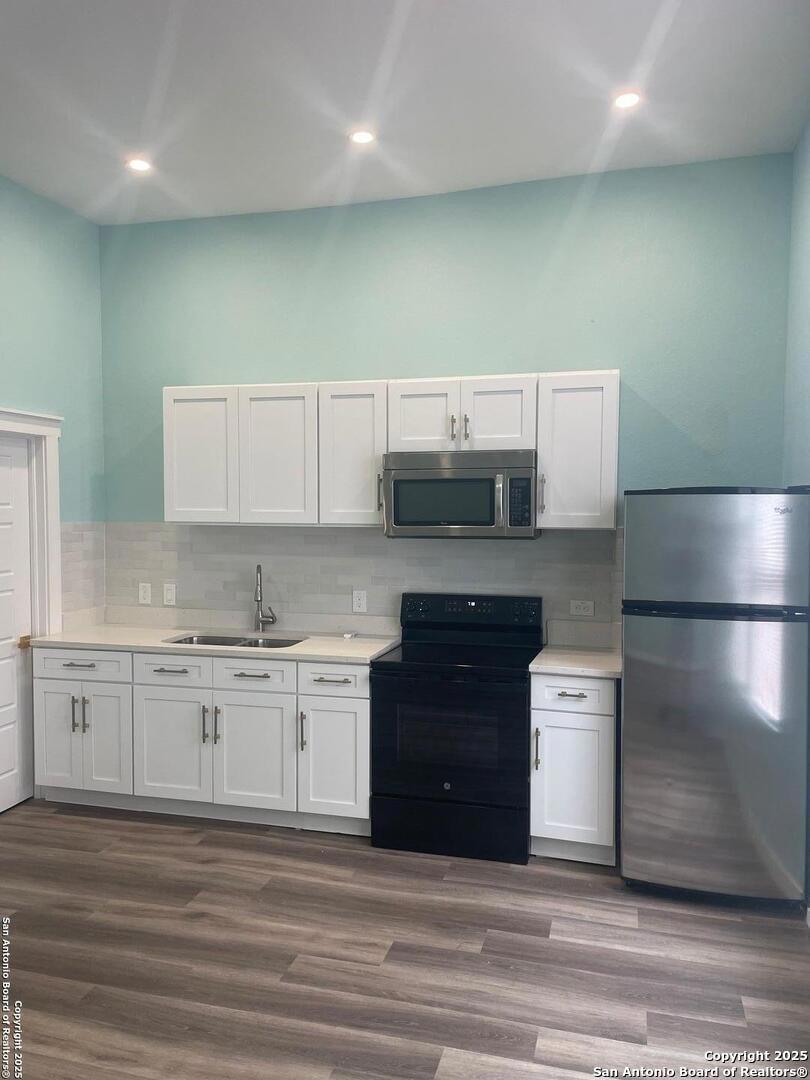
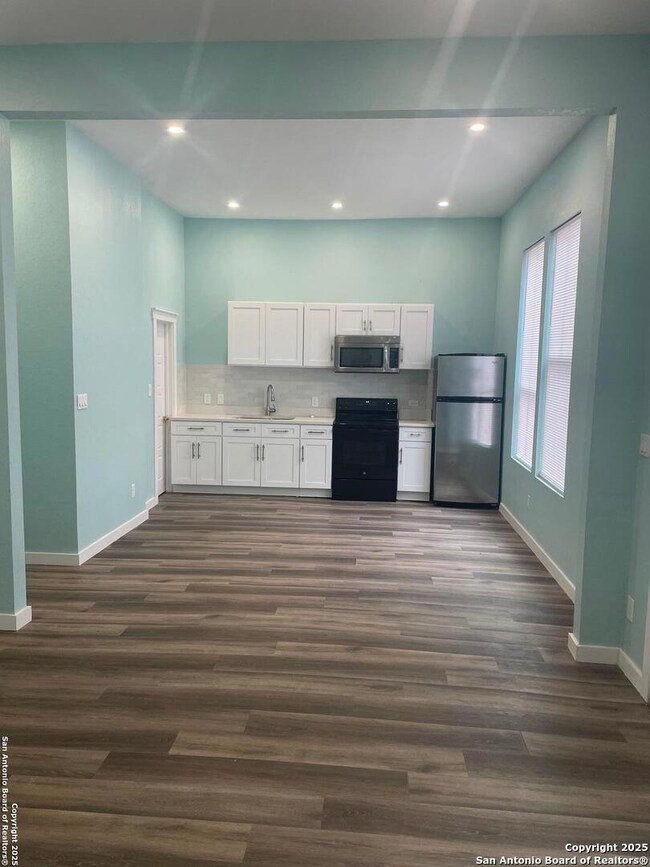
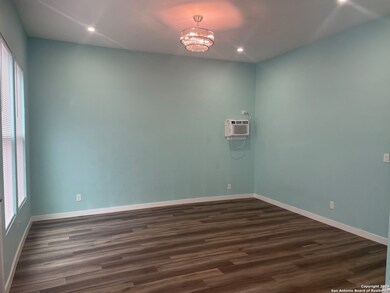
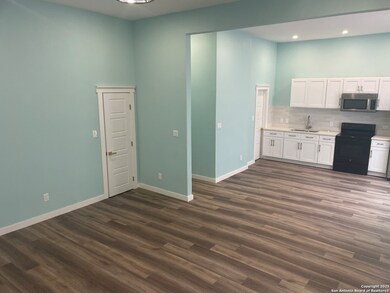
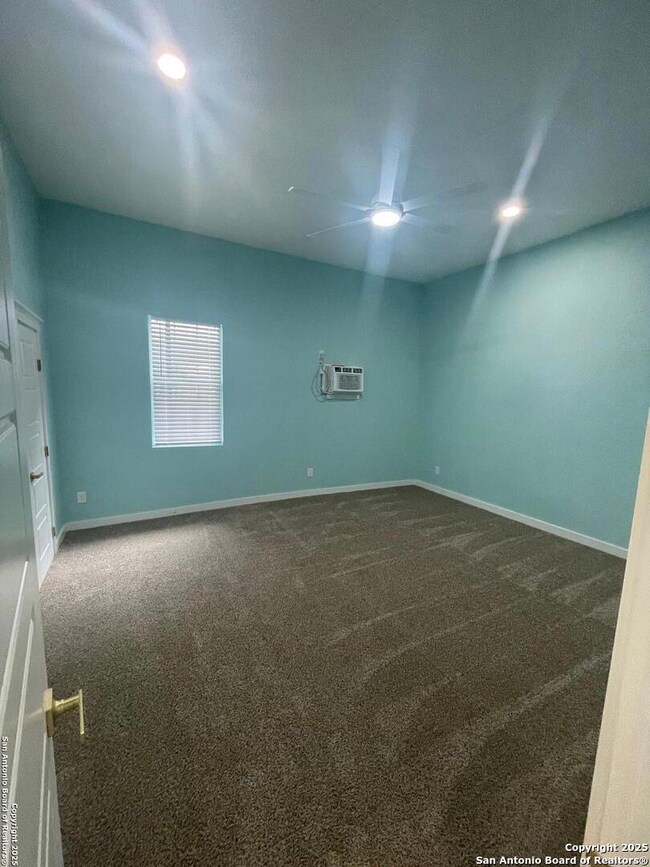
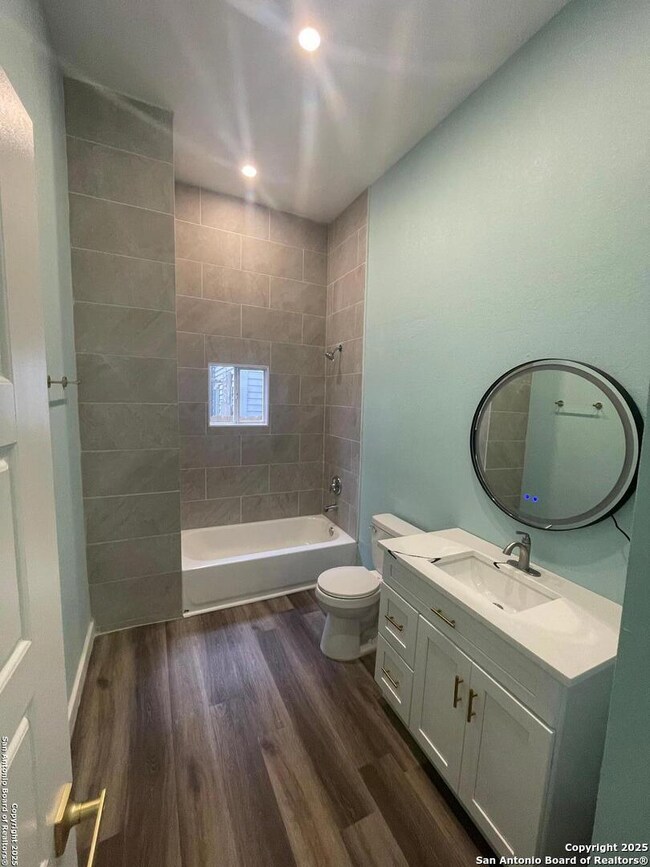
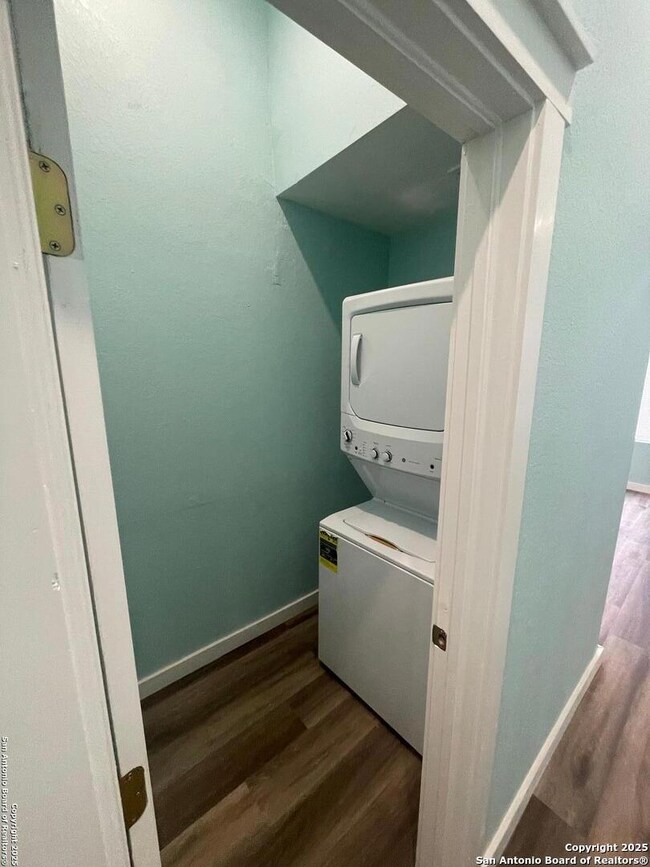
Newly remodeled four-plex, tall ceilings, open floor plan, stainless steel appliances, new cabinets with granite counters, recessed lighting, carpet in bedroom, laminate throughout rest of the home, designer bathroom with floor to ceiling tile surround tile shower, laundry provided in unit and rent includes water. Downtown location makes it quick and convenient to get anywhere in San Antonio. Video walk thru available upon request.

Last Agent to Rent the Property

Andrew Pruske

Andrew Pruske Listed on: 06/16/2025

Last Renter's Agent

Andrew Pruske

Andrew Pruske Listed on: 06/16/2025

Property Details

Home Type

  • Multi-Family

Year Built

  • Built in 1930

Lot Details

  • 6,186 Sq Ft Lot
  • Wrought Iron Fence

Home Design

  • Quadruplex
  • Metal Roof

Interior Spaces

  • 3,930 Sq Ft Home
  • 2-Story Property
  • Ceiling Fan
  • Window Treatments
  • City Views

Kitchen

  • Stove
  • Microwave

Flooring

  • Carpet
  • Vinyl

Bedrooms and Bathrooms

  • 1 Bedroom
  • 1 Full Bathroom

Laundry

  • Dryer
  • Washer

Utilities

  • Two Cooling Systems Mounted To A Wall/Window
  • 3+ Cooling Systems Mounted To A Wall/Window
  • Window Unit Cooling System
  • Window Unit Heating System

Community Details

  • Five Points Subdivision

Listing and Financial Details

  • Tenant pays for gs_el, grbpu, rentinsreq
  • Rent includes wt_sw
  • Assessor Parcel Number 007840040040
  • Seller Concessions Offered

Property Details

Home Type

Multi-Family

Year Built

Built in 1930

Lot Details

6,186 Sq Ft Lot

Rental Info

  • Tenant Pays: GS_EL, GRBPU, RENTINSREQ
  • Available Date: 2025-06-16

Listing Details

  • Year Built: 1930
  • Property Sub Type: QUADRAPLEX
  • Prop. Type: RR
  • Lot Size Acres: 0.142
  • Subdivision Name: FIVE POINTS
  • Directions: Jackson St and Elmira
  • Cooling_RR: _2WNDW
  • SAB_Exterior_RR: SDING
  • SAB_Fireplace_RR: NA
  • Flooring_RR: CRPT, VINYL
  • SAB_HeatingFuel_RR: ELEC
  • SAB_Inclusions_RR: CLFNS, WSHCN, DRYCN, WSHER, DRYER, MCOVN, STVRN, REFRI
  • SAB_Interior_RR: _1LVAR
  • PoolFeatures_RR: NONE
  • Roof_RR: METAL
  • SAB_WindowCoverings: ALL
  • Listoffceaddressstreetname: W Norwood Ct No. 102
  • HotsheetDate: 2025-07-21T23:47:12Z
  • Price_ Sq Ft: 0.31
  • ArchitecturalStyle_RR: _2STRY
  • SecurityDeposit: 1300.0
  • SAB_Water_sewer_CM: WTRSY, SWRSY, CITY
  • Cooling_RINC: _2WNDW
  • SAB_Exterior_RINC: SDING
  • Flooring_RINC: CRPT, VINYL
  • SAB_HeatingFuel_RINC: ELEC
  • ArchitecturalStyle_RINC: _2STRY
  • Cooling_RLSE: _2WNDW
  • SAB_Exterior_RLSE: SDING
  • SAB_Fireplace_RLSE: NA
  • Flooring_RLSE: CRPT, VINYL
  • SAB_HeatingFuel_RLSE: ELEC
  • SAB_Inclusions_RLSE: CLFNS, WSHCN, DRYCN, WSHER, DRYER, MCOVN, STVRN, REFRI
  • SAB_Interior_RLSE: _1LVAR
  • PoolFeatures_RLSE: NONE
  • Roof_RLSE: METAL
  • SAB_Water_sewer_RLSE: WTRSY, SWRSY, CITY
  • ArchitecturalStyle_RLSE: _2STRY
  • Cooling_CO: _2WNDW
  • SAB_Exterior_CO: SDING
  • SAB_HeatingFuel_CO: ELEC
  • SAB_Inclusions_CO: CLFNS, WSHCN, DRYCN, WSHER, DRYER, MCOVN, STVRN, REFRI
  • SAB_Exterior_FR: SDING
  • SAB_Water_sewer_FR: WTRSY, SWRSY, CITY
  • ArchitecturalStyle_FR: _2STRY
  • Cooling_RESI: _2WNDW
  • SAB_Exterior_RESI: SDING
  • SAB_HeatingFuel_RESI: ELEC
  • SAB_Inclusions_RESI: CLFNS, WSHCN, DRYCN, WSHER, DRYER, MCOVN, STVRN, REFRI
  • SAB_Interior_RESI: _1LVAR
  • PoolFeatures_RESI: NONE
  • Roof_RESI: METAL
  • SAB_Water_sewer_RESI: WTRSY, SWRSY, CITY
  • ArchitecturalStyle_RESI: _2STRY
  • SAB_AirConditioning: _2WNDW
  • SAB_Exterior_RE: SDING
  • SAB_Fireplace: NA
  • SAB_HeatingFuel_RE: ELEC
  • SAB_Heating: WNDUN
  • SAB_Inclusions_RE: CLFNS, WSHCN, DRYCN, WSHER, DRYER, MCOVN, STVRN, REFRI
  • SAB_Interior_RE: _1LVAR
  • PoolFeatures_RE: NONE
  • Roof_RE: METAL
  • SAB_Water_sewer_RE: WTRSY, SWRSY, CITY
  • ArchitecturalStyle_RE: _2STRY
  • SAB_Exterior_FARM: SDING
  • SAB_Water_sewer_FARM: WTRSY, SWRSY, CITY
  • ArchitecturalStyle_FARM: _2STRY
  • Cooling_MF: _2WNDW
  • SAB_Exterior_MF: SDING
  • Flooring_MF: CRPT, VINYL
  • SAB_HeatingFuel_MF: ELEC
  • ArchitecturalStyle_MF: _2STRY
  • Special Features: None

Interior Features

  • Full Bathrooms: 1
  • Total Bedrooms: 1
  • Fireplace Features: NA
  • Living Area: 3930.0
  • Stories: 2
  • Window Features: ALL
  • CommunityFeatures_RR: NONE
  • RoomLivingLength: 16.0
  • CommunityFeatures_RLSE: NONE
  • CommunityFeatures_CO: NONE
  • CommunityFeatures_RESI: NONE

Exterior Features

  • Builder Name: Unknown
  • ExteriorFeatures_RR: WRGHT
  • LotFeatures_RR: CITY
  • LotFeatures_CM: CITY
  • ExteriorFeatures_RLSE: WRGHT
  • LotFeatures_RLSE: CITY
  • LotFeatures_COMS: CITY
  • ExteriorFeatures_RESI: WRGHT
  • LotFeatures_RESI: CITY
  • ExteriorFeatures_RE: WRGHT
  • LotFeatures_RE: CITY
  • LotFeatures_COML: CITY

Garage/Parking

  • SAB_AdditionalOtherParking: NONE
  • SAB_GarageParking: NONE

Utilities

  • Heating_RR: WNDUN
  • Heating_CM: WNDUN
  • Heating_RLSE: WNDUN
  • Heating_CO: WNDUN
  • Heating_COMS: WNDUN
  • Heating_RESI: WNDUN
  • Heating_COML: WNDUN

Condo/Co-op/Association

  • HOA Rent Includes: WT_SW

Schools

  • Elementary School: CALL_DIST
  • High School: CALL_DIST
  • Middle Or Junior School: CALL_DIST

Lot Info

  • Parcel #: 007840040040

Ownership History

We collect this data history from publicly available records. To have your information removed, we recommend requesting removal directly through your county’s website.

Date Name Owned For Owner Type

Purchase Details

Listed on
Jun 16, 2025
Closed on
Jun 4, 2025
Sold by
Bought by
Seller's Agent
Andrew Pruske
Andrew Pruske
Buyer's Agent
Andrew Pruske
Andrew Pruske
Views
10

Home Financials for this Owner

Home Financials are based on the most recent Mortgage that was taken out on this home.
Original Mortgage
$562,500
Interest Rate
0.0681%
Mortgage Type
New Conventional
Source: Public Records
Create a Home Valuation Report for This Property
The Home Valuation Report is an in-depth analysis detailing your home's value as well as a comparison with similar homes in the area

Home Values in the Area

Source: Public Records

Average Home Value in this Area


Source: Public Records

Purchase History

We collect this data history from publicly available records. To have your information removed, we recommend requesting removal directly through your county’s website.

Date Buyer Sale Price Title Company
-- Chicago Title
Source: Public Records

Mortgage History

We collect this data history from publicly available records. To have your information removed, we recommend requesting removal directly through your county’s website.

Date Status Borrower Loan Amount
Open $562,500
Previous Owner $432,600
Source: Public Records

Property History

We collect this data history from publicly available records. To have your information removed, we recommend requesting removal directly through your county’s website.

Date Event Price List to Sale Price per Sq Ft
08/01/2025 08/01/25 Rented $1,225 0.0% --
06/23/2025 06/23/25 Price Changed $1,225 -5.8% $0 / Sq Ft
06/16/2025 06/16/25 For Rent $1,300 -- --
Source: San Antonio Board of REALTORS®

Tax History

We collect this data history from publicly available records. To have your information removed, we recommend requesting removal directly through your county’s website.

Year Tax Paid Tax Assessment Tax Assessment Total Assessment is a certain percentage of the fair market value that is determined by local assessors to be the total taxable value of land and additions on the property. Land Improvement
2025 $9,807 $401,853 $102,460 $299,393
2024 $10,185 $417,380 $102,460 $314,920
2023 $10,185 $302,820 $83,830 $218,990
2022 $6,938 $256,050 $66,310 $189,740
2021 $6,994 $250,350 $54,880 $195,470
2020 $7,039 $248,350 $41,430 $206,920
2019 $6,134 $214,040 $28,600 $185,440
2018 $5,091 $179,420 $26,560 $152,860
2017 $4,483 $158,820 $26,560 $132,260
2016 $4,660 $165,110 $17,670 $147,440
2015 $1,739 $133,950 $12,530 $121,420
2014 $1,739 $64,280 $0 $0
Source: Public Records

Agents Affiliated with this Home

  • Section Image
See All Agents

Map

Source: San Antonio Board of REALTORS®

MLS Number: 1876240

San Antonio Board of REALTORS®
Your Personal Tour Guide

Ask me questions while you tour the home.