
Lauren Arnone
WNY Metro Roberts Realty
(716) 403-2838
96 Total Sales
8 in Lincoln Park
$242K - $335K Price Range

Estimated Value: $253,704
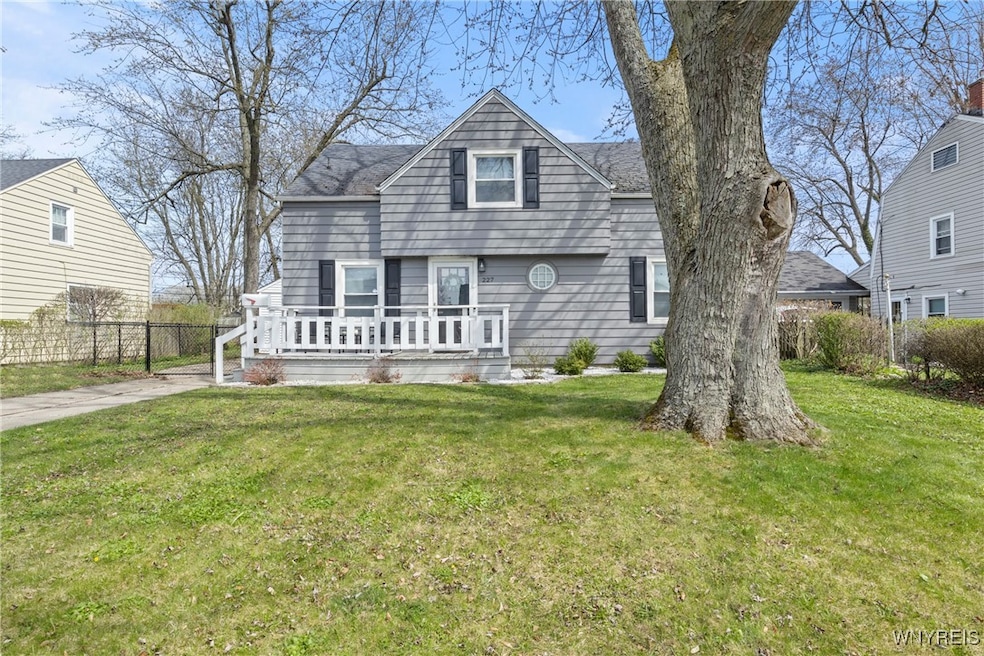
Don't miss 227 Kettering Drive ... a charming, move-in ready home featuring three bedrooms, fresh paint, a spacious yard - offering the perfect blend of comfort and character! Enjoy your mornings on the front porch with a cup of coffee, overlooking the quiet tree lined street. Your fully applianced eat-in kitchen boasts plenty of counter space that flows into the expansive living room. Hardwood floors throughout the two bedrooms with ample closet space and a full bathroom with fun tile decor. The oversized primary bedroom has a walk in closet and an attached flex room, perfect to turn into an office, larger walk in closet or a reading nook! The fully fenced backyard is perfect for entertaining with a cement pad already in place for all your outdoor furniture. This home is ready for you to unpack your bags and settle in! Showings begin on Wednesday, April 30th at 12p. Offers, if any, due Tuesday, May 6th at 2p.
Last Agent to Sell the Property
Listing by HUNT Real Estate ERA Brokerage Phone: 716-417-4755 License #10301216105 Listed on: 04/28/2025
We collect this data history from publicly available records. To have your information removed, we recommend requesting removal directly through your county’s website.
Lauren Arnone
WNY Metro Roberts Realty
(716) 403-2838
96 Total Sales
8 in Lincoln Park
$242K - $335K Price Range
Mitchell Fischer
WNY Metro Roberts Realty
(716) 303-0471
29 Total Sales
2 in Lincoln Park
$200,000 Price Range
Meghan Parsons
WNY Metro Roberts Realty
(716) 274-9617
80 Total Sales
4 in Lincoln Park
$230K - $390K Price Range
Anne Kader
WNY Metro Roberts Realty
(716) 271-5553
44 Total Sales
2 in Lincoln Park
$220,000 Price Range
Jerry Thompson
Century 21 North East
(716) 687-0473
341 Total Sales
2 in Lincoln Park
$221,000 Price Range
David Serota
Serota Real Estate LLC
(716) 671-3079
174 Total Sales
7 in Lincoln Park
$200K - $510K Price Range
We collect this data history from publicly available records. To have your information removed, we recommend requesting removal directly through your county’s website.
| Date | Buyer | Sale Price | Title Company |
|---|---|---|---|
| $262,000 | Stewart Title Insurance Co | ||
| $217,000 | None Available | ||
| $135,000 | None Available | ||
| $138,000 | None Available | ||
| $144,500 | None Available | ||
| $77,500 | None Available |
We collect this data history from publicly available records. To have your information removed, we recommend requesting removal directly through your county’s website.
| Date | Status | Borrower | Loan Amount |
|---|---|---|---|
| Previous Owner | $206,150 | ||
| Previous Owner | $130,950 | ||
| Previous Owner | $131,950 | ||
| Previous Owner | $141,882 | ||
| Previous Owner | $58,100 |
We collect this data history from publicly available records. To have your information removed, we recommend requesting removal directly through your county’s website.
| Date | Event | Price | List to Sale | Price per Sq Ft | Prior Sale |
|---|---|---|---|---|---|
| 06/20/2025 06/20/25 | Sold | $262,000 | +9.2% | $201 / Sq Ft | |
| 05/07/2025 05/07/25 | Pending | -- | -- | -- | |
| 04/28/2025 04/28/25 | For Sale | $239,990 | +10.6% | $184 / Sq Ft | |
| 08/24/2022 08/24/22 | Sold | $217,000 | +8.6% | $167 / Sq Ft | View Prior Sale |
| 06/13/2022 06/13/22 | Pending | -- | -- | -- | |
| 06/06/2022 06/06/22 | For Sale | $199,900 | +157.9% | $154 / Sq Ft | |
| 11/09/2015 11/09/15 | Sold | $77,500 | -22.4% | $75 / Sq Ft | View Prior Sale |
| 11/09/2015 11/09/15 | Pending | -- | -- | -- | |
| 09/28/2015 09/28/15 | For Sale | $99,900 | -- | $96 / Sq Ft |
We collect this data history from publicly available records. To have your information removed, we recommend requesting removal directly through your county’s website.
| Year | Tax Paid | Tax Assessment Tax Assessment Total Assessment is a certain percentage of the fair market value that is determined by local assessors to be the total taxable value of land and additions on the property. | Land | Improvement |
|---|---|---|---|---|
| 2025 | $6,087 | $48,300 | $9,000 | $39,300 |
| 2024 | $6,087 | $48,300 | $9,000 | $39,300 |
| 2023 | $5,943 | $48,300 | $9,000 | $39,300 |
| 2022 | $5,317 | $48,300 | $9,000 | $39,300 |
| 2021 | $5,297 | $48,300 | $9,000 | $39,300 |
| 2020 | $4,633 | $48,300 | $9,000 | $39,300 |
| 2019 | $4,615 | $48,300 | $9,000 | $39,300 |
| 2018 | $4,592 | $48,300 | $9,000 | $39,300 |
| 2017 | $2,628 | $48,300 | $9,000 | $39,300 |
| 2016 | $4,408 | $48,300 | $9,000 | $39,300 |
| 2015 | -- | $48,300 | $9,000 | $39,300 |
| 2014 | -- | $48,300 | $9,000 | $39,300 |
Seller's Agent in 2025
Enas Latif
Hunt Real Estate
(716) 417-4755
10 in this area
744 Total Sales
Buyer's Agent in 2025
Thomas Odojewski
Homester
(716) 445-2782
1 in this area
83 Total Sales
Seller's Agent in 2022
Sean Mattrey
Hunt Real Estate
(716) 807-6401
6 in this area
370 Total Sales
Buyer's Agent in 2022
Andrew Schenk
Hunt Real Estate
(716) 834-5400
1 in this area
5 Total Sales
E
Seller's Agent in 2015
Eva Christ
Hunt Real Estate
(716) 818-5264
7 Total Sales
G
Seller Co-Listing Agent in 2015
Gretchen Powers
No Office Affiliation
Source: Western New York Real Estate Information Services (WNYREIS)
MLS Number: B1602439
APN: 146489-067-550-0002-026-000
Disclaimer: Certain information contained herein is derived from information provided by parties other than Homes.com. All information provided is deemed reliable, but is not guaranteed to be accurate and should be independently verified.
The data relating to real estate on this web site comes in part from the Internet Data Exchange (IDX) Program of the CNYIS, UNYREIS and WNYREIS. Real estate listings held by firms other than Homes.com, LLC are marked with the IDX logo and include the Listing Broker’s Firm Name.
Disclaimer: All information deemed reliable but not guaranteed and should be independently verified. All properties
are subject to prior sale, change or withdrawal. Neither the listing broker(s) nor Homes.com, LLC shall be responsible for any typographical errors, misinformation, misprints, and shall be held totally harmless.
© 2026 CNYIS, UNYREIS, WNYREIS. All rights reserved.
Ask me questions while you tour the home.