NOT LISTED FOR SALE

227 Leonards Dr Thomasville, GA 31792

Estimated Value: $478,277 - $628,000

4 Beds
4 Baths
3,098 Sq Ft
$177/Sq Ft Est. Value

Sale Details

Date Sold: May 10, 2019

Last sale price $365,000 $118 Per Sq Ft

Est. 49% increase in value since last sale

Current estimated payment $3,259 / mo

15 Days on Market

Highlights

  • Fishing
  • Traditional Architecture
  • High Ceiling
  • Lake Privileges
  • Wood Flooring
  • Solid Surface Countertops

About This Home

As of May 2019

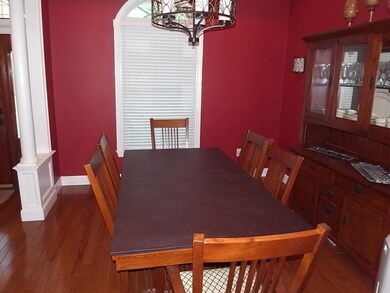
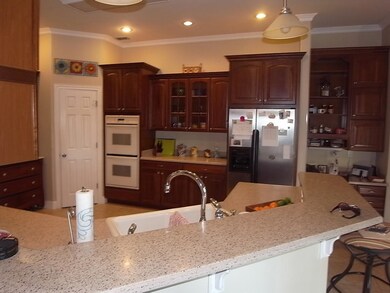
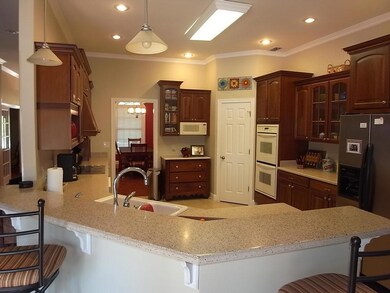
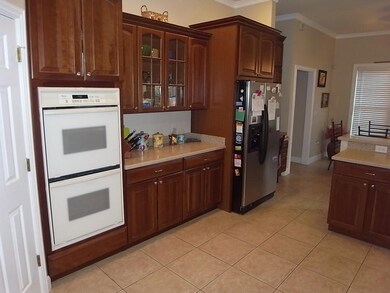
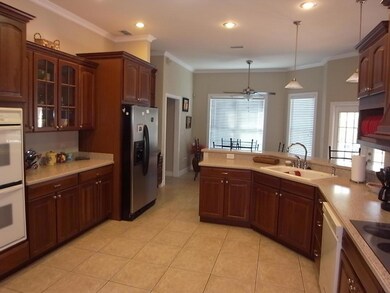
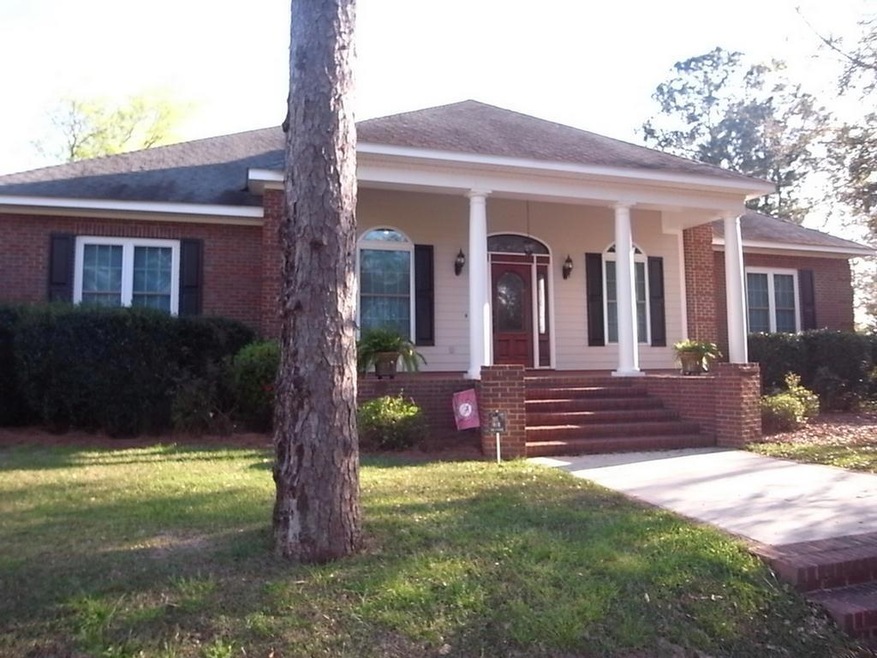
Attractive 4 bedroom, 4 bath brick home in Beachton Place. Split bedroom floor plan (3Br. 3Ba. downstairs) (1Br. 1Ba. upstairs), high ceilings with crown moldings. Nice kitchen with hard surface countertops, double ovens, breakfast bar and dining area. Family room with fireplace and formal dining room. Hardwood and tile flooring and carpet in the bedrooms. Master Suite has bathroom with garden tub. Television in upstairs bedroom/den remains. Outside you will find a 20x40 in ground pool and covered patio, perfect for entertaining. Fenced in back and 2 car garage.

Last Agent to Sell the Property

Julie Bryan

KeySouth Real Estate Group, Inc Brokerage Phone: 2292263911 License #136471 Listed on: 03/18/2019
Last Buyer's Agent

Colleen Phelps

Coldwell Banker Hartung License #301170

Coldwell Banker Hartung

Home Details

Home Type

  • Single Family

Est. Annual Taxes

  • $3,584

Year Built

  • Built in 2003

Lot Details

  • 36,155 Sq Ft Lot
  • Cul-De-Sac
  • Mature Landscaping
  • Grass Covered Lot

HOA Fees

  • $25 Monthly HOA Fees

Parking

  • 2 Car Garage

Home Design

  • Traditional Architecture
  • Brick Exterior Construction
  • Slab Foundation
  • Architectural Shingle Roof

Interior Spaces

  • 3,098 Sq Ft Home
  • 1-Story Property
  • Crown Molding
  • Tray Ceiling
  • Sheet Rock Walls or Ceilings
  • High Ceiling
  • Ceiling Fan
  • Recessed Lighting
  • Fireplace
  • Blinds
  • French Doors
  • Entrance Foyer
  • Laundry Room

Kitchen

  • Breakfast Area or Nook
  • Double Oven
  • Cooktop
  • Microwave
  • Dishwasher
  • Solid Surface Countertops

Flooring

  • Wood
  • Carpet
  • Tile

Bedrooms and Bathrooms

  • 4 Bedrooms
  • En-Suite Primary Bedroom
  • 4 Full Bathrooms
  • Double Vanity

Outdoor Features

  • Lake Privileges
  • Covered Patio or Porch

Utilities

  • Central Heating and Cooling System
  • Septic Tank

Community Details

Overview

  • Beachton Place Subdivision

Recreation

  • Fishing

Home Details

Home Type

Single Family

Est. Annual Taxes

$3,584

Year Built

Built in 2003

Lot Details

0.83 Acres

HOA Fees

$25 per month

Parking

2

Listing Details

  • Property Sub Type: Single Family Residence
  • Prop. Type: Residential
  • Lot Size Acres: 0.83
  • Subdivision Name: Beachton Place
  • Directions: 319S to Meridian Rd. turn right, cross over Hwy 93 and turn left into Beachton Place, follow Leonards drive to cul de sac and home will be on the left.
  • Architectural Style: Traditional
  • Carport Y N: No
  • Garage Yn: Yes
  • Unit Levels: One and One Half
  • Building Stories: 1
  • Year Built: 2003
  • Attribution Contact: 2292263911
  • Special Features: None
  • Stories: 1

Interior Features

  • Appliances: Cooktop, Double Oven, Microwave, Dishwasher
  • Full Bathrooms: 4
  • Total Bedrooms: 4
  • Door Features: French Doors
  • Fireplace: Yes
  • Flooring: Tile, Carpet, Hardwood
  • Interior Amenities: Sheetrock Walls, High Ceiling(s), Trey/Box Ceiling(s), Crown Molding, Breakfast Area, Pantry, Hard Surface Countertops, Other Kitchen/Dining Feature, Fireplace, Recessed Lighting, Entrance Foyer, Light & Airy, Ceiling Fan(s)
  • Living Area: 3098
  • Window Features: Blinds
  • Bedroom/Bathroom Features: Garden Tub, Double Vanity, Master Bath, Hard Surface Countertops
  • Master Bedroom Master Bedroom Level: Main

Exterior Features

  • Lot Features: Other Setting, Cul-De-Sac, Other-See Remarks, Grass, Mature Plantings
  • Pool Private: No
  • Construction Type: Brick
  • Foundation Details: Slab
  • Patio And Porch Features: Covered, Patio, Porch
  • Property Condition: Well-Kept
  • Roof: Architectural

Garage/Parking

  • Covered Parking Spaces: 2
  • Garage Spaces: 2
  • Parking Features: 2 Car, Garage

Utilities

  • Laundry Features: Laundry Room
  • Cooling: Ceiling Fan(s), Central Heat/Air
  • Cooling Y N: Yes
  • Heating: Fireplace(s), Central Heat/Air
  • Heating Yn: Yes
  • Sewer: Septic Tank
  • Utilities: Community
  • Water Source: Community

Condo/Co-op/Association

  • Community Features: Fishing, Lake Privileges
  • Association Fee: 300
  • Association Fee Frequency: Annually
  • Association: Yes

Lot Info

  • Lot Size Sq Ft: 36154.8

Tax Info

  • Tax Annual Amount: 3583.91
  • Tax Year: 2018

Ownership History

We collect this data history from publicly available records. To have your information removed, we recommend requesting removal directly through your county’s website.

Date Name Owned For Owner Type

Purchase Details

Listed on
Mar 18, 2019
Closed on
May 10, 2019
Sold by
Bought by
Seller's Agent
Julie Bryan
KeySouth Real Estate Group, Inc
Buyer's Agent
Colleen Phelps
Coldwell Banker Hartung
List Price
$379,000
Sold Price
$365,000
Premium/Discount to List
-$14,000
-3.69%
Current Estimated Value
$543,130

Home Financials for this Owner

Home Financials are based on the most recent Mortgage that was taken out on this home.
Estimated Appreciation
$178,130
Avg. Annual Appreciation
5.81%
Original Mortgage
$308,812
Interest Rate
0.041%

Purchase Details

Closed on
Jun 22, 2010
Sold by
Bought by

Home Financials for this Owner

Home Financials are based on the most recent Mortgage that was taken out on this home.
Original Mortgage
$332,500
Interest Rate
0.0477%
Mortgage Type
New Conventional

Purchase Details

Closed on
May 27, 2005
Sold by
Bought by

Purchase Details

Closed on
Mar 1, 2005
Sold by
Bought by

Purchase Details

Closed on
Jun 23, 2004
Sold by
Bought by

Purchase Details

Closed on
Aug 20, 2003
Sold by
Bought by

Purchase Details

Closed on
Oct 17, 1995
Bought by
Source: Public Records
Create a Home Valuation Report for This Property
The Home Valuation Report is an in-depth analysis detailing your home's value as well as a comparison with similar homes in the area

Purchase History

We collect this data history from publicly available records. To have your information removed, we recommend requesting removal directly through your county’s website.

Date Buyer Sale Price Title Company
$365,000 --
$350,000 --
-- --
-- --
-- --
-- --
$36,000 --
-- --
Source: Public Records

Mortgage History

We collect this data history from publicly available records. To have your information removed, we recommend requesting removal directly through your county’s website.

Date Status Borrower Loan Amount
Closed $307,150
Closed $308,812
Closed $332,500
Source: Public Records

Property History

We collect this data history from publicly available records. To have your information removed, we recommend requesting removal directly through your county’s website.

Date Event Price List to Sale Price per Sq Ft
05/10/2019 05/10/19 Sold $365,000 -3.7% $118 / Sq Ft
04/04/2019 04/04/19 Pending -- -- --
03/19/2019 03/19/19 For Sale $379,000 -- $122 / Sq Ft
Source: Thomasville Area Board of REALTORS®

Tax History

We collect this data history from publicly available records. To have your information removed, we recommend requesting removal directly through your county’s website.

Year Tax Paid Tax Assessment Tax Assessment Total Assessment is a certain percentage of the fair market value that is determined by local assessors to be the total taxable value of land and additions on the property. Land Improvement
2025 $3,597 $163,981 $16,000 $147,981
2024 $3,597 $151,183 $16,000 $135,183
2023 $3,775 $124,632 $8,600 $116,032
2022 $3,775 $124,632 $8,600 $116,032
2021 $3,743 $123,201 $8,600 $114,601
2020 $3,756 $123,201 $8,600 $114,601
2019 $3,818 $123,201 $8,600 $114,601
2018 $3,584 $123,201 $8,600 $114,601
2017 $3,411 $123,201 $8,600 $114,601
2016 $2,900 $104,116 $8,600 $95,516
2015 $2,865 $104,116 $8,600 $95,516
2014 $2,868 $104,116 $8,600 $95,516
2013 -- $97,636 $22,000 $75,636
Source: Public Records

Agents Affiliated with this Home

  • Section Image
  • Section Image
See All Agents

Map

Source: Thomasville Area Board of REALTORS®

MLS Number: 914086

APN: 0088A-00000-079-000

Your Personal Tour Guide

Ask me questions while you tour the home.