
Seller's Agent in 2023
Tara Furer-Romig
BHHS Homesale Realty - Schuylkill Haven
(570) 617-8820
227 Total Sales
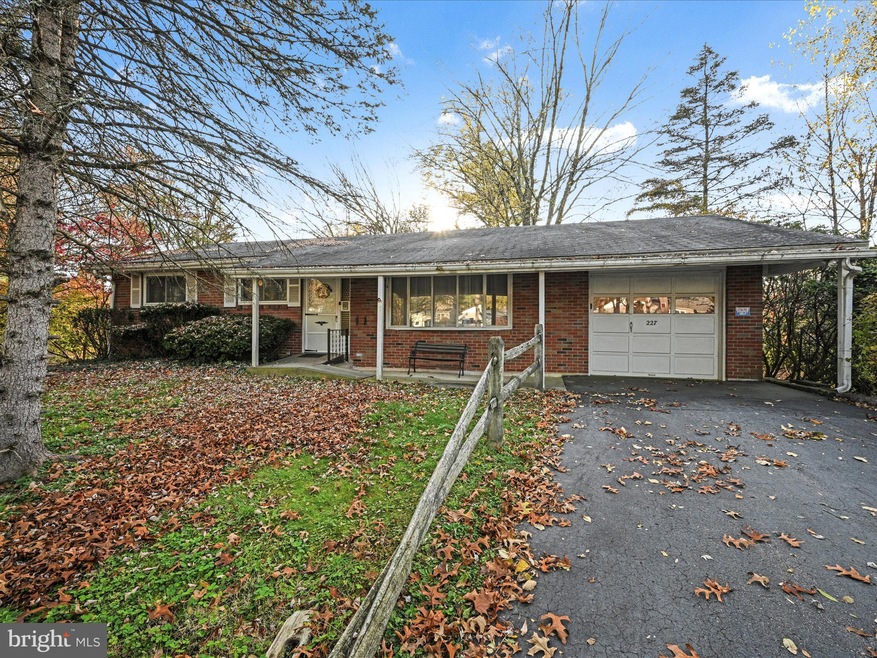
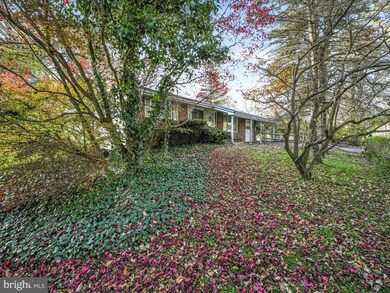
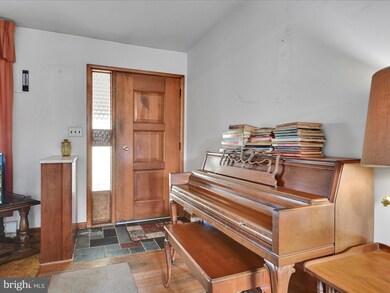
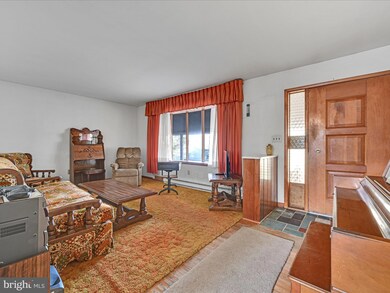
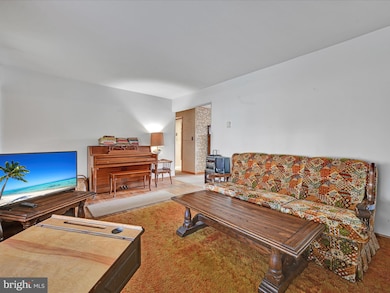
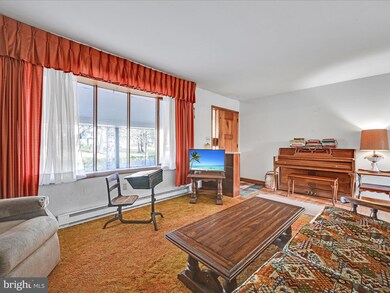
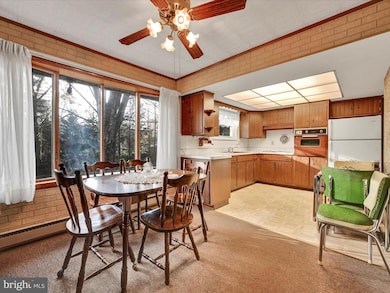
This quaint Deer Lake ranch home has so much to offer. Great location with easy access to major routes and a neighborhood setting that you can take a stroll to the lake and recreation areas. The front porch will greet you as you approach the home. Entering the sizable living room, you will notice the hardwood floors that will a little TLC will make this home "pop". The open floor plan between the kitchen and dining area has nice flow for entertaining. 3 Bedrooms all offer closets and full bath complete the main floor. The lower level has a rec room with bar and 2 additional rooms that could be used for a variety of things- office, playroom, sewing room. The choice is yours. The laundry room has form and function and has plenty of storage for your "stuff". A 1 car garage is accessed from the kitchen area and leads to a covered deck, a great space to sits and enjoy the outdoors. The possibilities are endless for this home. (Please note the property has been recently subdivided and recorded. Online public records have not yet been updated. Please reference the survey documents for the correct property data)
Last Agent to Sell the Property
(570) 385-3456 mfox@homesale.com BHHS Homesale Realty - Schuylkill Haven License #AB065827 Listed on: 11/09/2023
Last Buyer's Agent
(570) 366-4686 linda@ramusrealty.com Mullen Realty Associates License #RS229356
We collect this data history from publicly available records. To have your information removed, we recommend requesting removal directly through your county’s website.
| Date | Event | Price | List to Sale | Price per Sq Ft |
|---|---|---|---|---|
| 12/15/2023 12/15/23 | Sold | $186,000 | -7.0% | $179 / Sq Ft |
| 11/16/2023 11/16/23 | Pending | -- | -- | -- |
| 11/09/2023 11/09/23 | For Sale | $199,900 | -- | $192 / Sq Ft |
Seller's Agent in 2023
Tara Furer-Romig
BHHS Homesale Realty - Schuylkill Haven
(570) 617-8820
227 Total Sales
Buyer's Agent in 2023
Linda Springer
Mullen Realty Associates
(570) 691-6644
153 Total Sales
Source: Bright MLS
MLS Number: PASK2013054
Disclaimer: Certain information contained herein is derived from information provided by parties other than Homes.com. All information provided is deemed reliable, but is not guaranteed to be accurate and should be independently verified.
The data relating to real estate for sale on this website appears in part through the BRIGHT Internet Data Exchange program, a voluntary cooperative exchange of property listing data between licensed real estate brokerage firms, and is provided by BRIGHT through a licensing agreement.
Listing information is from various brokers who participate in the Bright MLS IDX program and not all listings may be visible on the site.
The property information being provided on or through the website is for the personal, non-commercial use of consumers and such information may not be used for any purpose other than to identify prospective properties consumers may be interested in purchasing.
Some properties which appear for sale on the website may no longer be available because they are for instance, under contract, sold or are no longer being offered for sale.
Property information displayed is deemed reliable but is not guaranteed.
Copyright 2026 Bright MLS, Inc.
Ask me questions while you tour the home.