
Amy Jo Fitzgerald
Yellowbrick Real Estate LLC
(475) 267-4383
127 Total Sales
2 in Torrington
$280K - $315K Price Range
Estimated Value: $304,000 - $339,883
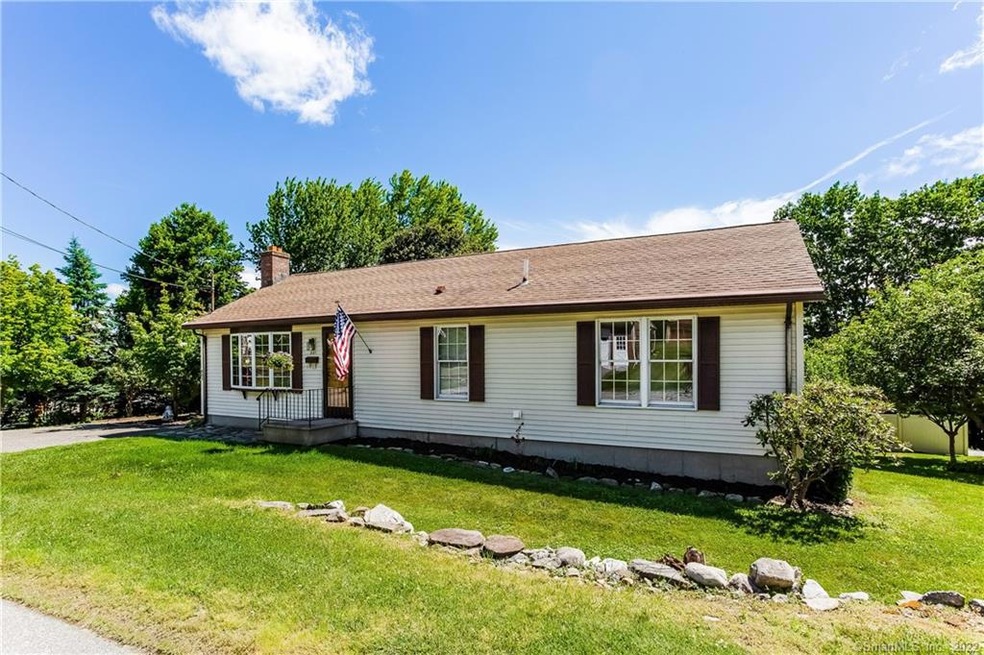
This 2 bedroom possibly 3 bedroom home with 2 and a half baths is centrally located, well maintained, move-in ready, and boasts pride of ownership!! Quietly nestled at the end of the street, you will find this wonderful embankment ranch with a double lot offering plenty of room and extra space for everyone. Inside you will appreciate a freshly painted first floor with more than ample storage, an open floor plan great for entertaining, 2 spacious bedrooms with the master having its own bath, a large eat-in kitchen, desirable first-floor laundry, deep closets, plus more! Head downstairs to a partially finished walk-out lower level with lots of space perfect for an extra bedroom or recreational room, an extra kitchen, and a half bath, perfect for those pool parties or gatherings. Extra storage space with a workbench, washer and dryer hookup, and plenty of potential for in-law or rental opportunities with a private entrance. Step outside to an oversized deck overlooking the pool, newer patio, beautiful rock wall, well-established trees and gardens, and partially fenced yard. Don't miss this opportunity, schedule your showing today!! Close proximity to Rte 8, Rte 202, and Litchfield. Shopping, Restaurants plus more!
Last Agent to Sell the Property
Glanville Real Estate License #REB.0793331 Listed on: 06/17/2022
We collect this data history from publicly available records. To have your information removed, we recommend requesting removal directly through your county’s website.
Amy Jo Fitzgerald
Yellowbrick Real Estate LLC
(475) 267-4383
127 Total Sales
2 in Torrington
$280K - $315K Price Range
Tammy Powling
Showcase Realty, Inc.
(860) 855-3623
99 Total Sales
5 in Torrington
$230K - $335K Price Range
Linda Mayfield
RE/MAX RISE
(475) 285-3784
247 Total Sales
4 in Torrington
$185K - $380K Price Range
Scott Hellriegel
Berkshire Hathaway NE Prop.
(475) 263-4907
66 Total Sales
1 in Torrington
$300,000 Price
Gina Cavallo
Regency Real Estate, LLC
(475) 285-7434
69 Total Sales
4 in Torrington
$126K - $305K Price Range
Arian Hoxha
Serhant Connecticut, LLC
(475) 263-3437
67 Total Sales
2 in Torrington
$449K - $510K Price Range
We collect this data history from publicly available records. To have your information removed, we recommend requesting removal directly through your county’s website.
| Date | Buyer | Sale Price | Title Company |
|---|---|---|---|
| $233,000 | None Available | ||
| -- | -- | ||
| -- | -- |
We collect this data history from publicly available records. To have your information removed, we recommend requesting removal directly through your county’s website.
| Date | Status | Borrower | Loan Amount |
|---|---|---|---|
| Open | $238,359 | ||
| Previous Owner | $72,000 |
We collect this data history from publicly available records. To have your information removed, we recommend requesting removal directly through your county’s website.
| Date | Event | Price | List to Sale | Price per Sq Ft |
|---|---|---|---|---|
| 08/09/2022 08/09/22 | Sold | $233,000 | +3.6% | $147 / Sq Ft |
| 06/27/2022 06/27/22 | Pending | -- | -- | -- |
| 06/23/2022 06/23/22 | For Sale | $224,900 | -- | $142 / Sq Ft |
We collect this data history from publicly available records. To have your information removed, we recommend requesting removal directly through your county’s website.
| Year | Tax Paid | Tax Assessment Tax Assessment Total Assessment is a certain percentage of the fair market value that is determined by local assessors to be the total taxable value of land and additions on the property. | Land | Improvement |
|---|---|---|---|---|
| 2025 | $7,652 | $199,010 | $23,800 | $175,210 |
| 2024 | $5,316 | $110,820 | $23,770 | $87,050 |
| 2023 | $5,315 | $110,820 | $23,770 | $87,050 |
| 2022 | $4,285 | $90,890 | $23,770 | $67,120 |
| 2021 | $4,196 | $90,890 | $23,770 | $67,120 |
| 2020 | $4,196 | $90,890 | $23,770 | $67,120 |
| 2019 | $4,513 | $97,750 | $29,200 | $68,550 |
| 2018 | $4,513 | $97,750 | $29,200 | $68,550 |
| 2017 | $4,472 | $97,750 | $29,200 | $68,550 |
| 2016 | $4,472 | $97,750 | $29,200 | $68,550 |
Seller's Agent in 2022
William Glanville
Glanville Real Estate
(860) 372-5898
232 Total Sales
Seller Co-Listing Agent in 2022
Angeline Glanville
Glanville Real Estate
(860) 372-8028
88 Total Sales
Buyer's Agent in 2022
Joyce Arsenault
Sullivan Real Estate Inc
(860) 960-6148
14 Total Sales
Source: SmartMLS
MLS Number: 170501418
APN: TORR-000110-000009-000008
Disclaimer: Certain information contained herein is derived from information provided by parties other than Homes.com. All information provided is deemed reliable, but is not guaranteed to be accurate and should be independently verified.
IDX information is provided exclusively for personal, non-commercial use, and may not be used for any purpose other than to identify prospective properties consumers may be interested in purchasing. Information is deemed reliable but not guaranteed.
Ask me questions while you tour the home.