
Will Tveit
@properties Christie's International Real Estate
(312) 586-9316
43 Total Sales
1 in Elmhurst
$1,100,000 Price


Estimated Value: $1,229,000 - $1,398,000
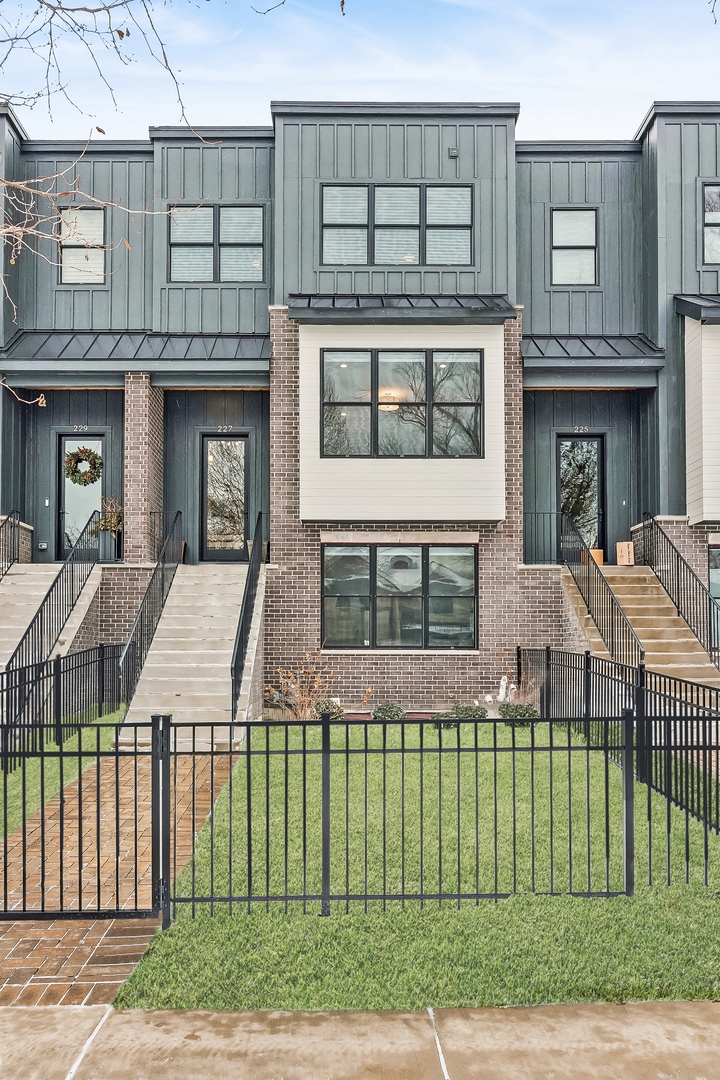
Built in 2022, this district 205 impeccably maintained 4-bedroom, 3.5-bathroom home offers four levels of thoughtfully designed living space, blending modern elegance with everyday functionality. From the moment you step inside, you'll be captivated by the custom finishes, upgraded appliances, and meticulous attention to detail throughout. The main living areas boast an open and airy layout, perfect for entertaining, while the upper levels provide private retreats, including a stunning primary suite. A full unfinished basement, already plumbed for an additional bathroom, offers endless possibilities-whether you dream of a home gym, media room, or extra storage. Outdoor living is just as impressive, featuring a balcony and your own green space to enjoy. Plus, the extra-deep garage ensures plenty of room for parking and storage. Located within walking distance to downtown Elmhurst, this home puts restaurants, shops, and the Metra just steps from your door. Don't miss this incredible opportunity to own a modern gem in a prime location!
Last Agent to Sell the Property
Jameson Sotheby's Intl Realty License #475200705 Listed on: 02/27/2025
Last Buyer's Agent
@properties Christie's International Real Estate License #475186756
We collect this data history from publicly available records. To have your information removed, we recommend requesting removal directly through your county’s website.
Will Tveit
@properties Christie's International Real Estate
(312) 586-9316
43 Total Sales
1 in Elmhurst
$1,100,000 Price
Angela Walker
Angela Walker Homes Real Estate Group
(708) 300-9563
150 Total Sales
1 in Elmhurst
$275,000 Price
Maureen Moran
@properties Christie's International Real Estate
(855) 934-4348
24 Total Sales
1 in Elmhurst
$1,699,900 Price
Shena Penachio
Skyward Realty
(219) 351-6993
45 Total Sales
1 in Elmhurst
$905,000 Price
Antonio Romero
Hometown Real Estate Group LLC
(708) 813-2097
31 Total Sales
1 in Elmhurst
$59,000 Price
Gayle Stellas
Baird & Warner
(630) 626-8270
73 Total Sales
1 in Elmhurst
$1,270,500 Price
We collect this data history from publicly available records. To have your information removed, we recommend requesting removal directly through your county’s website.
| Date | Buyer | Sale Price | Title Company |
|---|---|---|---|
| $1,340,000 | Chicago Title | ||
| Johnson Timothy R | $965,000 | Stewart Title |
We collect this data history from publicly available records. To have your information removed, we recommend requesting removal directly through your county’s website.
| Date | Status | Borrower | Loan Amount |
|---|---|---|---|
| Previous Owner | $723,750 |
We collect this data history from publicly available records. To have your information removed, we recommend requesting removal directly through your county’s website.
| Date | Event | Price | List to Sale | Price per Sq Ft | Prior Sale |
|---|---|---|---|---|---|
| 04/14/2025 04/14/25 | Sold | $1,340,000 | -6.0% | $345 / Sq Ft | |
| 03/04/2025 03/04/25 | Pending | -- | -- | -- | |
| 02/27/2025 02/27/25 | For Sale | $1,425,000 | +47.7% | $367 / Sq Ft | |
| 07/15/2022 07/15/22 | Sold | $965,000 | 0.0% | $248 / Sq Ft | View Prior Sale |
| 12/28/2021 12/28/21 | Pending | -- | -- | -- | |
| 09/02/2021 09/02/21 | For Sale | $965,000 | -- | $248 / Sq Ft |
We collect this data history from publicly available records. To have your information removed, we recommend requesting removal directly through your county’s website.
| Year | Tax Paid | Tax Assessment Tax Assessment Total Assessment is a certain percentage of the fair market value that is determined by local assessors to be the total taxable value of land and additions on the property. | Land | Improvement |
|---|---|---|---|---|
| 2024 | $20,574 | $349,390 | $35,232 | $314,158 |
| 2023 | $19,129 | $323,090 | $32,580 | $290,510 |
| 2022 | $9,748 | $31,320 | $31,320 | $0 |
Seller's Agent in 2025
Jackie Manrique
Jameson Sotheby's Intl Realty
(773) 793-8291
88 Total Sales
Buyer's Agent in 2025
Matthew Spitzer
@ Properties
(847) 385-1145
17 Total Sales
PB
Seller's Agent in 2022
Patricia Brown
Real 1 Realty
(630) 854-8291
46 Total Sales
JM
Seller Co-Listing Agent in 2022
Jillian Mishima
RE/MAX
Buyer's Agent in 2022
Jeffrey Proctor
@ Properties
(773) 517-6026
187 Total Sales
Source: Midwest Real Estate Data (MRED)
MLS Number: 12297929
APN: 06-02-205-052
Disclaimer: Certain information contained herein is derived from information provided by parties other than Homes.com. All information provided is deemed reliable, but is not guaranteed to be accurate and should be independently verified.
All data is obtained from various sources and may not have been verified by broker or MLS GRID. Supplied Open House Information is subject to change without notice. All information should be independently reviewed and verified for accuracy. Properties may or may not be listed by the office/agent presenting the information. Some IDX listings have been excluded from this website.
Listings courtesy of Midwest Real Estate Data (MRED) as distributed by MLS GRID.
Based on information submitted to the MLS GRID
Ask me questions while you tour the home.