
Arnold Oh
eXp Realty
(470) 577-9259
140 Total Sales
2 in Cartersville
$299,000 Price Range
Estimated Value: $441,836
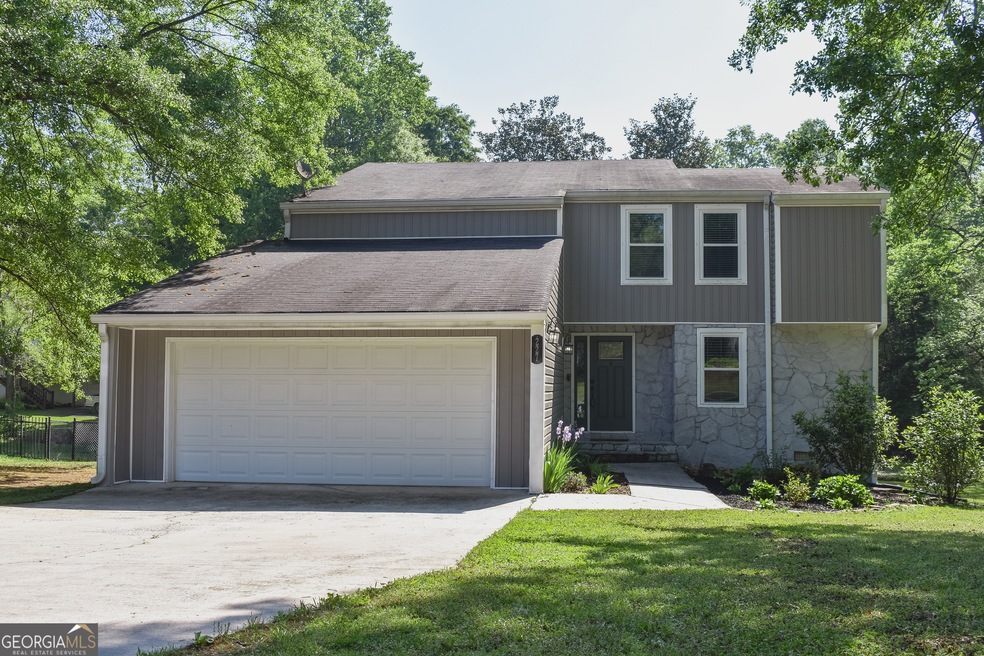
Welcome to 227 Parkview Drive! This beautiful 2-story, 5-bedroom, 3 1/2 bathroom home with flex space is currently available in the desirable Deerfield subdivision behind Cartersville Elementary school. As one walks into the home, they are greeted by an open floor plan shared between the living room, dining area, and kitchen, making it very easy to host gatherings and keep the conversation flowing. This home features two primary suite options, one on the lower level and the second on the top level. The lower level primary suite features an elevated ceiling, a spacious attached bathroom with a large walk in shower, and direct access to the back deck - perfect for a cup of coffee first thing in the morning. The upper primary bedroom has a lot of natural sunlight due to its large windows located at the top of elevated ceilings, two separate closet spaces, and excellent floor space. The three other bedrooms are suitable for any family, and the flexible space is perfect to serve as an office, playroom, or additional storage. Combine this with the freshly renovated kitchen and bathrooms, two-car garage, and expansive back deck, and one will find a home perfect for entertaining a crowd. The possibilities are endless when one considers the convenient location to parks, schools, restaurants, and 8-minute drive to downtown Cartersville. This section of Deerfield Estates gives homeowners the option to join the neighborhood HOA for purposes of pool membership with an annual fee.
Last Agent to Sell the Property
Atlanta Communities Brokerage Phone: 7702768769 License #355798 Listed on: 03/18/2024
We collect this data history from publicly available records. To have your information removed, we recommend requesting removal directly through your county’s website.
Arnold Oh
eXp Realty
(470) 577-9259
140 Total Sales
2 in Cartersville
$299,000 Price Range
Victoria Jones
Zach Taylor Real Estate
(762) 320-2790
187 Total Sales
2 in Cartersville
$214,300 Price Range
Louis Witsiepe
Real Broker, LLC
(251) 319-4834
31 Total Sales
2 in Cartersville
$1,750,000 Price Range
Laura Lerman
EXP Realty, LLC.
(877) 851-2810
85 Total Sales
4 in Cartersville
$200K - $245K Price Range
Kim Smith
Maximum One Community Realtors
(470) 348-2811
51 Total Sales
3 in Cartersville
$173K - $385K Price Range
Sherri Webb
Berkshire Hathaway HomeServices Georgia Properties
(901) 295-6906
76 Total Sales
5 in Cartersville
$192K - $360K Price Range
We collect this data history from publicly available records. To have your information removed, we recommend requesting removal directly through your county’s website.
| Date | Buyer | Sale Price | Title Company |
|---|---|---|---|
| $425,000 | -- | ||
| Ellis Benjamin Michael | $380,000 | -- | |
| Aliberti Matthew | $225,000 | -- |
We collect this data history from publicly available records. To have your information removed, we recommend requesting removal directly through your county’s website.
| Date | Status | Borrower | Loan Amount |
|---|---|---|---|
| Open | $340,000 | ||
| Previous Owner | Ellis Benjamin Michael | $323,000 | |
| Previous Owner | Aliberti Jessica Marie | $222,847 | |
| Previous Owner | Aliberti Matthew | $228,307 |
We collect this data history from publicly available records. To have your information removed, we recommend requesting removal directly through your county’s website.
| Date | Event | Price | List to Sale | Price per Sq Ft | Prior Sale |
|---|---|---|---|---|---|
| 07/25/2024 07/25/24 | Sold | $425,000 | -1.2% | $171 / Sq Ft | |
| 06/23/2024 06/23/24 | For Sale | $430,000 | +1.2% | $173 / Sq Ft | |
| 06/18/2024 06/18/24 | Off Market | $425,000 | -- | -- | |
| 05/16/2024 05/16/24 | Pending | -- | -- | -- | |
| 05/13/2024 05/13/24 | Price Changed | $430,000 | -1.1% | $173 / Sq Ft | |
| 04/19/2024 04/19/24 | Price Changed | $435,000 | -3.3% | $175 / Sq Ft | |
| 03/18/2024 03/18/24 | For Sale | $450,000 | +18.4% | $181 / Sq Ft | |
| 09/20/2022 09/20/22 | Sold | $380,000 | 0.0% | $153 / Sq Ft | View Prior Sale |
| 08/17/2022 08/17/22 | For Sale | $380,000 | +68.9% | $153 / Sq Ft | |
| 08/05/2019 08/05/19 | Sold | $225,000 | 0.0% | $90 / Sq Ft | View Prior Sale |
| 07/05/2019 07/05/19 | Pending | -- | -- | -- | |
| 06/24/2019 06/24/19 | Price Changed | $225,000 | -4.3% | $90 / Sq Ft | |
| 06/20/2019 06/20/19 | For Sale | $235,000 | -- | $94 / Sq Ft |
We collect this data history from publicly available records. To have your information removed, we recommend requesting removal directly through your county’s website.
| Year | Tax Paid | Tax Assessment Tax Assessment Total Assessment is a certain percentage of the fair market value that is determined by local assessors to be the total taxable value of land and additions on the property. | Land | Improvement |
|---|---|---|---|---|
| 2025 | $3,979 | $161,990 | $34,000 | $127,990 |
| 2024 | $3,979 | $140,916 | $34,000 | $106,916 |
| 2023 | $3,532 | $140,454 | $34,000 | $106,454 |
| 2022 | $3,085 | $116,740 | $30,000 | $86,740 |
| 2021 | $2,615 | $96,240 | $30,000 | $66,240 |
| 2020 | $2,539 | $90,480 | $30,000 | $60,480 |
| 2019 | $2,802 | $98,403 | $30,000 | $68,403 |
| 2018 | $2,691 | $93,904 | $30,000 | $63,904 |
| 2017 | $2,451 | $83,904 | $20,000 | $63,904 |
| 2016 | $2,233 | $75,360 | $20,000 | $55,360 |
| 2015 | $2,183 | $75,360 | $20,000 | $55,360 |
| 2014 | $1,876 | $63,560 | $18,000 | $45,560 |
| 2013 | -- | $63,600 | $14,000 | $49,600 |
Seller's Agent in 2024
Josh Chapman
Atlanta Communities
(770) 276-8769
6 Total Sales
Buyer's Agent in 2024
George T Jones
RE/MAX
(678) 907-3009
76 Total Sales
Seller's Agent in 2022
Tiffany Rogers
Atlanta Communities
(404) 670-5643
108 Total Sales
Seller's Agent in 2019
Vince Tornincasa
Atlanta Communities
(678) 787-9865
28 Total Sales
Buyer's Agent in 2019
Allison Earick
Atlanta Communities
(770) 655-5676
71 Total Sales
Source: Georgia MLS
MLS Number: 10268231
APN: C037-0007-010
Disclaimer: Certain information contained herein is derived from information provided by parties other than Homes.com. All information provided is deemed reliable, but is not guaranteed to be accurate and should be independently verified.
The data relating to real estate for sale on this web site comes in part from the Broker Reciprocity Program of Georgia MLS. Real estate listings held by brokerage firms other than Redfin are marked with the Broker Reciprocity logo and detailed information about them includes the name of the listing brokers. Information deemed reliable but not guaranteed. Copyright 2026 Georgia MLS. All rights reserved.
Ask me questions while you tour the home.