
Edward Doonan
Samson Properties
(667) 202-1161
60 Total Sales
1 in Hanover Historic District
$225,000 Price

Estimated Value: $163,000 - $186,000
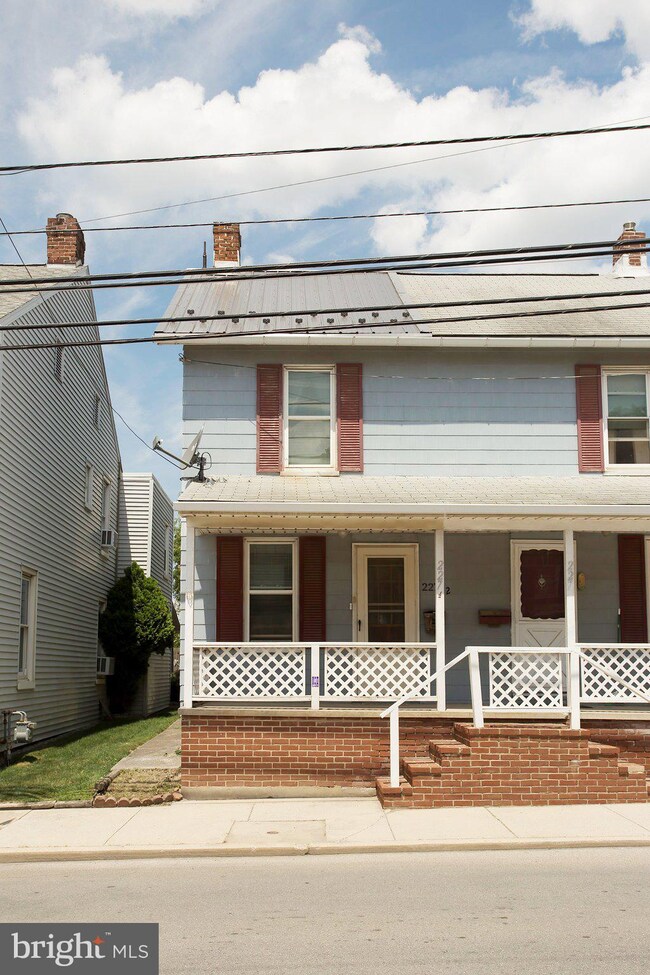
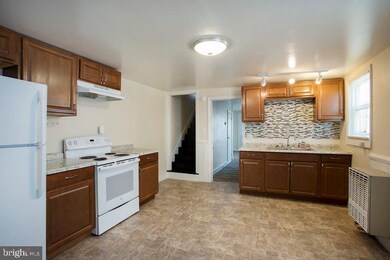
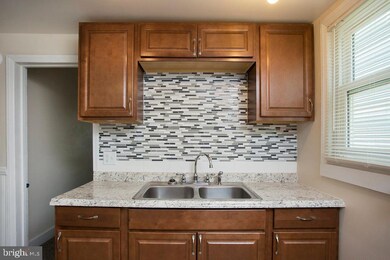
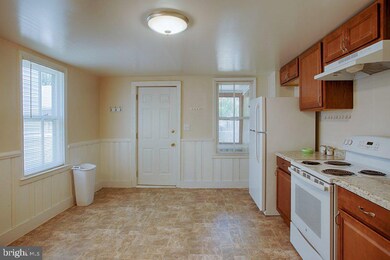
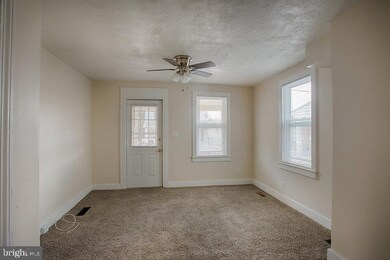
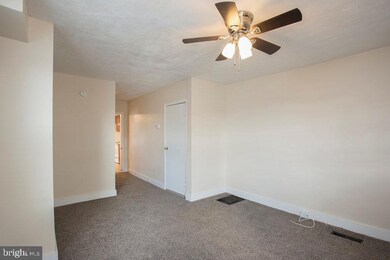
Affordable 3 bedroom, 1.5 bath townhouse in Hanover Boro. Home was remodeled in 2016 with new kitchen cabinets, floors, and updated bathroom. New metal roof.
Last Agent to Sell the Property
(703) 378-8810 donnysamson@samsonproperties.net Samson Properties License #RS331270 Listed on: 07/26/2018
We collect this data history from publicly available records. To have your information removed, we recommend requesting removal directly through your county’s website.
Edward Doonan
Samson Properties
(667) 202-1161
60 Total Sales
1 in Hanover Historic District
$225,000 Price
Kim Mills
Coldwell Banker Realty
(717) 640-3036
286 Total Sales
7 in Hanover Historic District
$55K - $275K Price Range
Christine Dell-Laviola
RE/MAX Quality Service, Inc.
(717) 640-3667
90 Total Sales
14 in Hanover Historic District
$70K - $335K Price Range
Megan Cellucci
Jeff A. Shaffer Real Estate, Inc.
(717) 356-9714
133 Total Sales
1 in Hanover Historic District
$189,900 Price
Sandra Hopkins
American Premier Realty, LLC
(443) 313-8811
118 Total Sales
1 in Hanover Historic District
$314,900 Price
Rick Shaffer
Berkshire Hathaway HomeServices Homesale Realty
(717) 687-2993
254 Total Sales
1 in Hanover Historic District
$300,000 Price
We collect this data history from publicly available records. To have your information removed, we recommend requesting removal directly through your county’s website.
| Date | Buyer | Sale Price | Title Company |
|---|---|---|---|
| $44,900 | -- | ||
| Bixler Donald A | $61,000 | -- |
We collect this data history from publicly available records. To have your information removed, we recommend requesting removal directly through your county’s website.
| Date | Event | Price | List to Sale | Price per Sq Ft | Prior Sale |
|---|---|---|---|---|---|
| 12/03/2018 12/03/18 | Sold | $89,895 | 0.0% | $64 / Sq Ft | |
| 10/22/2018 10/22/18 | Pending | -- | -- | -- | |
| 10/10/2018 10/10/18 | Price Changed | $89,895 | 0.0% | $64 / Sq Ft | |
| 10/01/2018 10/01/18 | For Sale | $89,900 | 0.0% | $64 / Sq Ft | |
| 09/13/2018 09/13/18 | Pending | -- | -- | -- | |
| 09/11/2018 09/11/18 | Price Changed | $89,900 | -8.7% | $64 / Sq Ft | |
| 08/27/2018 08/27/18 | Price Changed | $98,500 | -1.4% | $70 / Sq Ft | |
| 08/02/2018 08/02/18 | Price Changed | $99,900 | -4.9% | $71 / Sq Ft | |
| 07/26/2018 07/26/18 | For Sale | $105,000 | +395.3% | $75 / Sq Ft | |
| 11/18/2016 11/18/16 | Sold | $21,199 | +6.0% | $19 / Sq Ft | View Prior Sale |
| 10/26/2016 10/26/16 | Pending | -- | -- | -- | |
| 10/04/2016 10/04/16 | For Sale | $20,000 | -- | $18 / Sq Ft |
We collect this data history from publicly available records. To have your information removed, we recommend requesting removal directly through your county’s website.
| Year | Tax Paid | Tax Assessment Tax Assessment Total Assessment is a certain percentage of the fair market value that is determined by local assessors to be the total taxable value of land and additions on the property. | Land | Improvement |
|---|---|---|---|---|
| 2026 | $2,416 | $64,830 | $19,830 | $45,000 |
| 2025 | $2,373 | $64,830 | $19,830 | $45,000 |
| 2024 | $2,355 | $64,830 | $19,830 | $45,000 |
| 2023 | $2,337 | $64,830 | $19,830 | $45,000 |
| 2022 | $2,309 | $64,830 | $19,830 | $45,000 |
| 2021 | $2,244 | $64,830 | $19,830 | $45,000 |
| 2020 | $2,244 | $64,830 | $19,830 | $45,000 |
| 2019 | $2,209 | $64,830 | $19,830 | $45,000 |
| 2018 | $2,168 | $64,830 | $19,830 | $45,000 |
| 2017 | $2,127 | $64,830 | $19,830 | $45,000 |
| 2016 | $0 | $64,830 | $19,830 | $45,000 |
| 2015 | -- | $64,830 | $19,830 | $45,000 |
| 2014 | -- | $64,830 | $19,830 | $45,000 |
Seller's Agent in 2018
Neil Reichart
Samson Properties
(717) 465-7076
95 in this area
482 Total Sales
AK
Buyer's Agent in 2018
April Krodel
RE/MAX
Seller's Agent in 2016
Brian Baca
Sites Realty, Inc.
(717) 891-5336
11 in this area
91 Total Sales
Source: Bright MLS
MLS Number: 1002106766
APN: 67-000-08-0207.00-00000
Disclaimer: Certain information contained herein is derived from information provided by parties other than Homes.com. All information provided is deemed reliable, but is not guaranteed to be accurate and should be independently verified.
The data relating to real estate for sale on this website appears in part through the BRIGHT Internet Data Exchange program, a voluntary cooperative exchange of property listing data between licensed real estate brokerage firms, and is provided by BRIGHT through a licensing agreement.
Listing information is from various brokers who participate in the Bright MLS IDX program and not all listings may be visible on the site.
The property information being provided on or through the website is for the personal, non-commercial use of consumers and such information may not be used for any purpose other than to identify prospective properties consumers may be interested in purchasing.
Some properties which appear for sale on the website may no longer be available because they are for instance, under contract, sold or are no longer being offered for sale.
Property information displayed is deemed reliable but is not guaranteed.
Copyright 2026 Bright MLS, Inc.
Ask me questions while you tour the home.