
Cindy Borelli
Keller Williams Platinum Realty - Wyomissing
(484) 878-4272
55 Total Sales
1 in Alsace
$190,000 Price
Estimated Value: $387,000 - $429,000
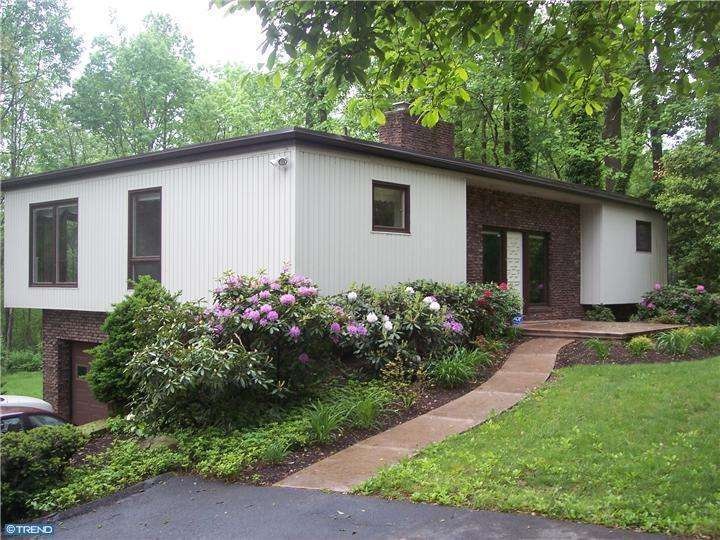
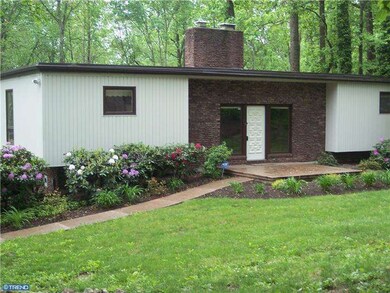
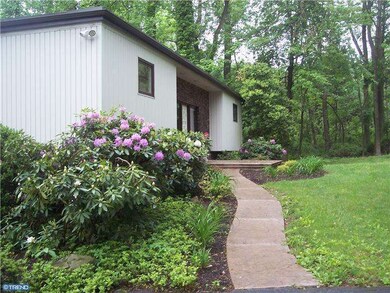
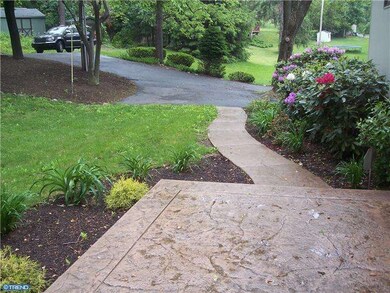
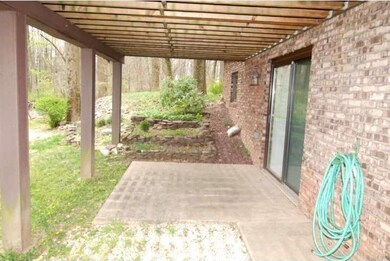
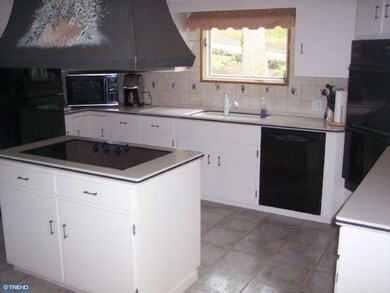
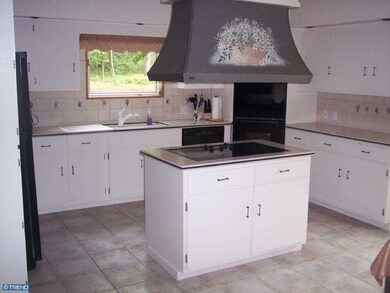
Well-maintained and secluded is this beautiful custom built brick contemporary ranch situated on 3.75 acres which backs up to the woods where you can enjoy mature from your huge trex deck or entertain easily. This 3 bedroom, 2 full bath home in Oley Schools features a finished lower level, 1 floor living, fantastic sunken Living room w/floor to ceiling fireplace, large open kitchen w/island cooktop, double oven, corian countertops which leads into the dining room featuring huge windows allowing warmth and the outdoors to view. The finished lower level walks out to the flat yard, oversized 2 car-garage, plenty of storage. Newly remodeled lower level & bath, water filtration system, security system, shed and professional landscaping awaits you!
Last Agent to Sell the Property
(610) 985-7700 crstringer@msn.com Pagoda Realty ERA Powered Listed on: 03/27/2012
We collect this data history from publicly available records. To have your information removed, we recommend requesting removal directly through your county’s website.
Cindy Borelli
Keller Williams Platinum Realty - Wyomissing
(484) 878-4272
55 Total Sales
1 in Alsace
$190,000 Price
Linda Moyer
Berkshire Hathaway HomeServices Homesale Realty
(717) 837-9734
11 Total Sales
1 in Alsace
$374,900 Price
Frank Blumenthal
Keller Williams Real Estate Tri-County
(267) 481-8949
121 Total Sales
1 in Alsace
$170,000 Price
Denise Bollard
RE/MAX Cornerstone
(717) 937-2994
147 Total Sales
1 in Alsace
$196,000 Price
Jason Burkholder
Hometown Property Sales
(223) 217-5657
170 Total Sales
1 in Alsace
$300,000 Price
Jerry Buffa
Coldwell Banker Realty
(484) 878-3654
151 Total Sales
2 in Alsace
$47K - $175K Price Range
We collect this data history from publicly available records. To have your information removed, we recommend requesting removal directly through your county’s website.
| Date | Buyer | Sale Price | Title Company |
|---|---|---|---|
| $180,000 | None Available |
We collect this data history from publicly available records. To have your information removed, we recommend requesting removal directly through your county’s website.
| Date | Status | Borrower | Loan Amount |
|---|---|---|---|
| Open | $146,520 |
We collect this data history from publicly available records. To have your information removed, we recommend requesting removal directly through your county’s website.
| Date | Event | Price | List to Sale | Price per Sq Ft |
|---|---|---|---|---|
| 09/21/2012 09/21/12 | Sold | $180,000 | -14.2% | $90 / Sq Ft |
| 08/02/2012 08/02/12 | Pending | -- | -- | -- |
| 07/09/2012 07/09/12 | Price Changed | $209,900 | -6.7% | $105 / Sq Ft |
| 05/14/2012 05/14/12 | Price Changed | $224,900 | -4.3% | $112 / Sq Ft |
| 03/27/2012 03/27/12 | For Sale | $234,900 | -- | $117 / Sq Ft |
We collect this data history from publicly available records. To have your information removed, we recommend requesting removal directly through your county’s website.
| Year | Tax Paid | Tax Assessment Tax Assessment Total Assessment is a certain percentage of the fair market value that is determined by local assessors to be the total taxable value of land and additions on the property. | Land | Improvement |
|---|---|---|---|---|
| 2026 | $1,517 | $140,900 | $51,000 | $89,900 |
| 2025 | $1,517 | $140,900 | $51,000 | $89,900 |
| 2024 | $5,661 | $140,900 | $51,000 | $89,900 |
| 2023 | $5,452 | $140,900 | $51,000 | $89,900 |
| 2022 | $5,382 | $140,900 | $51,000 | $89,900 |
| 2021 | $5,311 | $140,900 | $51,000 | $89,900 |
| 2020 | $5,227 | $140,900 | $51,000 | $89,900 |
| 2019 | $5,143 | $140,900 | $51,000 | $89,900 |
| 2018 | $5,084 | $140,900 | $51,000 | $89,900 |
| 2017 | $4,960 | $140,900 | $51,000 | $89,900 |
| 2016 | $1,225 | $140,900 | $51,000 | $89,900 |
| 2015 | $1,225 | $140,900 | $51,000 | $89,900 |
| 2014 | $1,156 | $140,900 | $51,000 | $89,900 |
Seller's Agent in 2012
Todd Sell
Pagoda Realty ERA Powered
(484) 926-0360
152 Total Sales
Buyer's Agent in 2012
Edward Tobias
RE/MAX of Reading
(610) 823-4655
5 Total Sales
Source: Bright MLS
MLS Number: 1003899142
APN: 22-5328-03-04-0133
Disclaimer: Certain information contained herein is derived from information provided by parties other than Homes.com. All information provided is deemed reliable, but is not guaranteed to be accurate and should be independently verified.
The data relating to real estate for sale on this website appears in part through the BRIGHT Internet Data Exchange program, a voluntary cooperative exchange of property listing data between licensed real estate brokerage firms, and is provided by BRIGHT through a licensing agreement.
Listing information is from various brokers who participate in the Bright MLS IDX program and not all listings may be visible on the site.
The property information being provided on or through the website is for the personal, non-commercial use of consumers and such information may not be used for any purpose other than to identify prospective properties consumers may be interested in purchasing.
Some properties which appear for sale on the website may no longer be available because they are for instance, under contract, sold or are no longer being offered for sale.
Property information displayed is deemed reliable but is not guaranteed.
Copyright 2026 Bright MLS, Inc.
Ask me questions while you tour the home.