
Carly Schaffer
Keller Williams Platinum Realty - Wyomissing
(610) 463-1363
60 Total Sales
1 in Spring
$385,000 Price

Estimated Value: $391,158
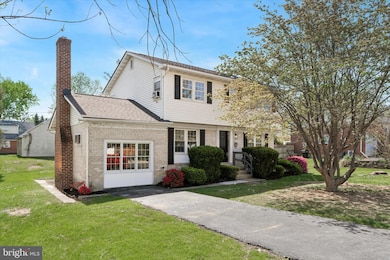
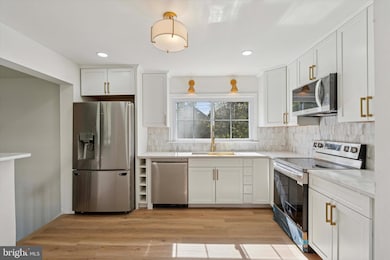
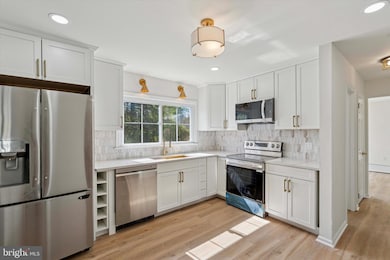
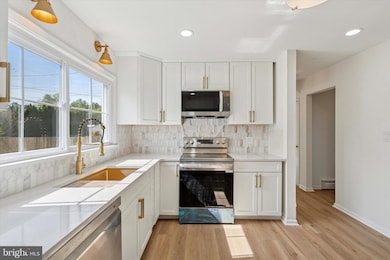
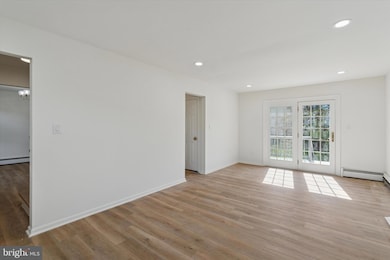
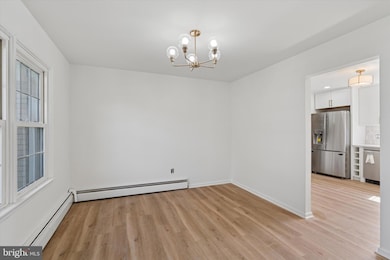
Welcome to 227 Spohn Road – Your new home awaits. This home is renovated from top to bottom with high quality finishes. The home has a new kitchen fit for a chef with new LG appliances, new luxury vinyl plank flooring, new lighting and much more. The house has fresh interior paint throughout, a recent roof replacement, a new boiler, a new hot water heater, new carpeting upstairs and a newly refinished basement. The home has a new electric panel with energy efficient LED ceiling lighting throughout. All of the bathrooms have been gutted and renovated with new ceramic tiles, new vanities, new toilets and new lighting. This home offers four bedrooms, two full bathrooms and one powder room in addition to added living space from a converted garage. The rear yard is expansive and flat with a deck ready for a cookout or outdoor gathering. The property is located within two blocks of Cornwall Terrace Park and Wilson Middle School as well as quick vehicle access to Route 222 and 422 via Shillington Road. This property is priced to sell, so do not miss out as showings begin soon.
Last Agent to Sell the Property
(215) 872-2299 chris@jbvaluation.com High Hill Realty License #RS362631 Listed on: 05/08/2025
We collect this data history from publicly available records. To have your information removed, we recommend requesting removal directly through your county’s website.
Carly Schaffer
Keller Williams Platinum Realty - Wyomissing
(610) 463-1363
60 Total Sales
1 in Spring
$385,000 Price
Cindy Borelli
Keller Williams Platinum Realty - Wyomissing
(484) 878-4272
57 Total Sales
1 in Spring
$363,000 Price
Jonathan Green
High Hill Realty
(570) 754-9392
15 Total Sales
1 in Spring
$384,900 Price
Caroline Spears
Real Estate of America
(610) 298-0136
21 Total Sales
1 in Spring
$295,000 Price
Alison Nuttall
United Real Estate Strive 212
(610) 890-7941
10 Total Sales
1 in Spring
$524,500 Price
David Stilwell
KW Greater West Chester
(484) 497-2437
54 Total Sales
1 in Spring
$445,000 Price
We collect this data history from publicly available records. To have your information removed, we recommend requesting removal directly through your county’s website.
| Date | Buyer | Sale Price | Title Company |
|---|---|---|---|
| $384,900 | Signature Abstract | ||
| Green Jonathan | $225,000 | Principle Abstract And Settlem | |
| Hayes Patricia S | -- | None Listed On Document | |
| Hayes William H | -- | -- |
We collect this data history from publicly available records. To have your information removed, we recommend requesting removal directly through your county’s website.
| Date | Status | Borrower | Loan Amount |
|---|---|---|---|
| Open | $373,353 | ||
| Previous Owner | -- | $205,000 |
We collect this data history from publicly available records. To have your information removed, we recommend requesting removal directly through your county’s website.
| Date | Event | Price | List to Sale | Price per Sq Ft |
|---|---|---|---|---|
| 06/27/2025 06/27/25 | Sold | $384,900 | 0.0% | $153 / Sq Ft |
| 05/08/2025 05/08/25 | For Sale | $384,900 | -- | $153 / Sq Ft |
We collect this data history from publicly available records. To have your information removed, we recommend requesting removal directly through your county’s website.
| Year | Tax Paid | Tax Assessment Tax Assessment Total Assessment is a certain percentage of the fair market value that is determined by local assessors to be the total taxable value of land and additions on the property. | Land | Improvement |
|---|---|---|---|---|
| 2026 | $2,095 | $109,700 | $34,300 | $75,400 |
| 2025 | $2,066 | $109,700 | $34,300 | $75,400 |
| 2024 | $4,694 | $109,700 | $34,300 | $75,400 |
| 2023 | $4,472 | $109,700 | $34,300 | $75,400 |
| 2022 | $4,362 | $109,700 | $34,300 | $75,400 |
| 2021 | $4,209 | $109,700 | $34,300 | $75,400 |
| 2020 | $4,209 | $109,700 | $34,300 | $75,400 |
| 2019 | $4,089 | $109,700 | $34,300 | $75,400 |
| 2018 | $4,054 | $109,700 | $34,300 | $75,400 |
| 2017 | $3,986 | $109,700 | $34,300 | $75,400 |
| 2016 | $1,378 | $109,700 | $34,300 | $75,400 |
| 2015 | $1,378 | $109,700 | $34,300 | $75,400 |
| 2014 | $1,378 | $109,700 | $34,300 | $75,400 |
Seller's Agent in 2025
Jonathan Green
High Hill Realty
(570) 573-1414
15 Total Sales
Buyer's Agent in 2025
Philip Macaronis
RE/MAX of Reading
(610) 858-4555
126 Total Sales
Source: Bright MLS
MLS Number: PABK2056898
APN: 80-4386-19-51-6825
Disclaimer: Certain information contained herein is derived from information provided by parties other than Homes.com. All information provided is deemed reliable, but is not guaranteed to be accurate and should be independently verified.
The data relating to real estate for sale on this website appears in part through the BRIGHT Internet Data Exchange program, a voluntary cooperative exchange of property listing data between licensed real estate brokerage firms, and is provided by BRIGHT through a licensing agreement.
Listing information is from various brokers who participate in the Bright MLS IDX program and not all listings may be visible on the site.
The property information being provided on or through the website is for the personal, non-commercial use of consumers and such information may not be used for any purpose other than to identify prospective properties consumers may be interested in purchasing.
Some properties which appear for sale on the website may no longer be available because they are for instance, under contract, sold or are no longer being offered for sale.
Property information displayed is deemed reliable but is not guaranteed.
Copyright 2026 Bright MLS, Inc.
Ask me questions while you tour the home.