
Glen Stanley
Total Real Estate LLC
(336) 728-6111
206 Total Sales
3 in Salisbury
$157K - $240K Price Range

Estimated Value: $226,007
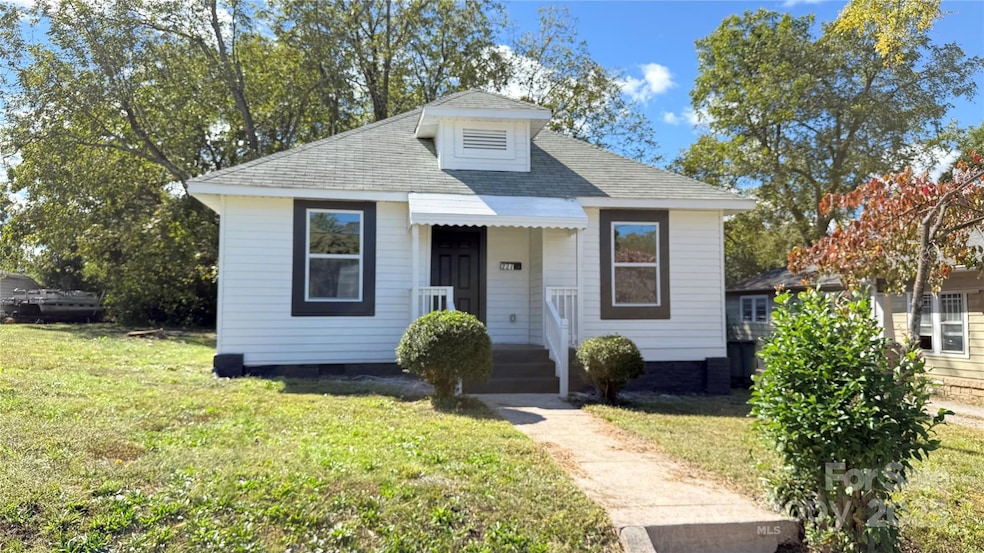
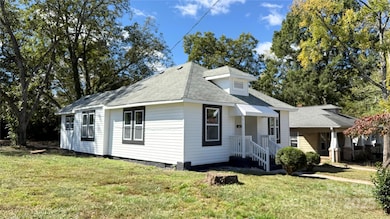
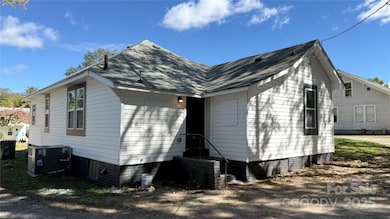
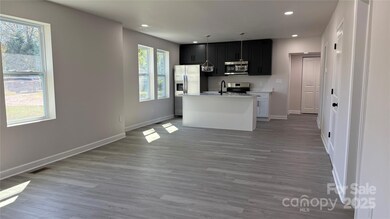
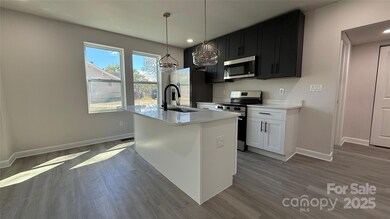
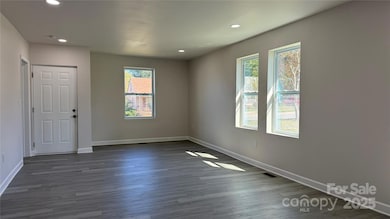
Beautifully renovated 3-bedroom, 2-bath home located near the heart of Salisbury! This move-in-ready property combines modern updates with timeless charm. Inside, you’ll find an open floor plan featuring new flooring, updated lighting, and fresh neutral paint throughout. The stunning kitchen offers new cabinets, solid-surface countertops, stainless steel appliances, and plenty of storage and workspace. Both full bathrooms have been completely remodeled with new vanities and contemporary fixtures. The primary suite provides a comfortable retreat with its own private bath, while two additional bedrooms offer flexibility for guests or a home office. Enjoy entertaining in the large backyard — perfect for gatherings, gardening, or play. Conveniently located near downtown Salisbury, shopping, restaurants, and schools, this fully renovated home is ready for its new owners. Don’t miss your chance to see it today!
Last Agent to Sell the Property
Lantern Realty & Development, LLC Brokerage Email: sales@andyrodriguez.realtor License #353486 Listed on: 10/14/2025
We collect this data history from publicly available records. To have your information removed, we recommend requesting removal directly through your county’s website.
Glen Stanley
Total Real Estate LLC
(336) 728-6111
206 Total Sales
3 in Salisbury
$157K - $240K Price Range
Toney Black
Kingdom Builders Realty
(980) 990-2185
62 Total Sales
1 in Salisbury
$286,990 Price
Alexis Hughes
EXP Realty LLC Ballantyne
(980) 825-4881
154 Total Sales
1 in Salisbury
$249,990 Price
Alison Alston
EXP Realty LLC Ballantyne
(267) 394-9909
496 Total Sales
1 in Salisbury
$302,490 Price
Sandy Plachecki
EXP Realty LLC Rock Hill
(336) 901-7203
236 Total Sales
1 in Salisbury
$378,000 Price
Kandi Lowe
Realty One Group Revolution
(980) 890-6894
124 Total Sales
2 in Salisbury
$250K - $400K Price Range
We collect this data history from publicly available records. To have your information removed, we recommend requesting removal directly through your county’s website.
| Date | Buyer | Sale Price | Title Company |
|---|---|---|---|
| $225,000 | None Listed On Document | ||
| Hma Developers Llc | $105,000 | None Listed On Document | |
| Investcar Llc | $90,000 | None Listed On Document | |
| Millwood Melissa | -- | None Listed On Document | |
| Williams Melissa | -- | None Available | |
| Frank Andrew | $79,000 | None Available |
We collect this data history from publicly available records. To have your information removed, we recommend requesting removal directly through your county’s website.
| Date | Status | Borrower | Loan Amount |
|---|---|---|---|
| Closed | $139,500 | ||
| Previous Owner | Frank Andrew | $77,388 |
We collect this data history from publicly available records. To have your information removed, we recommend requesting removal directly through your county’s website.
| Date | Event | Price | List to Sale | Price per Sq Ft |
|---|---|---|---|---|
| 02/11/2026 02/11/26 | Sold | $225,000 | -4.1% | $176 / Sq Ft |
| 12/17/2025 12/17/25 | Price Changed | $234,500 | -2.1% | $184 / Sq Ft |
| 10/14/2025 10/14/25 | For Sale | $239,500 | -- | $188 / Sq Ft |
We collect this data history from publicly available records. To have your information removed, we recommend requesting removal directly through your county’s website.
| Year | Tax Paid | Tax Assessment Tax Assessment Total Assessment is a certain percentage of the fair market value that is determined by local assessors to be the total taxable value of land and additions on the property. | Land | Improvement |
|---|---|---|---|---|
| 2026 | $1,507 | $125,983 | $20,280 | $105,703 |
| 2025 | $1,749 | $146,263 | $40,560 | $105,703 |
| 2024 | $1,749 | $146,263 | $40,560 | $105,703 |
| 2023 | $1,749 | $146,263 | $40,560 | $105,703 |
| 2022 | $1,163 | $84,488 | $31,200 | $53,288 |
| 2021 | $1,163 | $84,488 | $31,200 | $53,288 |
| 2020 | $1,163 | $84,488 | $31,200 | $53,288 |
| 2019 | $1,163 | $84,488 | $31,200 | $53,288 |
| 2018 | $1,014 | $74,632 | $31,200 | $43,432 |
| 2017 | $1,009 | $74,632 | $31,200 | $43,432 |
| 2016 | $981 | $74,632 | $31,200 | $43,432 |
| 2015 | $987 | $74,632 | $31,200 | $43,432 |
| 2014 | $983 | $75,223 | $29,120 | $46,103 |
AR
Seller's Agent in 2026
Andy Rodriguez
Lantern Realty & Development, LLC
(954) 593-7340
14 Total Sales
Buyer's Agent in 2026
Suzanne McMahon
The Powers Realty Group LLC
(828) 403-8667
23 Total Sales
Source: Canopy MLS
MLS Number: 4312575
APN: 003-228
Disclaimer: Certain information contained herein is derived from information provided by parties other than Homes.com. All information provided is deemed reliable, but is not guaranteed to be accurate and should be independently verified.
All data is obtained from various sources and may not have been verified by broker or MLS GRID. Supplied Open House Information is subject to change without notice. All information should be independently reviewed and verified for accuracy. Properties may or may not be listed by the office/agent presenting the information. Some IDX listings have been excluded from this website.
Based on information submitted to the MLS GRID
Listings courtesy of Canopy MLS as distributed by MLS GRID
Ask me questions while you tour the home.