




227 W 26th Ave Spokane, WA 99203
Manito NeighborhoodEstimated payment $4,536/month
Total Views
121,351
5
Beds
3
Baths
3,178
Sq Ft
$234
Price per Sq Ft
Highlights
- Very Popular Property
- Property is near public transit
- Wood Flooring
- Wilson Elementary School Rated A-
- Traditional Architecture
- Main Floor Bedroom
About This Home
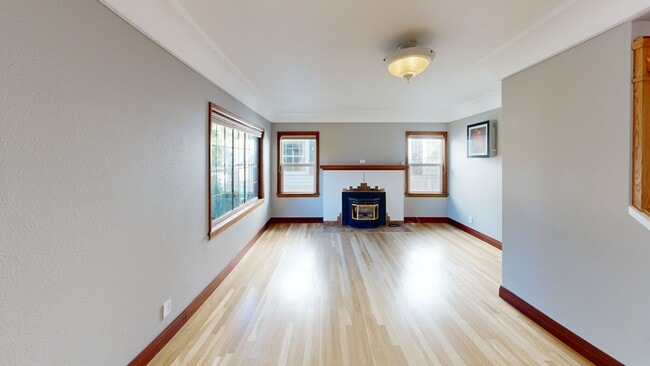
*OPEN HOUSE SUNDAY* A timeless South Hill Tudor, thoughtfully reimagined through the lens of European design and modern craftsmanship. This extensively renovated 5-bedroom, 3-bath home offers over 3,100 sq ft where historic character meets contemporary comfort. Original oak hardwood floors, rich millwork, and three fireplaces preserve its classic charm, while a redesigned chef’s kitchen with gas range, double ovens, and generous workspace anchors the home. The fully finished lower level features an authentic imported Italian kitchen, spacious family room, bright egress bedrooms, and full bath—ideal for entertaining, multigenerational living, guests, or a private retreat. Premium zoned mini-splits, backup heat, hybrid-electric water heater, and updated systems provide exceptional comfort and efficiency. Just moments from Manito Park, Comstock Park, acclaimed schools, and South Hill dining, this is a rare opportunity to own a meticulously restored Tudor unlike any other.
Home Details
Home Type
- Single Family
Est. Annual Taxes
- $5,505
Year Built
- Built in 1941
Lot Details
- 6,970 Sq Ft Lot
- Fenced Yard
- Corner Lot
- Sprinkler System
Parking
- 2 Car Detached Garage
- Workshop in Garage
- Garage Door Opener
Home Design
- Traditional Architecture
- Tudor Architecture
- Brick Exterior Construction
- Composition Roof
Interior Spaces
- 3,178 Sq Ft Home
- 2-Story Property
- Woodwork
- 3 Fireplaces
- Gas Fireplace
- Vinyl Clad Windows
- Wood Frame Window
- Wood Flooring
Kitchen
- Double Oven
- Gas Range
- Free-Standing Range
- Microwave
- Dishwasher
- Kitchen Island
- Solid Surface Countertops
- Disposal
Bedrooms and Bathrooms
- 5 Bedrooms
- Main Floor Bedroom
- 3 Full Bathrooms
Laundry
- Dryer
- Washer
Finished Basement
- Basement Fills Entire Space Under The House
- Recreation or Family Area in Basement
- Laundry in Basement
Outdoor Features
- Patio
- Storage Shed
Location
- Property is near public transit
Schools
- Sacajawea Middle School
- Lewis & Clark High School
Utilities
- Ductless Heating Or Cooling System
- Pellet Stove burns compressed wood to generate heat
- Water Heater
- High Speed Internet
Community Details
- No Home Owners Association
Listing and Financial Details
- Assessor Parcel Number 35304.2512
3D Interior and Exterior Tours
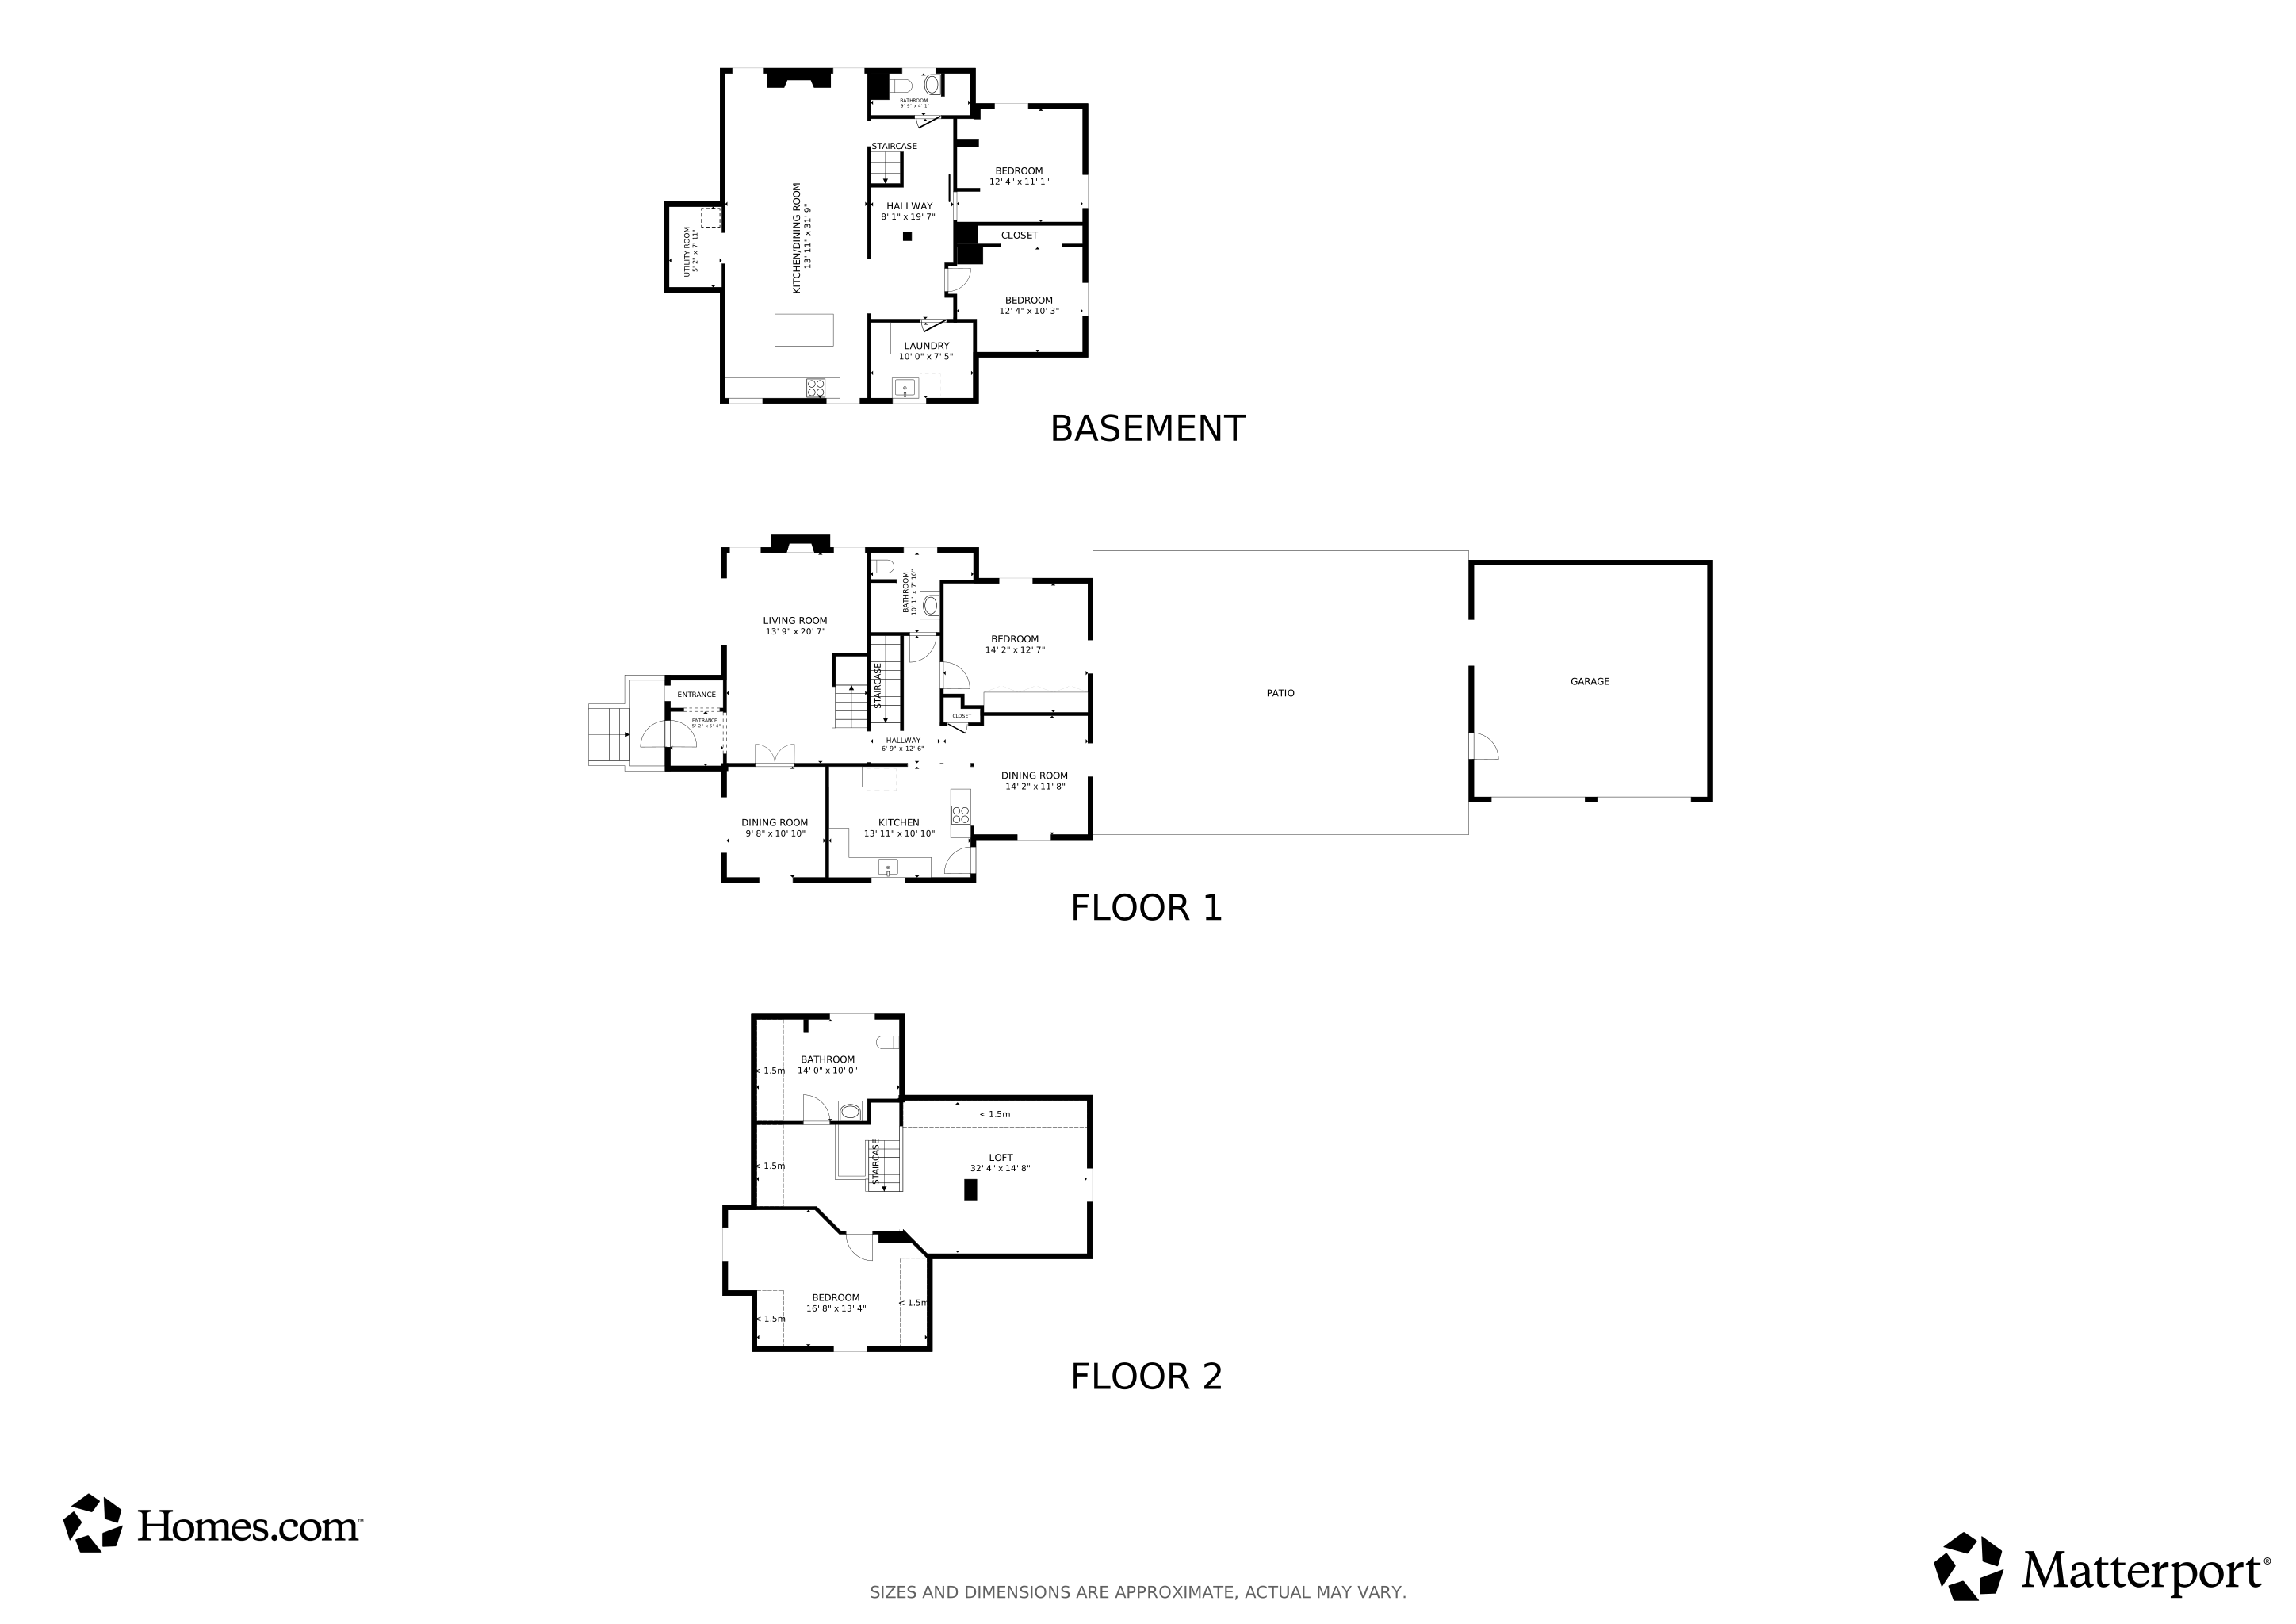
Floorplans
Map
Create a Home Valuation Report for This Property
The Home Valuation Report is an in-depth analysis detailing your home's value as well as a comparison with similar homes in the area
Home Values in the Area
Average Home Value in this Area
Tax History
We collect this data history from publicly available records. To have your information removed, we recommend requesting removal directly through your county’s website.
| Year | Tax Paid | Tax Assessment Tax Assessment Total Assessment is a certain percentage of the fair market value that is determined by local assessors to be the total taxable value of land and additions on the property. | Land | Improvement |
|---|---|---|---|---|
| 2026 | $4,816 | $439,400 | $115,000 | $324,400 |
| 2025 | $5,505 | $471,900 | $115,000 | $356,900 |
| 2024 | $5,505 | $555,300 | $63,000 | $492,300 |
| 2023 | $5,692 | $558,800 | $50,000 | $508,800 |
| 2022 | $5,177 | $582,500 | $54,000 | $528,500 |
| 2021 | $5,256 | $442,400 | $49,000 | $393,400 |
| 2020 | $5,035 | $408,300 | $49,000 | $359,300 |
| 2019 | $4,552 | $381,100 | $46,000 | $335,100 |
| 2018 | $4,701 | $338,200 | $35,000 | $303,200 |
| 2017 | $4,209 | $308,300 | $35,000 | $273,300 |
| 2016 | $3,237 | $231,900 | $32,000 | $199,900 |
| 2015 | $3,455 | $242,200 | $32,000 | $210,200 |
| 2014 | -- | $240,200 | $30,000 | $210,200 |
| 2013 | -- | $0 | $0 | $0 |
Source: Public Records
Property History
We collect this data history from publicly available records. To have your information removed, we recommend requesting removal directly through your county’s website.
| Date | Event | Price | List to Sale | Price per Sq Ft | Prior Sale |
|---|---|---|---|---|---|
| 08/28/2026 08/28/26 | Price Changed | $742,500 | -1.0% | $234 / Sq Ft | |
| 08/07/2026 08/07/26 | For Sale | $750,000 | +80.3% | $236 / Sq Ft | |
| 07/25/2018 07/25/18 | Sold | $416,000 | +0.2% | $131 / Sq Ft | View Prior Sale |
| 05/19/2018 05/19/18 | For Sale | $415,000 | +26.9% | $131 / Sq Ft | |
| 09/21/2015 09/21/15 | Sold | $327,000 | -0.6% | $103 / Sq Ft | View Prior Sale |
| 09/21/2015 09/21/15 | Pending | -- | -- | -- | |
| 07/07/2015 07/07/15 | For Sale | $329,000 | -- | $104 / Sq Ft |
Source: Spokane Association of REALTORS®
Purchase History
We collect this data history from publicly available records. To have your information removed, we recommend requesting removal directly through your county’s website.
| Date | Type | Sale Price | Title Company |
|---|---|---|---|
| Warranty Deed | $416,000 | None Available | |
| Warranty Deed | $327,000 | First American Title Ins Co | |
| Interfamily Deed Transfer | -- | First American Title Ins Co | |
| Warranty Deed | $200,000 | First American Title Ins | |
| Warranty Deed | $162,500 | Transnation Title Ins Co |
Source: Public Records
Mortgage History
We collect this data history from publicly available records. To have your information removed, we recommend requesting removal directly through your county’s website.
| Date | Status | Loan Amount | Loan Type |
|---|---|---|---|
| Open | $100,000 | Credit Line Revolving | |
| Open | $374,600 | New Conventional | |
| Closed | $382,306 | VA | |
| Closed | $416,000 | VA | |
| Previous Owner | $228,900 | New Conventional | |
| Previous Owner | $89,000 | New Conventional | |
| Previous Owner | $40,000 | Purchase Money Mortgage |
Source: Public Records
About the Listing Agent
Melissa Murphy is celebrating 20 years as one of the Inland Northwest’s top 1% real estate professionals. As the founder and designated broker of Prime Real Estate Group, she leads one of the most successful independent brokerages in the region. With a reputation built on trust, results, and innovation, Melissa has guided clients through more than 1,500 successful sales across Spokane, Coeur d’Alene, and beyond.
Her expertise extends beyond traditional sales. Melissa also leads a
Melissa's Other Listings
Source: Spokane Association of REALTORS®
MLS Number: 202622254
APN: 35304.2512
Disclaimer: Certain information contained herein is derived from information provided by parties other than Homes.com. All information provided is deemed reliable, but is not guaranteed to be accurate and should be independently verified.
All data is obtained from various sources and may not have been verified by broker or MLS GRID. Supplied Open House Information is subject to change without notice. All information should be independently reviewed and verified for accuracy. Properties may or may not be listed by the office/agent presenting the information. Some IDX listings have been excluded from this website. IDX information is provided exclusively for personal, non-commercial use, and may not be used for any purpose other than to identify prospective properties consumers may be interested in purchasing.Information is deemed reliable but not guaranteed.
Listings courtesy of Spokane Association of REALTORS® as distributed by MLS GRID.
Based on information submitted to the MLS GRID
Nearby Homes
- 404 W 26th Ave
- 207 W 27th Ave
- 440 W 27th Ave
- 207 W 24th Ave
- 102 W 25th Ave
- 23 W 26th Ave
- 532 W 25th Ave
- 607 W 26th Ave
- 407 W 29th Ave
- 618 W 26th Ave
- 3003 S Bernard St
- 0 E 27th Ave Unit Lot 7
- 0 E 27th Ave Unit Lot 5
- 0 E 27th Ave Unit Lot 4
- 0 E 27th Ave Unit Lot 6
- 604 W 24th Ave
- 451 W 21st Ave
- 2604 S Post St
- 2916 S Manito Blvd
- 632 W 20th Ave
- 2928 S Lamonte St
- 324 E 18th Ave
- 717 E 29th Ave
- 3406 S Grand Blvd
- 1026 E 30th Ave
- 12 E Rockwood Blvd
- 219 W 9th Ave
- 206 W 8th Ave
- 1405 E 30th Ave
- 803 S Cowley St
- 608 S Stevens St
- 1433 W 9th Ave
- 518 W 6th Ave
- 508 W 6th Ave
- 707 W 5th Ave
- 716 S Arthur St
- 410 W 3rd Ave
- 701 W 3rd Ave
- 206 S Post St
- 514 S Conklin St
Your Personal Tour Guide
Ask me questions while you tour the home.