
Monica Pizano
RE/MAX Prestige Homes
(815) 524-0237
187 Total Sales
2 in Manteno
$43K - $340K Price Range



Estimated Value: $308,000 - $352,000
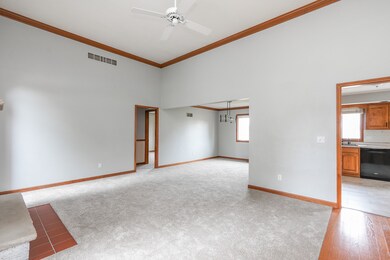
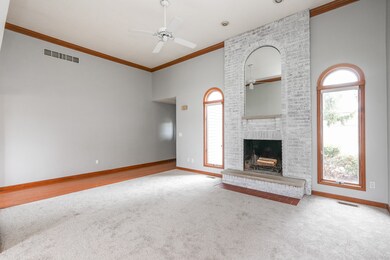
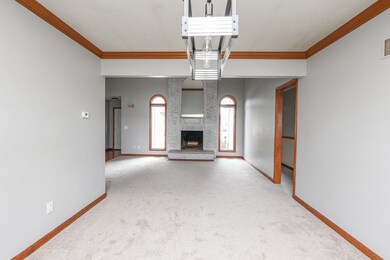
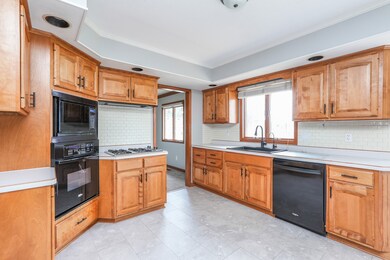
This custom built 3 bedroom, 2.5 bath ranch by Stewart Construction offers thoughtful design and quality craftsmanship. The convenient split floor plan provides functionality and privacy. A spacious owners' suite features sliding doors to the deck, a walk-in closet, and an elegant tray ceiling. En-suite bathroom includes a double vanity, a separate shower, and a relaxing soaker tub. The two additional bedrooms are connected by a Jack and Jill bathroom, each with its own private vanity for added convenience and comfort. Amish maple cabinets complete the eat in kitchen with sliding doors leading to the deck, perfectly complemented by a formal dining room. Enjoy the beautiful floor to ceiling brick fireplace in the living room providing warmth and character. Fully equipped, heated 2 car garage with built in cabinets, tv, and refrigerator. All of this is perfectly nestled on a serene cul-de-sac, just a short walk to most amenities. Enjoy breathtaking views of Manteno's spectacular 4th of July fireworks right from your deck, creating unforgettable holiday memories. Call to schedule your showing today! HVAC 2024 (10 year parts warranty), Carpet 2024
We collect this data history from publicly available records. To have your information removed, we recommend requesting removal directly through your county’s website.
Monica Pizano
RE/MAX Prestige Homes
(815) 524-0237
187 Total Sales
2 in Manteno
$43K - $340K Price Range
Gina LaMore
LaMore Realty
(779) 252-7513
200 Total Sales
112 in Manteno
$46K - $850K Price Range
Michele Marks
Coldwell Banker Realty
(630) 864-6553
119 Total Sales
1 in Manteno
$321,000 Price
Berry McCracken
Coldwell Banker Realty
(815) 907-1857
217 Total Sales
14 in Manteno
$45K - $500K Price Range
John Wanda
Century 21 Circle
(708) 859-7043
93 Total Sales
1 in Manteno
$80,000 Price
Beverly Ruminski
Century 21 Circle
(708) 787-3990
33 Total Sales
1 in Manteno
$188,000 Price
We collect this data history from publicly available records. To have your information removed, we recommend requesting removal directly through your county’s website.
| Date | Buyer | Sale Price | Title Company |
|---|---|---|---|
| $325,000 | Kankakee County Title | ||
| Kindgren Randi | $209,000 | Kankakee County Title |
We collect this data history from publicly available records. To have your information removed, we recommend requesting removal directly through your county’s website.
| Date | Status | Borrower | Loan Amount |
|---|---|---|---|
| Open | $300,000 | ||
| Closed | Berns Megan | $292,500 | |
| Previous Owner | Kindgren Randi | $198,550 |
We collect this data history from publicly available records. To have your information removed, we recommend requesting removal directly through your county’s website.
| Date | Event | Price | List to Sale | Price per Sq Ft |
|---|---|---|---|---|
| 02/24/2025 02/24/25 | Sold | $325,000 | 0.0% | $179 / Sq Ft |
| 02/06/2025 02/06/25 | Pending | -- | -- | -- |
| 01/01/2025 01/01/25 | For Sale | $325,000 | -- | $179 / Sq Ft |
We collect this data history from publicly available records. To have your information removed, we recommend requesting removal directly through your county’s website.
| Year | Tax Paid | Tax Assessment Tax Assessment Total Assessment is a certain percentage of the fair market value that is determined by local assessors to be the total taxable value of land and additions on the property. | Land | Improvement |
|---|---|---|---|---|
| 2025 | $6,483 | $82,588 | $17,317 | $65,271 |
| 2024 | $6,137 | $72,842 | $15,427 | $57,415 |
| 2023 | $6,514 | $72,629 | $14,153 | $58,476 |
| 2022 | $5,974 | $63,676 | $12,779 | $50,897 |
| 2021 | $5,928 | $62,418 | $12,779 | $49,639 |
| 2020 | $4,960 | $60,560 | $12,437 | $48,123 |
| 2019 | $4,994 | $59,601 | $12,314 | $47,287 |
| 2018 | $4,894 | $57,798 | $12,132 | $45,666 |
| 2017 | $4,861 | $56,820 | $12,012 | $44,808 |
| 2016 | $4,717 | $57,368 | $12,012 | $45,356 |
| 2015 | $4,499 | $55,813 | $11,776 | $44,037 |
| 2014 | $4,370 | $56,473 | $11,602 | $44,871 |
| 2013 | -- | $57,576 | $11,719 | $45,857 |
Seller's Agent in 2025
Linda Weigt
LaMore Realty
(815) 405-5458
113 Total Sales
Buyer's Agent in 2025
Kelly Winterroth
Village Realty Inc
(815) 549-0848
454 Total Sales
Source: Midwest Real Estate Data (MRED)
MLS Number: 12260899
APN: 03-02-15-107-014
Disclaimer: Certain information contained herein is derived from information provided by parties other than Homes.com. All information provided is deemed reliable, but is not guaranteed to be accurate and should be independently verified.
All data is obtained from various sources and may not have been verified by broker or MLS GRID. Supplied Open House Information is subject to change without notice. All information should be independently reviewed and verified for accuracy. Properties may or may not be listed by the office/agent presenting the information. Some IDX listings have been excluded from this website.
Listings courtesy of Midwest Real Estate Data (MRED) as distributed by MLS GRID.
Based on information submitted to the MLS GRID
Ask me questions while you tour the home.