NOT LISTED FOR SALE

Estimated Value: $201,460 - $247,000

3 Beds
1.5 Baths
2,163 Sq Ft
$106/Sq Ft Est. Value

Sale Details

Date Sold: October 15, 2025

Last sale price $240,000 $111 Per Sq Ft

Est. 5% decrease in value since last sale

Current estimated payment $1,338 / mo

9 Days on Market

Highlights

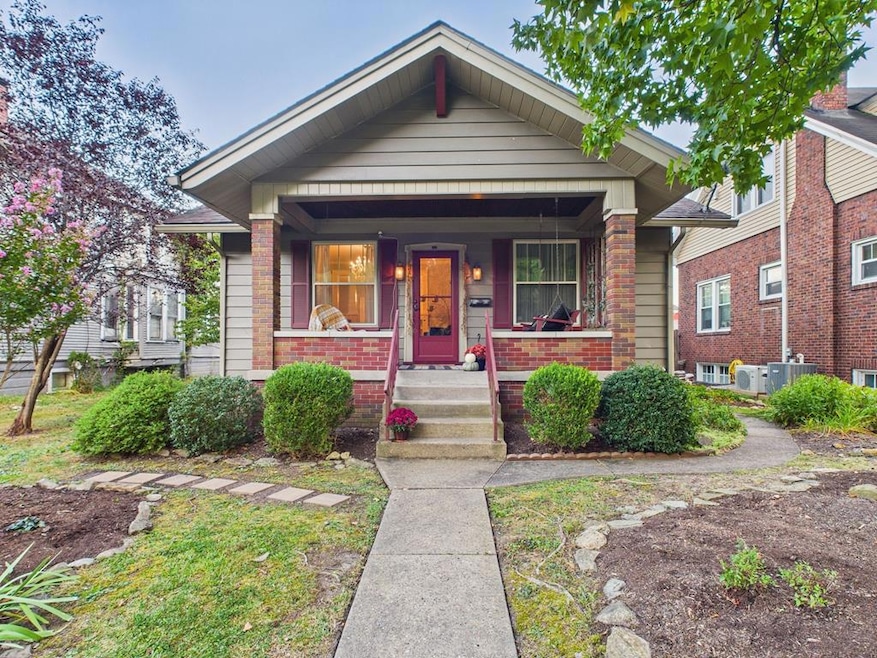
  • Ranch Style House
  • Detached Garage
  • Living Room
  • Wood Flooring
  • Porch
  • 5-minute walk to Pleasanton Playground

About This Home

As of October 2025

Spacious 3 bedroom craftsman style ranch home in a convenient Woodsdale location. This home features hardwood floors, new furnace, hot water tank, some updated windows and a large eat in kitchen. The knotty pine family room connects to a 2 car attached garage. You'll love the private fenced in backyard to your own garden oasis with large deck. Move in ready! Call an agent to make an appointment today!

Last Agent to Sell the Property

Jim Adams

Old Colony, REALTORS Brokerage Phone: 3042426700 License #WVS180300307 Listed on: 09/15/2025

Last Buyer's Agent

Jim Adams

Old Colony, REALTORS Brokerage Phone: 3042426700 License #WVS180300307 Listed on: 09/15/2025

Home Details

Home Type

  • Single Family

Year Built

  • Built in 1950

Lot Details

  • 7,000 Sq Ft Lot
  • Lot Dimensions are 140x50
  • Fenced
  • Landscaped
  • Garden

Home Design

  • Ranch Style House
  • Block Foundation
  • Shingle Roof
  • Aluminum Siding

Interior Spaces

  • 2,163 Sq Ft Home
  • Decorative Fireplace
  • Family Room Downstairs
  • Living Room
  • Dining Room

Kitchen

  • Range
  • Microwave
  • Dishwasher

Flooring

  • Wood
  • Carpet
  • Ceramic Tile

Bedrooms and Bathrooms

  • 3 Bedrooms
  • Bathroom on Main Level

Laundry

  • Dryer
  • Washer

Basement

  • Walk-Out Basement
  • Basement Fills Entire Space Under The House

Parking

  • Detached Garage
  • Driveway
  • Open Parking

Outdoor Features

  • Porch

Utilities

  • Forced Air Heating and Cooling System
  • Heating System Uses Natural Gas
  • Gas Water Heater

Listing and Financial Details

  • Assessor Parcel Number 0009

Home Details

Home Type

Single Family

Year Built

Built in 1950

Lot Details

7,000 Sq Ft Lot

Listing Details

  • Prop. Type: Residential
  • Horses: No
  • Lot Size Acres: 0.1607
  • Lot Size: 140X50
  • Directions: National Road to Washington Ave. one block from entrance to Wheeling University
  • Above Grade Finished Sq Ft: 1663
  • Architectural Style: Ranch
  • Garage Yn: Yes
  • Unit Levels: One
  • Year Built: 1950
  • RoomFamilyRoomDescription: Flooring (Carpet)
  • RoomKitchenDescription: Flooring (Ceramic Tile)
  • RoomBedroom1Level: First
  • Kitchen Level: First
  • RoomDiningRoomDescription: Flooring (Hardwood)
  • Special Features: None
  • Property Sub Type: Detached

Interior Features

  • Appliances: Gas Water Heater, Dishwasher, Dryer, Microwave, Range, Refrigerator, Washer
  • Has Basement: Full, Walk-Out Access
  • Full Bathrooms: 1
  • Half Bathrooms: 1
  • Total Bedrooms: 3
  • Fireplace Features: 1, Decorative
  • Fireplaces: 1
  • Fireplace: Yes
  • Flooring: Carpet, Hardwood
  • Interior Amenities: 1st Floor Bedroom
  • Living Area: 2163
  • Bathroom 1 Area: 32
  • Living Room Living Room Level: First
  • Room Bedroom3 Area: 177.2917
  • RoomBedroom2Description: Flooring (Carpet)
  • Room Bedroom2 Area: 140
  • RoomBedroom3Description: Flooring (Carpet)
  • Room Bedroom3 Level: First
  • Room Family Room Area: 232.3333
  • RoomLivingRoomDescription: Flooring (Hardwood)
  • Room Bedroom2 Level: First
  • Room Family Room Level: First
  • Bathroom 1 Level: First
  • Room Living Room Area: 201.4861
  • RoomBedroom1Description: Flooring (Carpet)
  • Room Kitchen Area: 189.7986
  • Dining Room Dining Room Level: First
  • Room Dining Room Area: 198

Exterior Features

  • Fencing: Fenced
  • Lot Features: Landscaped
  • Disclosures: No
  • Construction Type: Aluminum Siding
  • Exterior Features: Garden
  • Foundation Details: Block
  • Patio And Porch Features: Porch
  • Roof: Shingle

Garage/Parking

  • Attached Garage: No
  • Open Parking: Yes
  • Parking Features: 2 Car, Detached, Alley Driveway, Concrete Driveway

Utilities

  • Cooling: Central Air
  • Cooling Y N: Yes
  • Heating: Forced Air, Natural Gas
  • Heating Yn: Yes
  • Sewer: City
  • Water Source: City

Schools

  • Junior High Dist: Ohio County

Lot Info

  • Lot Size Sq Ft: 7000
  • Farm Land Area Units: Square Feet
  • Parcel #: 0009
  • Zoning: Residential

Multi Family

  • Above Grade Finished Area Units: Square Feet

Tax Info

  • Tax Map Number: W54
  • Tax Year: 2025

Ownership History

We collect this data history from publicly available records. To have your information removed, we recommend requesting removal directly through your county’s website.

Date Name Owned For Owner Type

Purchase Details

Listed on
Sep 15, 2025
Closed on
Oct 9, 2025
Sold by
Bought by
Seller's Agent
Jim Adams
Old Colony, REALTORS
Buyer's Agent
Jim Adams
Old Colony, REALTORS
List Price
$250,000
Sold Price
$240,000
Premium/Discount to List
-$10,000
-4%
Views
37
Current Estimated Value
$229,115

Home Financials for this Owner

Home Financials are based on the most recent Mortgage that was taken out on this home.
Estimated Appreciation
-$10,885
Avg. Annual Appreciation
-5.78%

Purchase Details

Closed on
Sep 4, 2020
Sold by
Bought by
Source: Public Records
Create a Home Valuation Report for This Property
The Home Valuation Report is an in-depth analysis detailing your home's value as well as a comparison with similar homes in the area

Home Values in the Area

Source: Public Records

Average Home Value in this Area


Source: Public Records

Purchase History

We collect this data history from publicly available records. To have your information removed, we recommend requesting removal directly through your county’s website.

Date Buyer Sale Price Title Company
$242,000 None Listed On Document
$182,000 None Available
Source: Public Records

Property History

We collect this data history from publicly available records. To have your information removed, we recommend requesting removal directly through your county’s website.

Date Event Price List to Sale Price per Sq Ft
10/15/2025 10/15/25 Sold $240,000 -4.0% $111 / Sq Ft
09/24/2025 09/24/25 Pending -- -- --
09/15/2025 09/15/25 For Sale $250,000 -- $116 / Sq Ft
Source: Wheeling Board of REALTORS®

Tax History

We collect this data history from publicly available records. To have your information removed, we recommend requesting removal directly through your county’s website.

Year Tax Paid Tax Assessment Tax Assessment Total Assessment is a certain percentage of the fair market value that is determined by local assessors to be the total taxable value of land and additions on the property. Land Improvement
2025 $1,080 $72,420 $17,160 $55,260
2024 $1,080 $69,900 $17,160 $52,740
2023 $1,035 $69,900 $17,160 $52,740
2022 $1,046 $69,900 $17,160 $52,740
2021 $729 $68,700 $17,160 $51,540
2020 $727 $68,700 $17,160 $51,540
2019 $724 $67,920 $17,160 $50,760
2018 $663 $66,720 $17,160 $49,560
2017 $651 $64,980 $17,160 $47,820
2016 $627 $63,480 $16,980 $46,500
2015 $574 $61,440 $15,480 $45,960
2014 $574 $59,760 $14,580 $45,180
Source: Public Records

Agents Affiliated with this Home

  • Section Image
See All Agents

Map

Source: Wheeling Board of REALTORS®

MLS Number: 139791

APN: 10-W54-00090000

Your Personal Tour Guide

Ask me questions while you tour the home.