
Denise Fate
Keller Williams Capital Ptnrs
(380) 777-5605
112 Total Sales
1 in Bexley
$300,000 Price
Estimated Value: $1,309,351
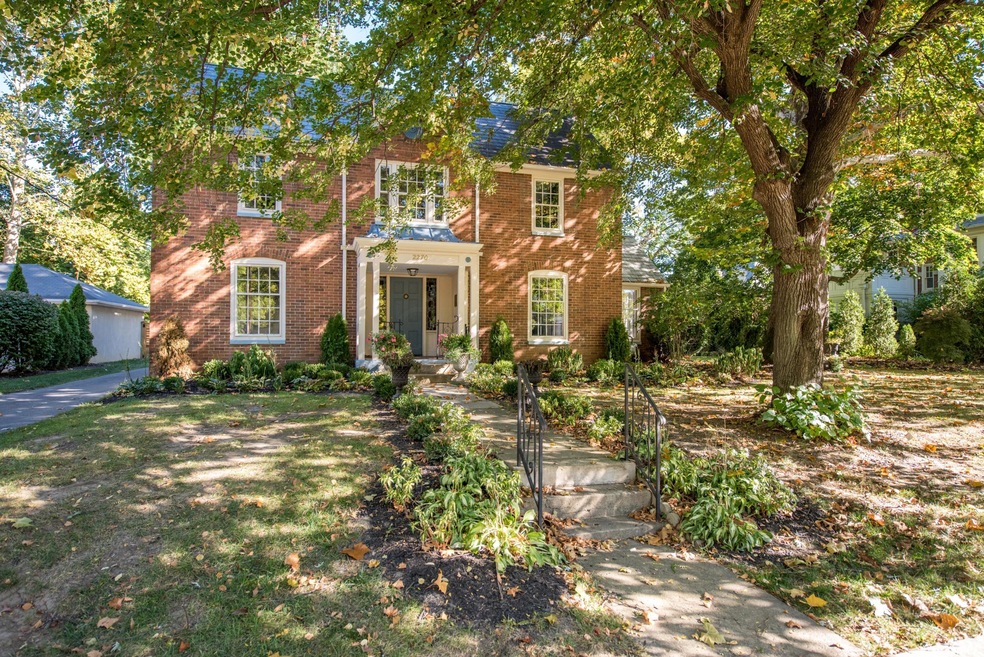
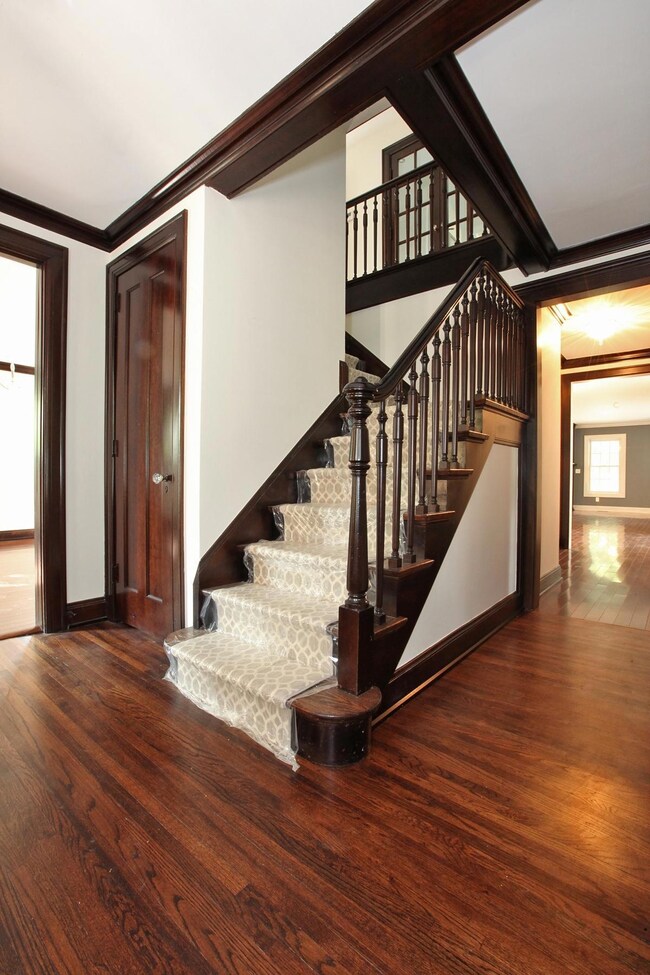





This 1921 Central Bexley home features original charm with modern living conveniences. It is in prime location within easy walking distance to the Drexel Theater, Capital University & multiple shops & restaurants. Highlights include: House: 2014 electrical, Two 2014 high efficiency air conditioners, two 2014 high efficiency gas furnaces, 2014 water heater, new slate roof on the addition, Amish built two story addition with hand milled crown molding, hard wood floors throughout, & three working fireplaces. Exterior: Hardie Board siding & original brick front, a 2014 three car garage, blue stone patio, & custom landscaping. Kitchen: All new appliances, including a Sub Zero fridge, two Boshe dishwashers, gas downdraft 5 burner stove, one Boshe oven & one Boshe oven/microwave combo. Marb
Last Agent to Sell the Property
Michelle Santuomo
RE/MAX Partners Listed on: 10/09/2014
Last Buyer's Agent
Bonnie Valentine
The Ohio Real Estate Co., Inc. License #447696
We collect this data history from publicly available records. To have your information removed, we recommend requesting removal directly through your county’s website.
Denise Fate
Keller Williams Capital Ptnrs
(380) 777-5605
112 Total Sales
1 in Bexley
$300,000 Price
Amy Conley
Cutler Real Estate
(380) 214-1987
173 Total Sales
53 in Bexley
$331K - $2.9M Price Range
Eric Russell
RE/MAX ONE
(740) 299-1974
155 Total Sales
1 in Bexley
$352,500 Price
Kristina Murphy
Howard Hanna Real Estate Svcs
(380) 888-3050
343 Total Sales
1 in Bexley
$417,000 Price
Mary Jo Chulvick
Keller Williams Greater Cols
(380) 333-4648
69 Total Sales
3 in Bexley
$105K - $134K Price Range
Matt Glanzman
RE/MAX ONE
(380) 777-9813
166 Total Sales
1 in Bexley
$700,000 Price
We collect this data history from publicly available records. To have your information removed, we recommend requesting removal directly through your county’s website.
| Date | Buyer | Sale Price | Title Company |
|---|---|---|---|
| -- | None Available | ||
| $850,000 | None Available | ||
| $317,000 | None Available | ||
| -- | Attorney |
We collect this data history from publicly available records. To have your information removed, we recommend requesting removal directly through your county’s website.
| Date | Status | Borrower | Loan Amount |
|---|---|---|---|
| Open | $100,000 | ||
| Open | $697,600 | ||
| Closed | $417,000 | ||
| Closed | $417,000 |
We collect this data history from publicly available records. To have your information removed, we recommend requesting removal directly through your county’s website.
| Date | Event | Price | List to Sale | Price per Sq Ft | Prior Sale |
|---|---|---|---|---|---|
| 12/18/2014 12/18/14 | Sold | $850,000 | 0.0% | $221 / Sq Ft | |
| 11/18/2014 11/18/14 | Pending | -- | -- | -- | |
| 09/29/2014 09/29/14 | For Sale | $850,000 | +168.1% | $221 / Sq Ft | |
| 04/19/2013 04/19/13 | Sold | $317,000 | -25.4% | $130 / Sq Ft | View Prior Sale |
| 03/20/2013 03/20/13 | Pending | -- | -- | -- | |
| 03/05/2013 03/05/13 | For Sale | $425,000 | -- | $174 / Sq Ft |
We collect this data history from publicly available records. To have your information removed, we recommend requesting removal directly through your county’s website.
| Year | Tax Paid | Tax Assessment Tax Assessment Total Assessment is a certain percentage of the fair market value that is determined by local assessors to be the total taxable value of land and additions on the property. | Land | Improvement |
|---|---|---|---|---|
| 2025 | $26,872 | $333,830 | $107,100 | $226,730 |
| 2024 | $26,872 | $333,830 | $107,100 | $226,730 |
| 2023 | $16,668 | $333,830 | $107,100 | $226,730 |
| 2022 | $20,234 | $325,470 | $70,950 | $254,520 |
| 2021 | $20,250 | $325,470 | $70,950 | $254,520 |
| 2020 | $20,071 | $325,470 | $70,950 | $254,520 |
| 2019 | $20,738 | $295,860 | $64,510 | $231,350 |
| 2018 | $15,435 | $295,860 | $64,510 | $231,350 |
| 2017 | $17,585 | $295,860 | $64,510 | $231,350 |
| 2016 | $12,815 | $197,020 | $64,400 | $132,620 |
| 2015 | $12,853 | $197,020 | $64,400 | $132,620 |
| 2014 | $12,514 | $190,720 | $64,400 | $126,320 |
| 2013 | $4,561 | $142,450 | $58,555 | $83,895 |
M
Seller's Agent in 2014
Michelle Santuomo
RE/MAX
B
Buyer's Agent in 2014
Bonnie Valentine
The Ohio Real Estate Co., Inc.
Seller's Agent in 2013
Tiffany Panhuis
Coldwell Banker Realty
(614) 208-4562
144 Total Sales
Source: Columbus and Central Ohio Regional MLS
MLS Number: 214042563
APN: 020-003592
Disclaimer: Certain information contained herein is derived from information provided by parties other than Homes.com. All information provided is deemed reliable, but is not guaranteed to be accurate and should be independently verified.
IDX information is provided exclusively for personal, non-commercial use, and may not be used for any purpose other than to identify prospective properties consumers may be interested in purchasing.
Information is deemed reliable but not guaranteed.
Ask me questions while you tour the home.