NOT LISTED FOR SALE

2270 State Route 49 E Westfield, PA 16950

Estimated Value: $189,000

3 Beds
2.5 Baths
2,654 Sq Ft
$71/Sq Ft Est. Value

Sale Details

Date Sold: June 21, 2024

Last sale price $245,000 $92 Per Sq Ft

Est. 23% decrease in value since last sale

Current estimated payment $1,321 / mo

Highlights

  • Deck
  • Main Floor Bedroom
  • No HOA
  • Wood Flooring
  • Farmhouse Style Home
  • Enclosed Patio or Porch

About This Home

As of June 2024

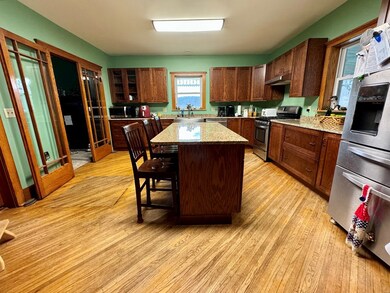
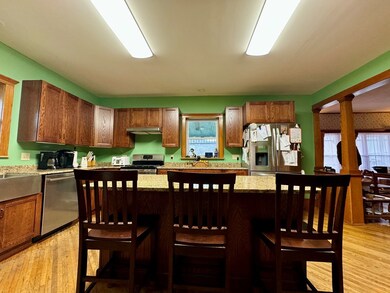
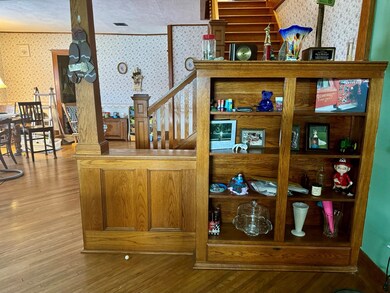
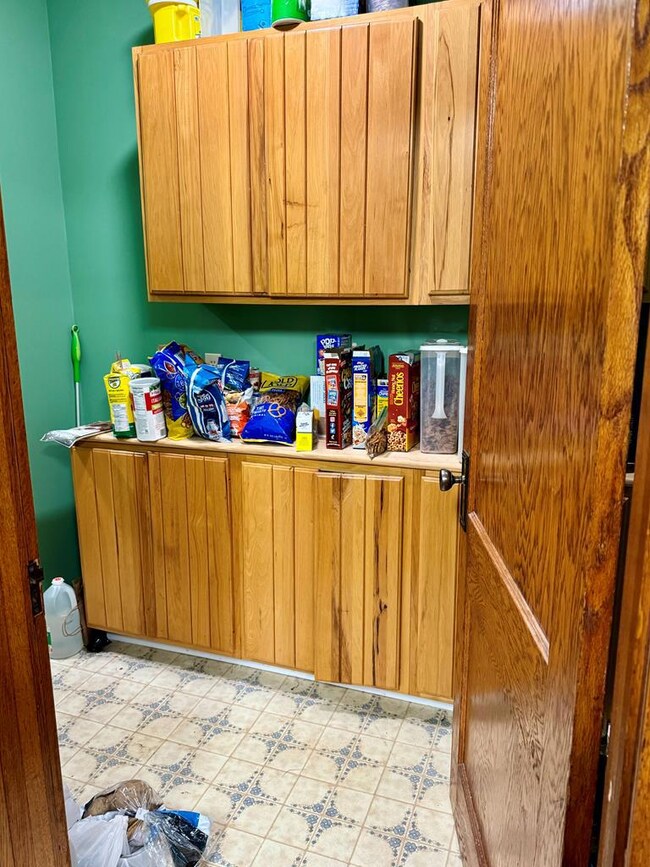
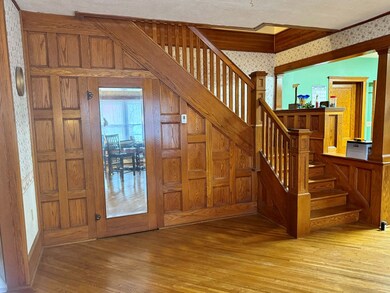
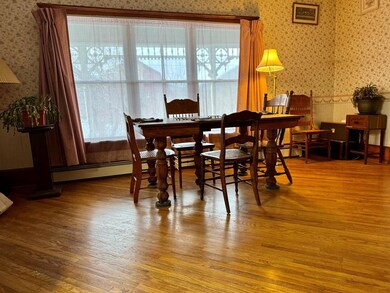
Dreaming of a hobby farm or need a home with additional buildings? This farm house sits just far enough out of town to be in the country but within minutes of stores, restaurants, banks and amenities a small town offers. Partially remodeled with a tasteful kitchen offering stainless steel appliances, granite countertops and heated hardwood flooring. Exquisitely detailed original woodwork pair with many modern upgrades including a large mud/entry room with heated laminate floors and bonus utility/half bath combo attached so you can kick off your shoes and wash up after playing in the large back yard. With many updates completed you can bring a little TLC and finish the remaining projects to suit your style and needs! Seller will be keeping the remaining acres in the parcel after subdivision but is willing to negotiate acreage/boundary lines with an offer to suit buyer's needs/wishes. Subdivision will be completed once terms are agreed on. More pictures to follow as sellers clear rooms.

Last Agent to Sell the Property

Amy Adams

Mountain Valley Realty, Inc. Brokerage Phone: 5707238484 License #RS360385 Listed on: 11/11/2023

Mountain Valley Realty, Inc.

Last Buyer's Agent

Amy Adams

Mountain Valley Realty, Inc. Brokerage Phone: 5707238484 License #RS360385 Listed on: 11/11/2023

Mountain Valley Realty, Inc.
Create a Home Valuation Report for This Property
The Home Valuation Report is an in-depth analysis detailing your home's value as well as a comparison with similar homes in the area

Home Details

Home Type

  • Single Family

Est. Annual Taxes

  • $3,198

Year Built

  • Built in 1901

Lot Details

  • 10 Acre Lot
  • Open Lot
  • Lot Has A Rolling Slope
  • Cleared Lot
  • Zoning described as Res/Ag

Parking

  • 1 Car Detached Garage

Home Design

  • Farmhouse Style Home
  • Block Foundation
  • Stone Foundation
  • Shingle Roof
  • Rubber Roof
  • Metal Roof
  • Vinyl Siding

Interior Spaces

  • 2,654 Sq Ft Home
  • 2-Story Property
  • Fireplace

Kitchen

  • Oven or Range
  • Dishwasher

Flooring

  • Wood
  • Carpet
  • Laminate
  • Concrete
  • Vinyl

Bedrooms and Bathrooms

  • 3 Bedrooms
  • Main Floor Bedroom
  • Bathroom on Main Level

Partially Finished Basement

  • Partial Basement
  • Dirt Floor

Outdoor Features

  • Deck
  • Enclosed Patio or Porch
  • Utility Building

Utilities

  • No Cooling
  • Heating System Uses Natural Gas
  • Baseboard Heating
  • Hot Water Heating System
  • 200+ Amp Service
  • Spring water is a source of water for the property
  • Gas Water Heater

Community Details

  • No Home Owners Association

Home Details

Home Type

Single Family

Est. Annual Taxes

$3,198

Year Built

Built in 1901

Lot Details

10 Acres

Parking

1

Listing Details

  • Property Sub Type: Residential
  • Prop. Type: Residential
  • Lot Size Acres: 10
  • Road Surface Type: Paved
  • Inclusions: Dishwasher,Range/Oven,Refrigerator
  • Directions: From the red light in Westfield, travel 4.4 miles west on Route 49. The house is on your right.
  • Above Grade Finished Sq Ft: 2654
  • Architectural Style: Farmhouse
  • Carport Y N: No
  • Garage Yn: Yes
  • Unit Levels: Two
  • Building Stories: 2
  • Year Built: 1901
  • Attribution Contact: 5707238484
  • Special Features: None
  • Stories: 2

Interior Features

  • Appliances: Gas Water Heater, Dishwasher, Range/Oven, Refrigerator
  • Has Basement: Concrete, Dirt Floor, Partially Finished, Partial, See Remarks
  • Full Bathrooms: 2
  • Half Bathrooms: 1
  • Total Bedrooms: 3
  • Fireplace Features: None
  • Fireplace: Yes
  • Flooring: Carpet, Vinyl, Hardwood, Laminate, Concrete
  • Interior Amenities: Cell Service Available, First Floor Bathroom, First Floor Bedroom
  • Living Area: 2654

Exterior Features

  • Lot Features: Open Lot, Out of Town
  • Topography: Cleared,Level,Sloping
  • Disclosures: Disclosure Form
  • Construction Type: Vinyl Siding
  • Foundation Details: Block, Stone
  • Other Structures: Barn(s), Storage Utility Building, Milk House, Small Storage Barn
  • Patio And Porch Features: Covered, Enclosed, Deck
  • Roof: Metal, Rubber, Shingle

Garage/Parking

  • Attached Garage: No
  • Covered Parking Spaces: 1
  • Garage Spaces: 1
  • Parking Features: Garage, Detached
  • Total Parking Spaces: 1

Utilities

  • Cooling: None
  • Cooling Y N: No
  • Heating: Baseboard, Hot Water, Natural Gas, Other
  • Heating Yn: Yes
  • Electric: 200 Amp Service, Circuit Breakers, Penelec
  • Electricity On Property: Yes
  • Sewer: Public Sewer
  • Water Source: Spring, Well
  • Gas: UGI

Condo/Co-op/Association

  • Association: No

Schools

  • Junior High Dist: Northern Potter

Lot Info

  • Lot Size Sq Ft: 435600
  • Farm Land Area Units: Square Feet
  • Zoning Description: Res/Ag
  • ResoLotSizeUnits: Acres

Green Features

Multi Family

  • Above Grade Finished Area Units: Square Feet

Tax Info

  • Tax Annual Amount: 3198
  • Tax Map Number: 110-001 -052-2

Ownership History

We collect this data history from publicly available records. To have your information removed, we recommend requesting removal directly through your county’s website.

Date Name Owned For Owner Type

Purchase Details

Listed on
Nov 11, 2023
Closed on
Jul 4, 2024
Sold by
Bought by
Seller's Agent
Amy Adams
Mountain Valley Realty, Inc.
Buyer's Agent
Amy Adams
Mountain Valley Realty, Inc.
List Price
$265,000
Sold Price
$245,000
Premium/Discount to List
-$20,000
-7.55%
Views
470
Current Estimated Value
$189,000

Home Financials for this Owner

Home Financials are based on the most recent Mortgage that was taken out on this home.
Estimated Appreciation
-$56,000

Purchase Details

Closed on
Dec 30, 2011
Sold by
Bought by
Source: Public Records

Purchase History

We collect this data history from publicly available records. To have your information removed, we recommend requesting removal directly through your county’s website.

Date Buyer Sale Price Title Company
$245,000 Cornerstone Abstract
-- None Available
Source: Public Records

Mortgage History

We collect this data history from publicly available records. To have your information removed, we recommend requesting removal directly through your county’s website.

Date Status Borrower Loan Amount
Previous Owner $45,000
Previous Owner $20,000
Previous Owner $94,000
Previous Owner $20,000
Source: Public Records

Property History

We collect this data history from publicly available records. To have your information removed, we recommend requesting removal directly through your county’s website.

Date Event Price List to Sale Price per Sq Ft
06/21/2024 06/21/24 Sold $245,000 -7.5% $92 / Sq Ft
11/11/2023 11/11/23 Pending -- -- --
11/11/2023 11/11/23 For Sale $265,000 -- $100 / Sq Ft
Source: North Central Penn Board of REALTORS®

Tax History

We collect this data history from publicly available records. To have your information removed, we recommend requesting removal directly through your county’s website.

Year Tax Paid Tax Assessment Tax Assessment Total Assessment is a certain percentage of the fair market value that is determined by local assessors to be the total taxable value of land and additions on the property. Land Improvement
2024 $3,409 $50,780 $20,200 $30,580
2023 $2,473 $50,780 $20,200 $30,580
2022 $2,391 $50,780 $20,200 $30,580
2021 $2,391 $50,780 $20,200 $30,580
2020 $2,353 $50,780 $20,200 $30,580
2019 $2,311 $50,780 $20,200 $30,580
2018 $2,229 $50,780 $20,200 $30,580
2017 -- $50,780 $20,200 $30,580
2016 $2,065 $50,780 $20,200 $30,580
2015 -- $50,780 $20,200 $30,580
2012 -- $50,780 $20,200 $30,580
Source: Public Records

Agents Affiliated with this Home

  • Section Image
See All Agents

Map

Source: North Central Penn Board of REALTORS®

MLS Number: 31717567

APN: 110-001-052-2

Your Personal Tour Guide

Ask me questions while you tour the home.