NOT LISTED FOR SALE

2270 W Pellinore Way Post Falls, ID 83854

Post Falls Area

Estimated Value: $200,000

3 Beds
2 Baths
1,783 Sq Ft
$112/Sq Ft Est. Value

Sale Details

Date Sold: August 10, 2025

118 Days on Market

Highlights

  • In Ground Pool
  • Mountain View
  • Lawn
  • Primary Bedroom Suite
  • Deck
  • Skylights

About This Home

As of August 2025

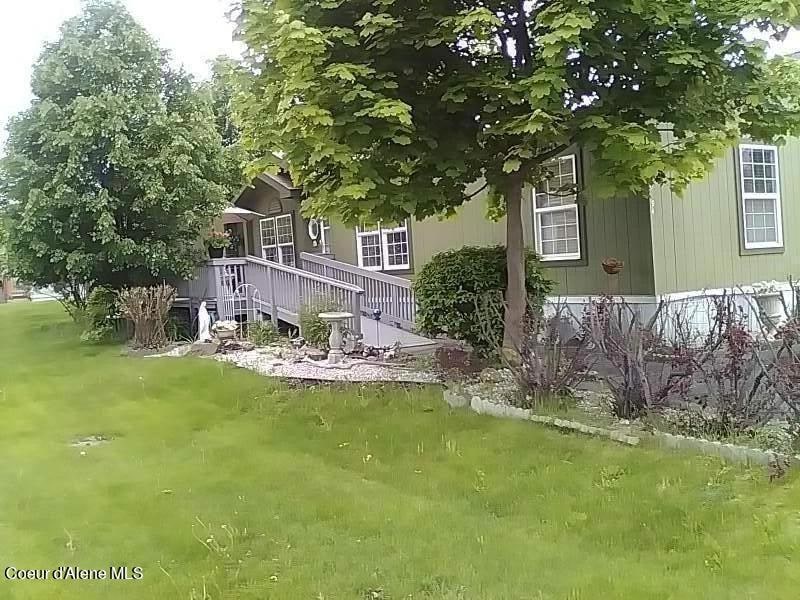
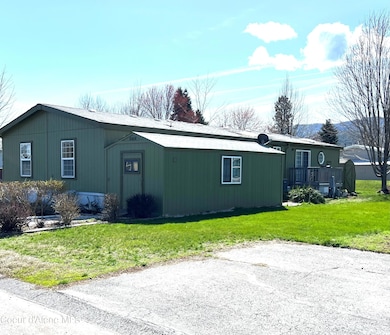
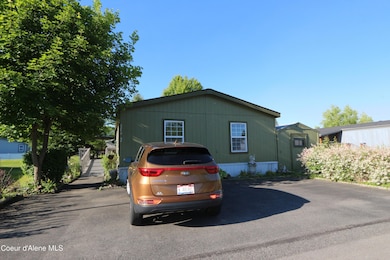
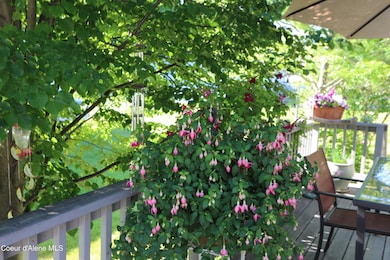
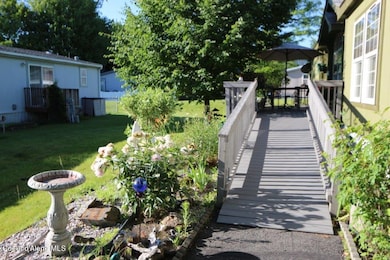
Welcome to this beautifully maintained 3-bedroom, 2-bathroom manufactured double-wide home in Camelot Estates! Boasting 1,783 square feet of spacious living, this home offers both formal and informal living areas, perfect for entertaining or relaxing. Each room is equipped with ceiling fans for added comfort. Enjoy the outdoors on the back patio, which is just four years old and accessible from the dining room. Two large sheds are included, one of which is fully finished with power and measures an impressive 10' x 26'. The home also features two skylights, allowing for plenty of natural light throughout, and an abundance of storage options. With exterior paint updated just three years ago, this home is in excellent condition. Parking is a breeze with space for up to four vehicles. The large front deck provides a welcoming entrance, and the beautifully landscaped yard is perfect for enjoying the outdoors. Don't miss the opportunity to own this charming and well-cared-for home!

Last Agent to Sell the Property

Brenda Burk

Coldwell Banker Schneidmiller Realty License #SP39689 Listed on: 03/03/2025

Coldwell Banker Schneidmiller Realty

Co-Listed By

Kelly Egan

Coldwell Banker Schneidmiller Realty License #SP55717

Last Buyer's Agent

Greta Snodgrass

Best Choice Realty LLC License #SP48429

Best Choice Realty LLC

Property Details

Home Type

  • Manufactured Home With Land

Year Built

  • Built in 1996

Lot Details

  • Open Space
  • No Common Walls
  • Landscaped
  • Level Lot
  • Open Lot
  • Lawn

Parking

  • No Garage

Property Views

  • Mountain
  • Neighborhood

Home Design

  • Pillar, Post or Pier Foundation
  • Shingle Roof
  • Composition Roof
  • Plywood Siding Panel T1-11

Interior Spaces

  • 1,783 Sq Ft Home
  • Skylights
  • Crawl Space

Kitchen

  • Electric Oven or Range
  • Dishwasher

Flooring

  • Carpet
  • Vinyl

Bedrooms and Bathrooms

  • 3 Main Level Bedrooms
  • Primary Bedroom Suite
  • 2 Bathrooms

Laundry

  • Electric Dryer
  • Washer

Outdoor Features

  • In Ground Pool
  • Deck
  • Shed
  • Pergola
  • Porch

Mobile Home

  • Manufactured Home With Land

Utilities

  • Central Air
  • Heat Pump System
  • Furnace
  • High Speed Internet

Community Details

  • Property has a Home Owners Association
  • Camelot Est Subdivision
  • Park Phone (208) 773-8181 | Manager Sherry & Mike

Listing and Financial Details

  • Rent includes lot rent incl:
  • Assessor Parcel Number MBN000090040

Property Details

Home Type

Manufactured Home With Land

Year Built

Built in 1996

Lot Details

0 Sq Ft Lot

Listing Details

  • Property Sub Type: Manufactured, Leased Land
  • Prop. Type: Residential
  • Park Manager Name: Sherry & Mike
  • Park Manager Phone: 208-773-8181
  • Road Surface Type: Paved
  • Co List Office Mls Id: CBS
  • Co List Office Phone: 800-829-2555
  • Inclusions: Washer/Dryer
  • Subdivision Name: Camelot Est
  • Directions: Seltice Way to King Arthur to Pellinore
  • Structure Type: Manufactured
  • Year Built: 1996
  • General Property Description:Lot Type 1: Manuf. Home Lot
  • Legal and Taxes:Zoning2: RES
  • Legal and Taxes:Tax Year2: 2024
  • View:Mountain(s): Yes
  • View:Neighborhood: Yes
  • Road Paved: Yes
  • Water:City5: Yes
  • Sewer:City Sewer: Yes
  • General Property Description:Building Style: Manufactured Double Wide
  • General Property Description:New Construction: No
  • Property Subject to:Homeowners Assoc: Yes
  • Property Subject to:Flood Zone: No
  • Common Walls:No Common Walls: Yes
  • Fuel:Electric: Yes
  • Appliances Refrigerators: Yes
  • Washers: Yes
  • Roof:Comp Shingle: Yes
  • Flooring:Carpet: Yes
  • Other Structures:Shed: Yes
  • Flooring:Vinyl2: Yes
  • Foundation:Pier Block: Yes
  • MH Park Requirements:Park Manager Name: Sherry & Mike
  • MH Park Requirements:Manager Phone: 208-773-8181
  • General Property Description:Total SqFt2: 1783.0
  • Lot Features:Landscaping: Yes
  • DelayedMarketingYN: No
  • Special Features: None

Interior Features

  • Appliances: Electric Range, Electric Dryer, Washer, Refrigerator, Dishwasher
  • Has Basement: Crawl Space
  • Basement YN: No
  • Total Bedrooms: 3
  • Flooring: Vinyl, Carpet
  • Interior Amenities: DSL Available, High Speed Internet, Washer Hookup
  • Living Area: 1783.0
  • Main Level Bathrooms: 2
  • Main Level Bedrooms: 3
  • Window Features: Skylight(s)
  • Interior Features:Central Air: Yes
  • Interior Features:Dryer Hookup - Elec2: Yes
  • Interior Features:Skylight(s): Yes
  • Interior Features:Washer Hookup: Yes
  • Other Rooms:Main Floor Utilities: Yes
  • Other Rooms:Mst Bdrm Suite: Yes
  • Appliances Dishwasher: Yes
  • Appliances:Dryer Electric: Yes
  • Appliances:RangeOven - Elec: Yes
  • Interior Features:High Speed Internet: Yes
  • Basement:None Crawl Space: Yes
  • Interior Features:DSL Available: Yes

Exterior Features

  • Lot Features: Open Lot, Landscaped, Level
  • Pool Features: In Ground
  • View: Mountain(s), Neighborhood
  • View: Yes
  • Common Walls: No Common Walls
  • Construction Type: T1-11
  • Exterior Features: Open Deck, Open Porch, Pergola, Lawn
  • Foundation Details: Pillar/Post/Pier
  • Other Structures: Shed(s)
  • Roof: Composition
  • Lot Features:Open: Yes
  • Exterior Features:Lawn: Yes
  • Exterior Features:Open Deck: Yes
  • Lot Features:Level: Yes
  • Exterior Features:Open Porch: Yes
  • Exterior:T1-11: Yes
  • Construction:Manufactured: Yes
  • Exterior Features:Pergola: Yes

Garage/Parking

  • Attached Garage: No
  • General Property Description:Garage Type2: None
  • General Property Description:Garage Stall2: None

Utilities

  • Laundry Features: Electric Dryer Hookup
  • Cooling: Central Air
  • Cooling Y N: Yes
  • Heating: Electric, Heat Pump, Furnace
  • Sewer: Public Sewer
  • Water Source: Public
  • Heating:Furnace: Yes
  • Heating:Heat Pump: Yes

Condo/Co-op/Association

  • HOA Rent Includes: Lot Rent Incl:
  • Association: Yes

Association/Amenities

  • Kitchen Amenities:Kitchen Peninsula: Yes

Schools

  • Junior High Dist: Post Falls - 273

Lot Info

  • Parcel #: MBN000090040
  • Zoning: RES

Tax Info

  • Tax Annual Amount: 49.78
  • Tax Status Current: ["MH Taxed as"]
  • Tax Year: 2024
Create a Home Valuation Report for This Property
The Home Valuation Report is an in-depth analysis detailing your home's value as well as a comparison with similar homes in the area

Property History

We collect this data history from publicly available records. To have your information removed, we recommend requesting removal directly through your county’s website.

Date Event Price List to Sale Price per Sq Ft
08/10/2025 08/10/25 Sold -- -- --
06/29/2025 06/29/25 Pending -- -- --
06/21/2025 06/21/25 Price Changed $200,000 -2.4% $112 / Sq Ft
03/27/2025 03/27/25 Price Changed $205,000 -3.1% $115 / Sq Ft
03/03/2025 03/03/25 For Sale $211,575 -- $119 / Sq Ft
Source: Coeur d'Alene Multiple Listing Service

Tax History

We collect this data history from publicly available records. To have your information removed, we recommend requesting removal directly through your county’s website.

Year Tax Paid Tax Assessment Tax Assessment Total Assessment is a certain percentage of the fair market value that is determined by local assessors to be the total taxable value of land and additions on the property. Land Improvement
2025 $50 $168,408 $0 $168,408
2024 $50 $170,453 $0 $170,453
2023 $50 $170,453 $0 $170,453
2022 $50 $186,813 $0 $186,813
2021 $50 $104,843 $0 $104,843
2020 $50 $70,540 $0 $70,540
2019 $50 $65,110 $0 $65,110
2018 $26 $59,138 $0 $59,138
2017 $52 $0 $0 $0
2016 $54 $0 $0 $0
2015 $227 $0 $0 $0
2013 $191 $33,493 $0 $33,493
Source: Public Records

Agents Affiliated with this Home

  • Section Image
  • Section Image
  • Section Image
See All Agents

Map

Source: Coeur d'Alene Multiple Listing Service

MLS Number: 25-1787

Coeur d
Your Personal Tour Guide

Ask me questions while you tour the home.