
Norman Gaskin
Berkshire Hathaway HomeServices Speckman Realty
(815) 421-1413
192 Total Sales
1 in West Steger
$600,000 Price
Estimated Value: $371,255
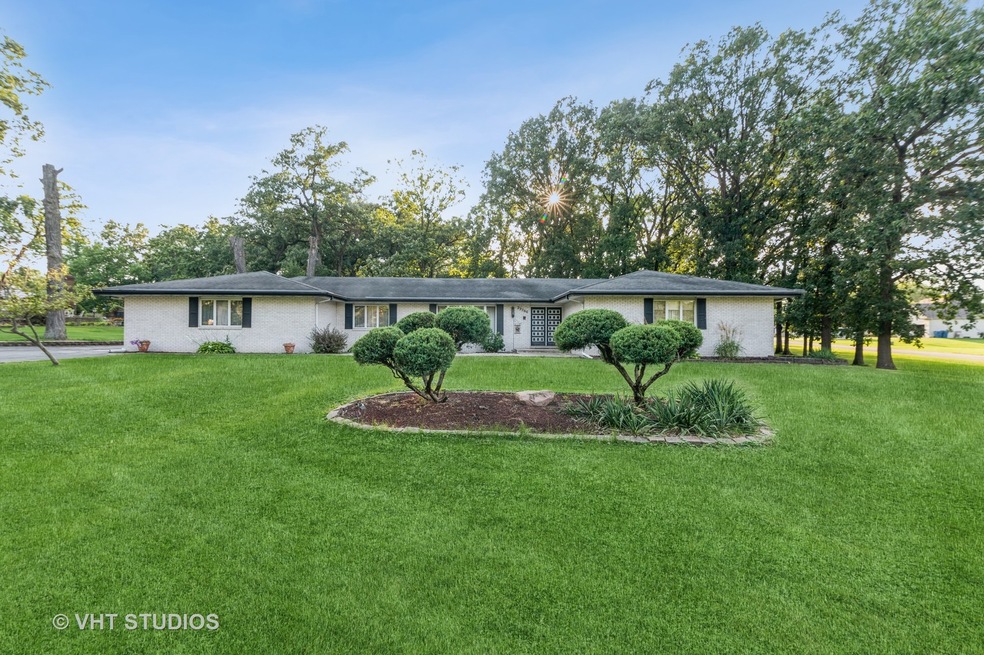
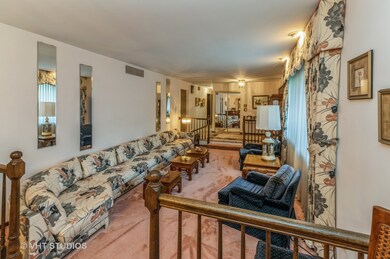
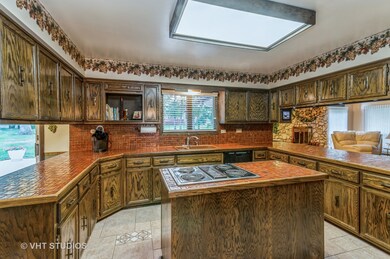
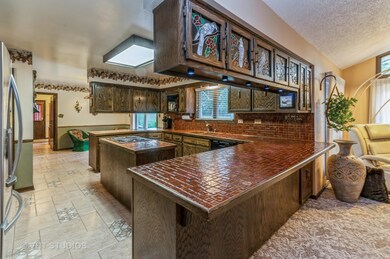
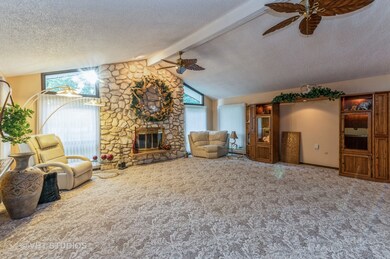
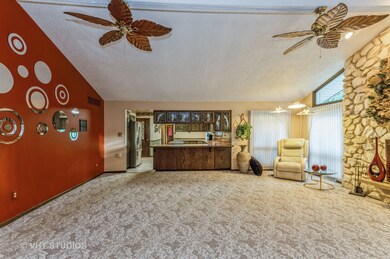
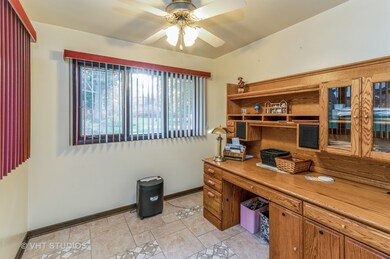
Nestled on a wooded street, in quiet peaceful country like setting. This 3 bedroom 2.5 bath home is set on spacious, corner lot featuring quality custom built construction. The large living room, dining room combo flows nicely into the vaulted great room, boasting a beautiful floor to ceiling fireplace, with open floor plan to the large kitchen, that has newer stainless steel appliances, eat in area with glass sliding doors to the paver block patio. The adjacent room could be used as home office with separate entrance as well as access to half bath. Main level laundry area. Attached 2 car garage & unfinished basement. Furnace installed this year, newer A/C, whole house generator, updated master shower, newer hot water tank. Come put your personal touch on this all brick ranch! Fantastic location in quiet country setting!
Last Agent to Sell the Property
Village Realty, Inc. License #475168631 Listed on: 08/31/2021
We collect this data history from publicly available records. To have your information removed, we recommend requesting removal directly through your county’s website.
Norman Gaskin
Berkshire Hathaway HomeServices Speckman Realty
(815) 421-1413
192 Total Sales
1 in West Steger
$600,000 Price
Mithil Patel
HomeSmart Realty Group
(833) 691-0152
195 Total Sales
1 in West Steger
$235,000 Price
John Charleston
RE/MAX 10
(630) 757-8632
99 Total Sales
1 in West Steger
$160,000 Price
James Mattz
Keller Williams Preferred Rlty
(708) 914-8200
384 Total Sales
1 in West Steger
$157,000 Price
Alex Fenske
Keller Williams Preferred Rlty
(224) 269-7758
130 Total Sales
1 in West Steger
$617,500 Price
Jim Rossi
Re/Max 10
(708) 367-6015
171 Total Sales
2 in West Steger
$177K - $240K Price Range
We collect this data history from publicly available records. To have your information removed, we recommend requesting removal directly through your county’s website.
| Date | Buyer | Sale Price | Title Company |
|---|---|---|---|
| $280,000 | First American Title | ||
| Nunez Amadeo | -- | -- |
We collect this data history from publicly available records. To have your information removed, we recommend requesting removal directly through your county’s website.
| Date | Status | Borrower | Loan Amount |
|---|---|---|---|
| Previous Owner | $269,902 |
We collect this data history from publicly available records. To have your information removed, we recommend requesting removal directly through your county’s website.
| Date | Event | Price | List to Sale | Price per Sq Ft |
|---|---|---|---|---|
| 10/26/2021 10/26/21 | Sold | $280,000 | -6.6% | $100 / Sq Ft |
| 10/01/2021 10/01/21 | Pending | -- | -- | -- |
| 09/29/2021 09/29/21 | For Sale | -- | -- | -- |
| 09/22/2021 09/22/21 | Pending | -- | -- | -- |
| 08/31/2021 08/31/21 | For Sale | $299,900 | -- | $107 / Sq Ft |
We collect this data history from publicly available records. To have your information removed, we recommend requesting removal directly through your county’s website.
| Year | Tax Paid | Tax Assessment Tax Assessment Total Assessment is a certain percentage of the fair market value that is determined by local assessors to be the total taxable value of land and additions on the property. | Land | Improvement |
|---|---|---|---|---|
| 2025 | $7,730 | $26,515 | $4,148 | $22,367 |
| 2024 | $7,730 | $26,515 | $4,148 | $22,367 |
| 2023 | $6,392 | $26,515 | $4,148 | $22,367 |
| 2022 | $6,392 | $19,119 | $2,765 | $16,354 |
| 2021 | $5,005 | $19,119 | $2,765 | $16,354 |
| 2020 | $5,070 | $19,119 | $2,765 | $16,354 |
| 2019 | $6,365 | $23,610 | $2,073 | $21,537 |
| 2018 | $6,151 | $23,610 | $2,073 | $21,537 |
| 2017 | $6,272 | $23,610 | $2,073 | $21,537 |
| 2016 | $6,913 | $23,001 | $1,382 | $21,619 |
| 2015 | $6,804 | $23,001 | $1,382 | $21,619 |
| 2014 | $7,185 | $23,967 | $1,382 | $22,585 |
| 2013 | $5,051 | $19,546 | $1,382 | $18,164 |
Seller's Agent in 2021
Patricia Burgin
Village Realty, Inc.
(708) 928-3963
1 in this area
7 Total Sales
Buyer's Agent in 2021
Maureen Trlak
New Chapter Real Estate
(708) 307-3696
1 in this area
38 Total Sales
Source: Midwest Real Estate Data (MRED)
MLS Number: 11205278
APN: 32-34-304-011-0000
Disclaimer: Certain information contained herein is derived from information provided by parties other than Homes.com. All information provided is deemed reliable, but is not guaranteed to be accurate and should be independently verified.
All data is obtained from various sources and may not have been verified by broker or MLS GRID. Supplied Open House Information is subject to change without notice. All information should be independently reviewed and verified for accuracy. Properties may or may not be listed by the office/agent presenting the information. Some IDX listings have been excluded from this website.
Listings courtesy of Midwest Real Estate Data (MRED) as distributed by MLS GRID.
Based on information submitted to the MLS GRID
Ask me questions while you tour the home.