
Ruben Luna
eXp Realty
(623) 323-9793
2,319 Total Sales
1 in Heber-Overgaard
$285,000 Price
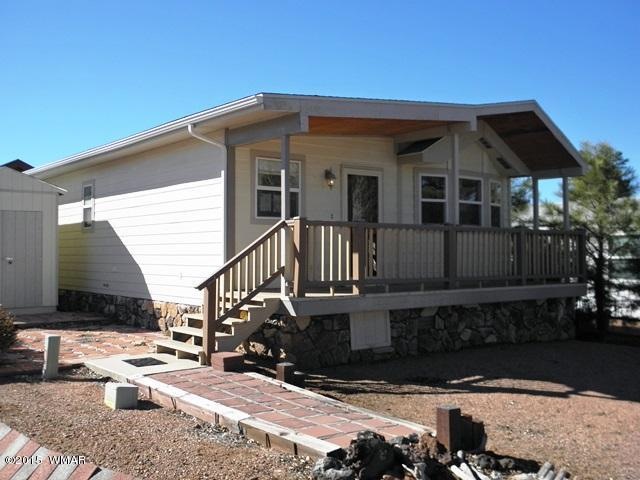
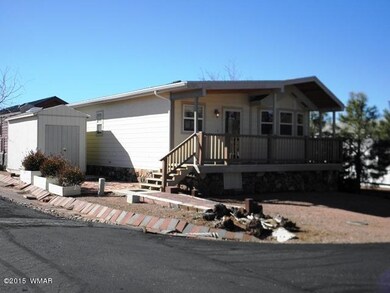
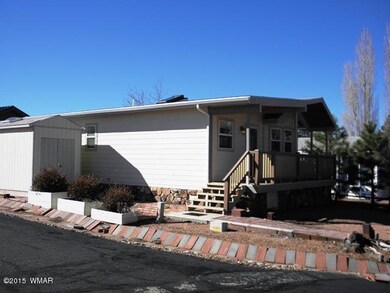

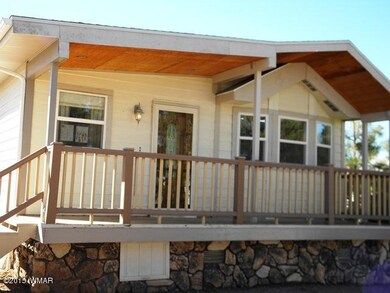
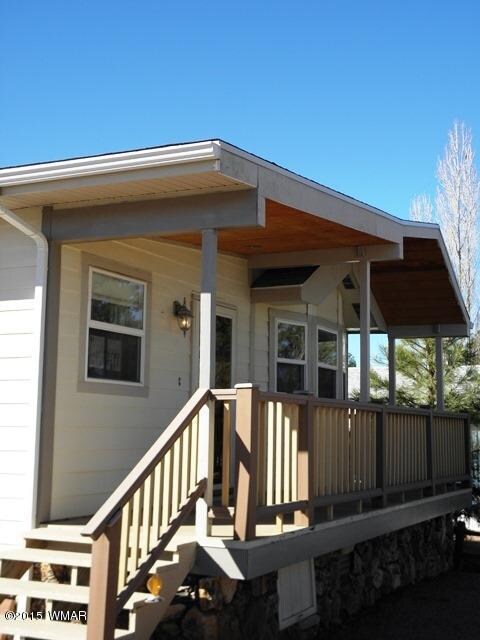
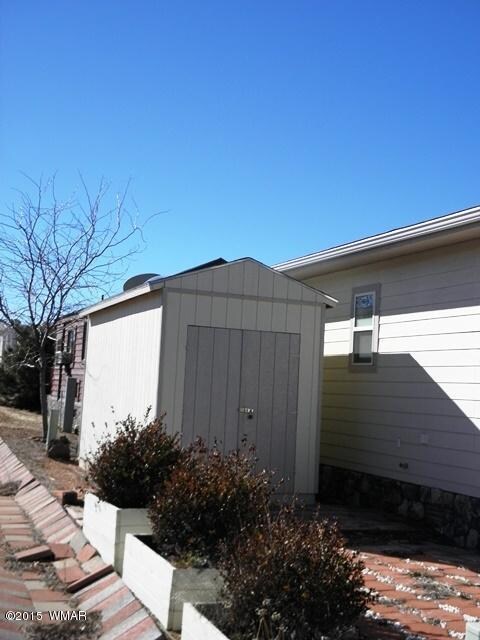
This is a Custom Chariot Eagle Front Kitchen model-with a quality add on room with a extra bath and bedroom. Money was not spared on this Quality home-corner lot-landscaped-rock skirting-covered deck-solid front entry door-tile entry-living room has skylight w/power shade-central vacuum-custom bathroom-granite-lowboy toilet-custom stone shower w/spray jets and adjustable shower head and grips-stacker washer and dryer-2 bedrooms-another full bath with pocket door and linen storage-double wardrobes-dining room with built in wrap around hutch-hardwood cabinet doors-side by side refer-dishwasher-electric range-front bay on kitchen-custom ceiling fans t/o-large out door shed-3 heat sources and A/C--Take a look at this Quality home--
Last Agent to Sell the Property
Kim Gauman
Diane Dahlin's Pine Rim Realty License #SA627235000 Listed on: 05/06/2015
Last Buyer's Agent
KIM GAUMAN
ERA Young Realty & Investment - Payson
We collect this data history from publicly available records. To have your information removed, we recommend requesting removal directly through your county’s website.
Ruben Luna
eXp Realty
(623) 323-9793
2,319 Total Sales
1 in Heber-Overgaard
$285,000 Price
Seyoue Sims
eXp Realty
(623) 323-4926
131 Total Sales
1 in Heber-Overgaard
$347,900 Price
Francene Hurt
West USA Realty
(844) 686-0137
103 Total Sales
1 in Heber-Overgaard
$560,000 Price
Jonathan Baer
Dominion Group Properties
(623) 232-0070
41 Total Sales
1 in Heber-Overgaard
$310,000 Price
Jasson Dellacroce
My Home Group Real Estate
(623) 263-3610
181 Total Sales
1 in Heber-Overgaard
$375,000 Price
Lisa Glomski
Realty ONE Group
(623) 777-7295
198 Total Sales
1 in Heber-Overgaard
$715,000 Price
We collect this data history from publicly available records. To have your information removed, we recommend requesting removal directly through your county’s website.
| Date | Buyer | Sale Price | Title Company |
|---|---|---|---|
| -- | None Available | ||
| Magnan Michael F | $69,000 | Pioneer Title Agency | |
| Hamilton Bernard L | -- | None Available | |
| Hamilton Bernard L | -- | None Available |
We collect this data history from publicly available records. To have your information removed, we recommend requesting removal directly through your county’s website.
| Date | Event | Price | List to Sale | Price per Sq Ft |
|---|---|---|---|---|
| 05/06/2015 05/06/15 | Sold | $69,000 | -- | $88 / Sq Ft |
We collect this data history from publicly available records. To have your information removed, we recommend requesting removal directly through your county’s website.
| Year | Tax Paid | Tax Assessment Tax Assessment Total Assessment is a certain percentage of the fair market value that is determined by local assessors to be the total taxable value of land and additions on the property. | Land | Improvement |
|---|---|---|---|---|
| 2027 | $1,045 | -- | ||
| 2026 | $1,029 | -- | ||
| 2025 | $1,003 | $15,666 | $1,625 | $14,041 |
| 2024 | $956 | $13,683 | $1,625 | $12,058 |
| 2023 | $1,003 | $12,711 | $1,425 | $11,286 |
| 2022 | $956 | $0 | $0 | $0 |
| 2021 | $945 | $0 | $0 | $0 |
| 2020 | $919 | $0 | $0 | $0 |
| 2019 | $841 | $0 | $0 | $0 |
| 2018 | $842 | $0 | $0 | $0 |
| 2017 | $848 | $0 | $0 | $0 |
| 2016 | $808 | $0 | $0 | $0 |
| 2015 | $443 | $4,151 | $1,800 | $2,351 |
KG
Seller's Agent in 2015
Kim Gauman
Diane Dahlin's Pine Rim Realty
Source: White Mountain Association of REALTORS®
MLS Number: 202870
Disclaimer: Certain information contained herein is derived from information provided by parties other than Homes.com. All information provided is deemed reliable, but is not guaranteed to be accurate and should be independently verified.
Copyright 2026. Listing data deemed reliable but not guaranteed.
Ask me questions while you tour the home.