
JD Lorenzo
Compass Florida LLC
(844) 712-0783
16 Total Sales
2 in Lighthouse Point
$2,900,000 Price Range

Estimated Value: $2,571,000 - $3,550,000
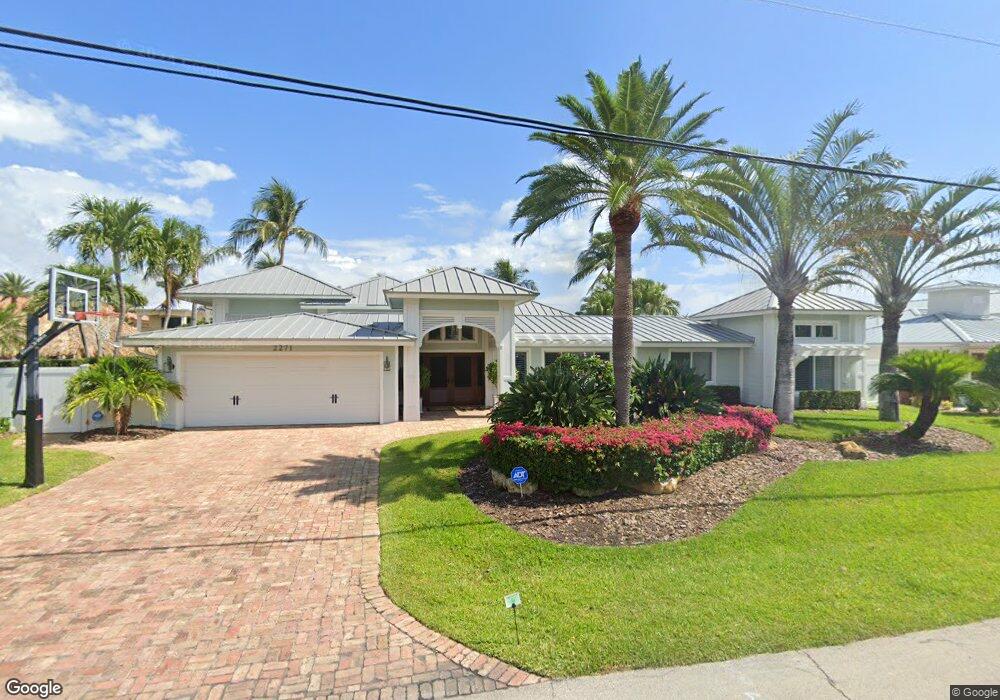
Picture Perfect, this wonderful waterfront home was substantially renovated and expanded in 2008, An absolute must see!!!With 4 Bedrooms, 2 full baths, 2 half baths, spacious kitchen, stainless steel appliances, large family room & dining room with great water views, Wet bar, vaulted ceilings, impact glass & shutters, pool & patio on 100'ft of deep water.
Last Agent to Sell the Property
Susan Nelson
RE/MAX First License #0484543 Listed on: 08/21/2014
Last Buyer's Agent
Susan Nelson
RE/MAX First License #0484543 Listed on: 08/21/2014
We collect this data history from publicly available records. To have your information removed, we recommend requesting removal directly through your county’s website.
JD Lorenzo
Compass Florida LLC
(844) 712-0783
16 Total Sales
2 in Lighthouse Point
$2,900,000 Price Range
John Putzig
RE/MAX First
(754) 399-4184
145 Total Sales
155 in Lighthouse Point
$123K - $17.3M Price Range
Tracie Swanson
Keller Williams Realty Boca Raton
(561) 562-7192
59 Total Sales
2 in Lighthouse Point
$1,369,150 Price Range
Amy Blake
John P. O'Grady LLC
(561) 654-2144
81 Total Sales
1 in Lighthouse Point
$1,175,000 Price
Roxana Campbell
RE/MAX Direct
(561) 621-5327
100 Total Sales
4 in Lighthouse Point
$135K - $210K Price Range
Jack Edie
Coldwell Banker Realty
(954) 715-2986
45 Total Sales
4 in Lighthouse Point
$450K - $2.8M Price Range
We collect this data history from publicly available records. To have your information removed, we recommend requesting removal directly through your county’s website.
| Date | Buyer | Sale Price | Title Company |
|---|---|---|---|
| $1,300,000 | Attorney | ||
| Roiff Paul | $1,365,000 | Attorney | |
| Par Three Financial Inc | $1,250,000 | -- | |
| Stever James B | $302,000 | -- |
We collect this data history from publicly available records. To have your information removed, we recommend requesting removal directly through your county’s website.
| Date | Status | Borrower | Loan Amount |
|---|---|---|---|
| Previous Owner | $1,040,000 | ||
| Previous Owner | Par Three Financial Inc | $950,000 | |
| Previous Owner | Stever James B | $100,000 | |
| Previous Owner | Stever James B | $485,000 | |
| Previous Owner | Stever James B | $480,000 |
We collect this data history from publicly available records. To have your information removed, we recommend requesting removal directly through your county’s website.
| Date | Event | Price | List to Sale | Price per Sq Ft |
|---|---|---|---|---|
| 06/18/2015 06/18/15 | Sold | $1,300,000 | -7.1% | $371 / Sq Ft |
| 05/19/2015 05/19/15 | Pending | -- | -- | -- |
| 08/21/2014 08/21/14 | For Sale | $1,399,000 | -- | $399 / Sq Ft |
We collect this data history from publicly available records. To have your information removed, we recommend requesting removal directly through your county’s website.
| Year | Tax Paid | Tax Assessment Tax Assessment Total Assessment is a certain percentage of the fair market value that is determined by local assessors to be the total taxable value of land and additions on the property. | Land | Improvement |
|---|---|---|---|---|
| 2026 | $25,806 | $1,381,310 | ||
| 2025 | $24,812 | $1,345,000 | ||
| 2024 | $23,958 | $1,307,100 | ||
| 2023 | $23,958 | $1,269,030 | $0 | $0 |
| 2022 | $22,571 | $1,232,070 | $0 | $0 |
| 2021 | $21,992 | $1,196,190 | $0 | $0 |
| 2020 | $21,603 | $1,179,680 | $0 | $0 |
| 2019 | $21,267 | $1,153,160 | $0 | $0 |
| 2018 | $20,099 | $1,131,660 | $0 | $0 |
| 2017 | $19,952 | $1,108,390 | $0 | $0 |
| 2016 | $20,029 | $1,085,600 | $0 | $0 |
| 2015 | $22,092 | $1,142,570 | $0 | $0 |
| 2014 | -- | $1,068,190 | $0 | $0 |
| 2013 | -- | $996,950 | $440,520 | $556,430 |
SN
Seller's Agent in 2015
Susan Nelson
RE/MAX
Source: BeachesMLS (Greater Fort Lauderdale)
MLS Number: F1304381
APN: 48-43-19-11-1560
Disclaimer: Certain information contained herein is derived from information provided by parties other than Homes.com. All information provided is deemed reliable, but is not guaranteed to be accurate and should be independently verified.
All listings featuring the BMLS logo are provided by Beaches MLS, Inc. This information is not verified for authenticity or accuracy and is not guaranteed. Copyright 2026 Beaches Multiple Listing Service, Inc. Information is provided exclusively for consumers' personal, non-commercial use and may not be used for any purpose other than to identify prospective properties consumers may be interested in purchasing.
Ask me questions while you tour the home.